9545 E Hidden Hill Ln
SEE ALL PHOTOS
9545 E Hidden Hill Ln
Courtesy of LIV Sotheby's International Realty, Delroy Gill Listing Contact: [email protected],303-803-0258 
Sold

9545 E Hidden Hill Ln

9545 E Hidden Hill Ln, Lone Tree, CO 80124

$1,715,000
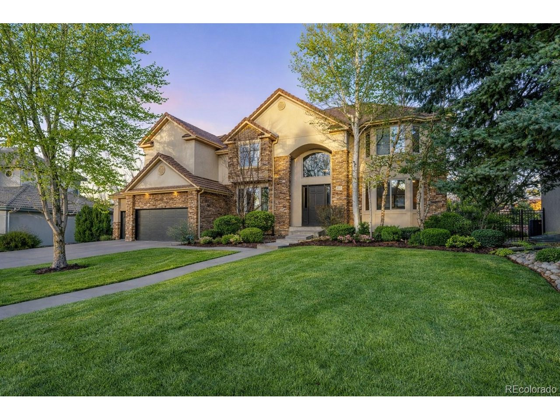
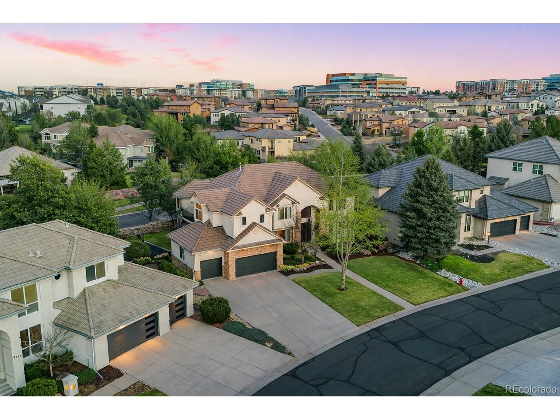
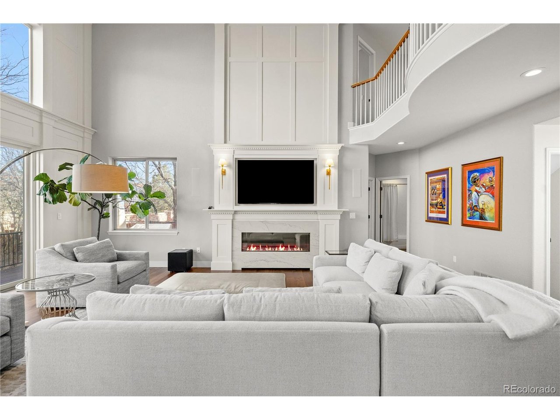
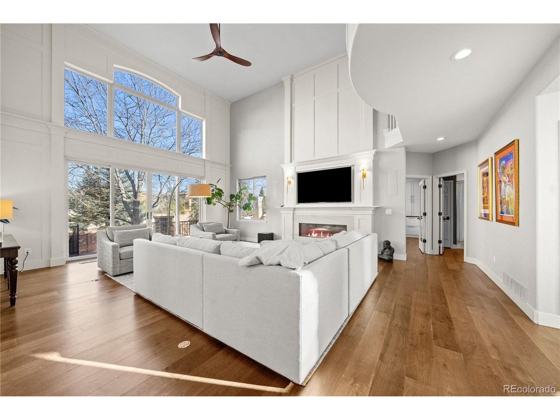
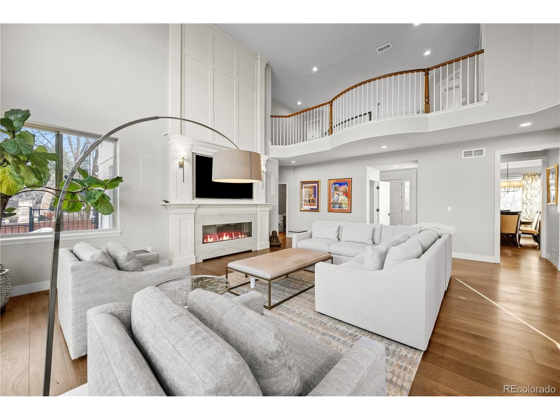
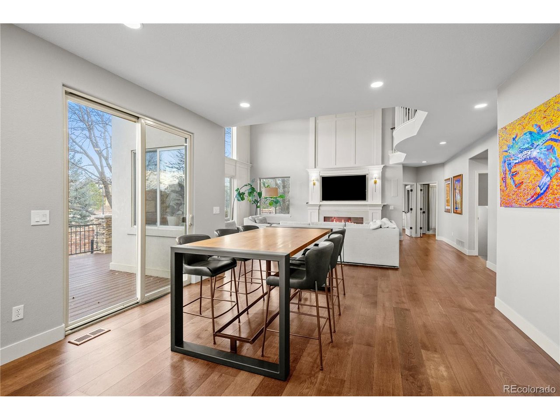
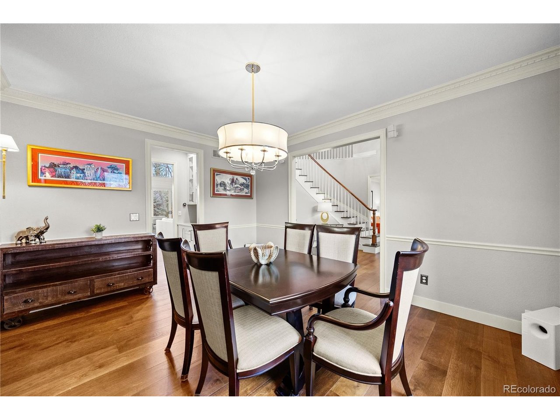
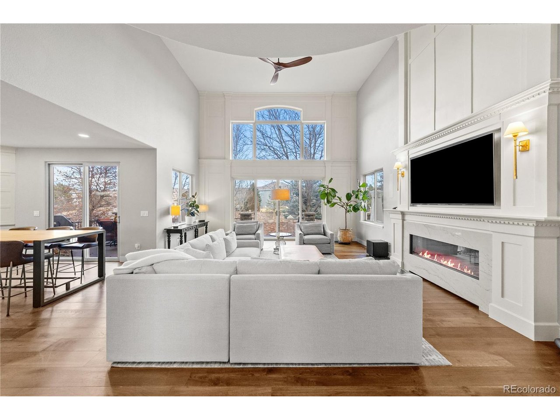
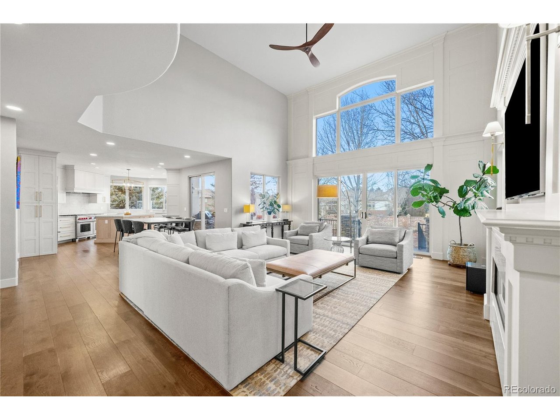
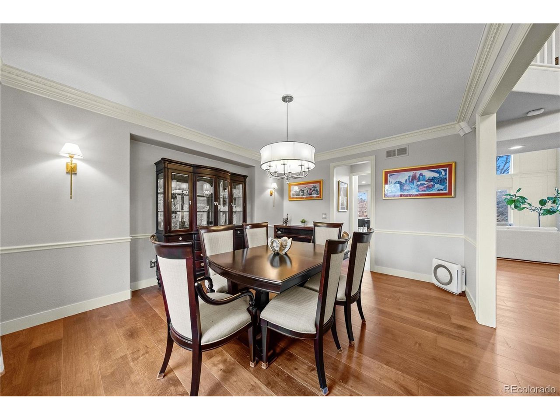
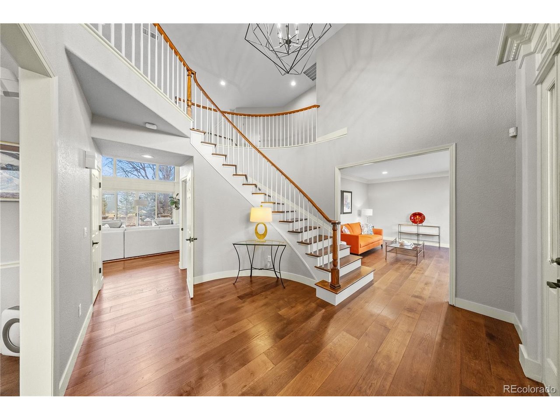
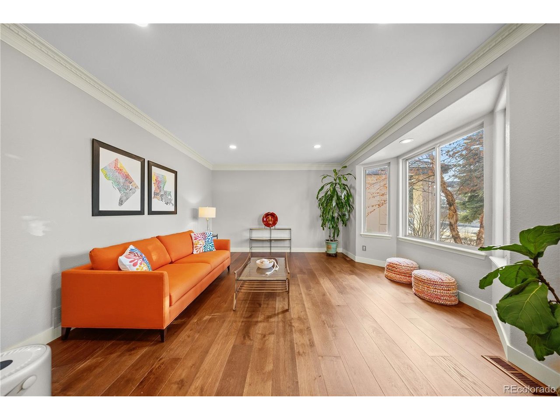
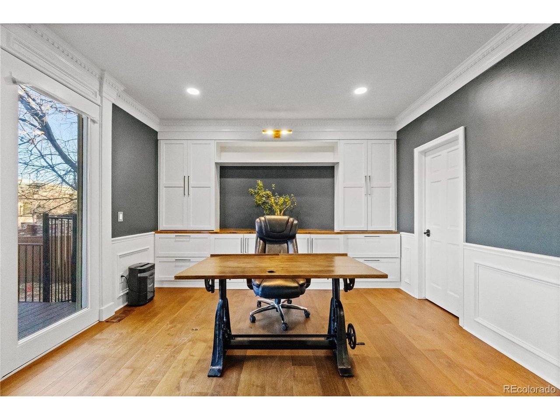
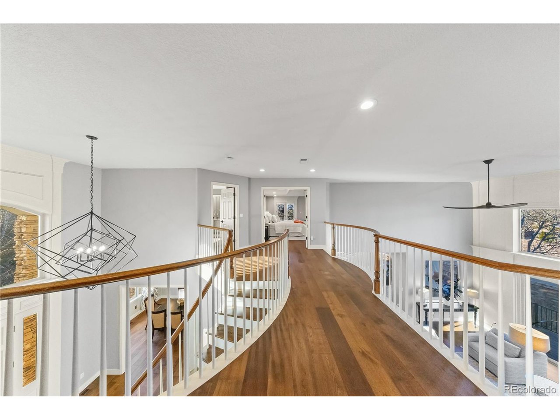
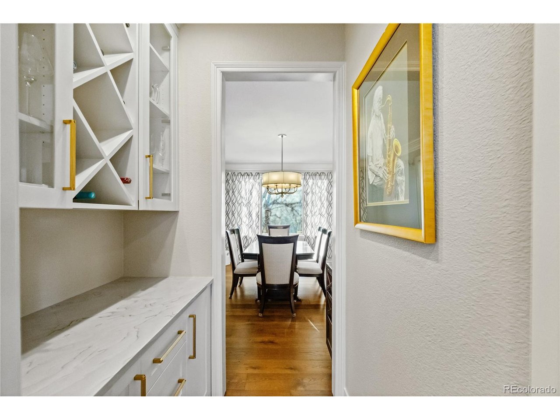
Smart design meets elevated living in this exceptional Heritage Hills residence. A highly functional floor plan offers refined formal spaces alongside inviting everyday comfort. The main level showcases a private study with adjoining bath that can serve as a fifth bedroom, formal living and dining rooms with butler's pantry, and a dramatic two-story great room anchored by a sleek fireplace and custom built-ins.
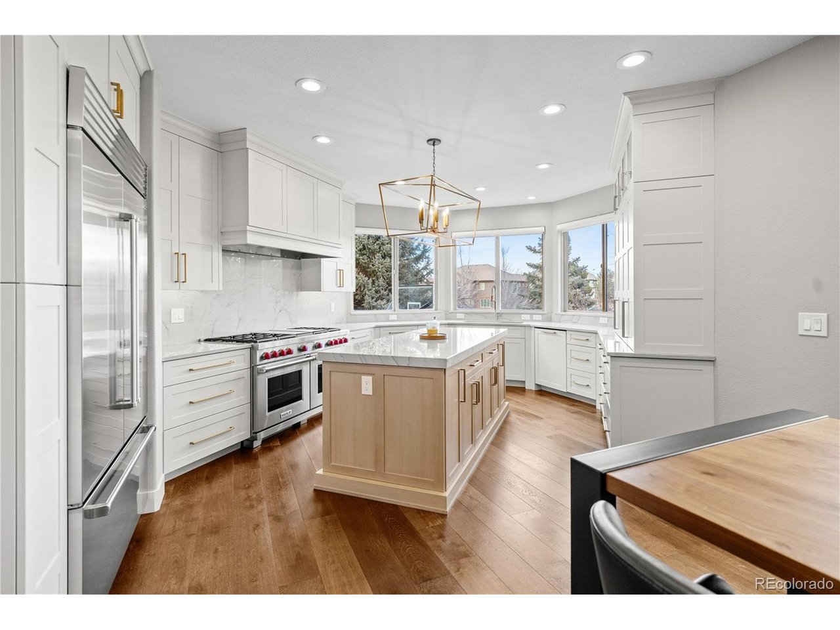
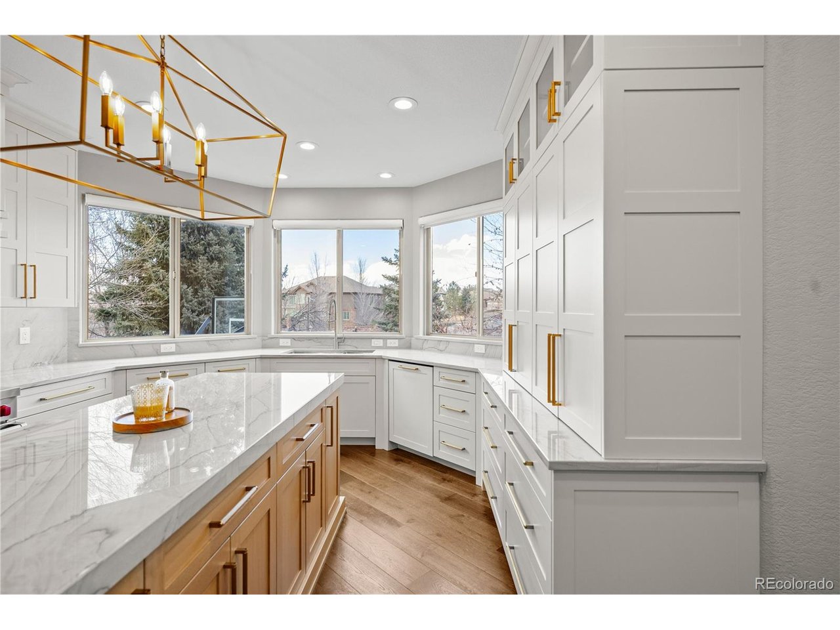
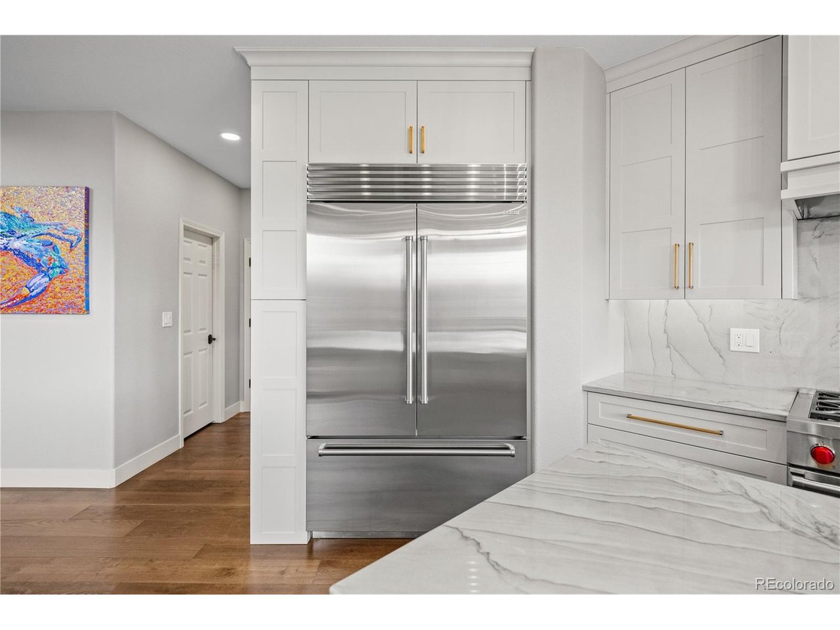
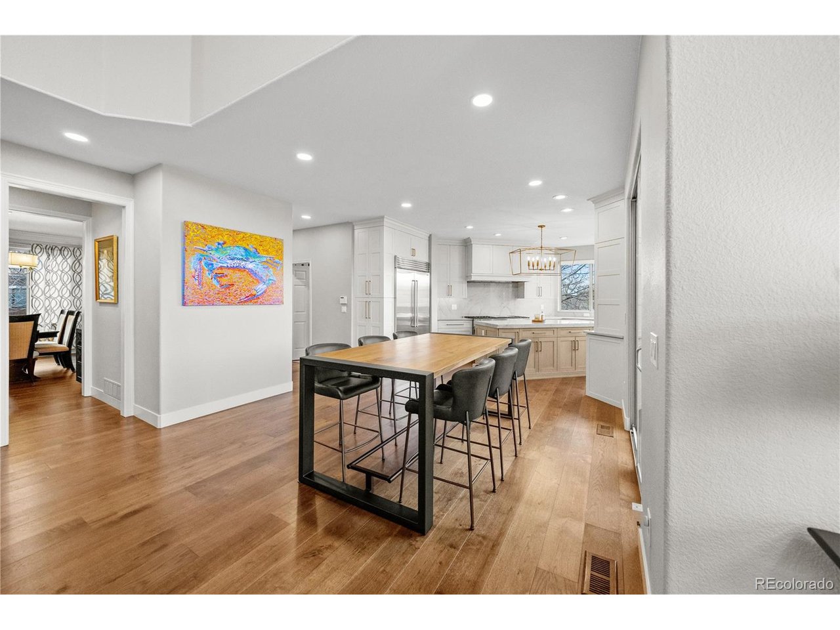
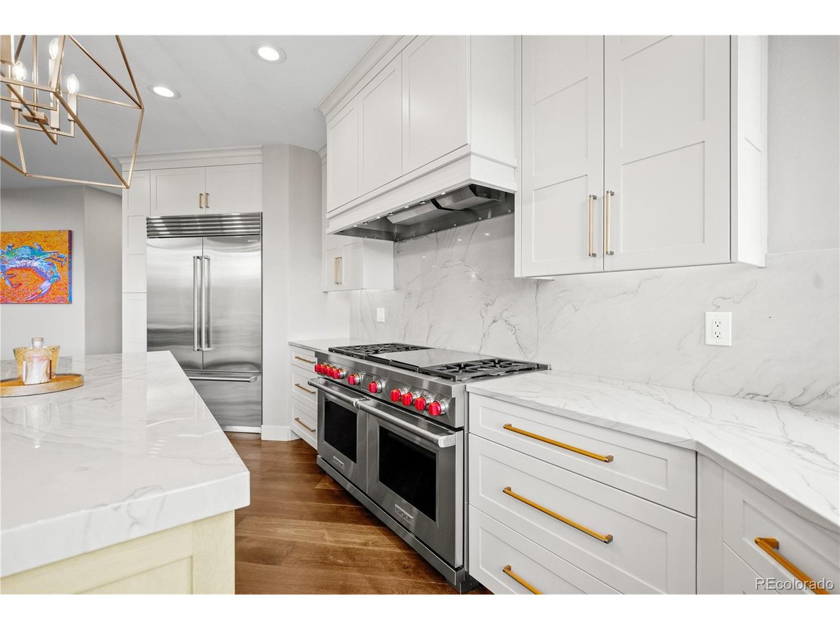
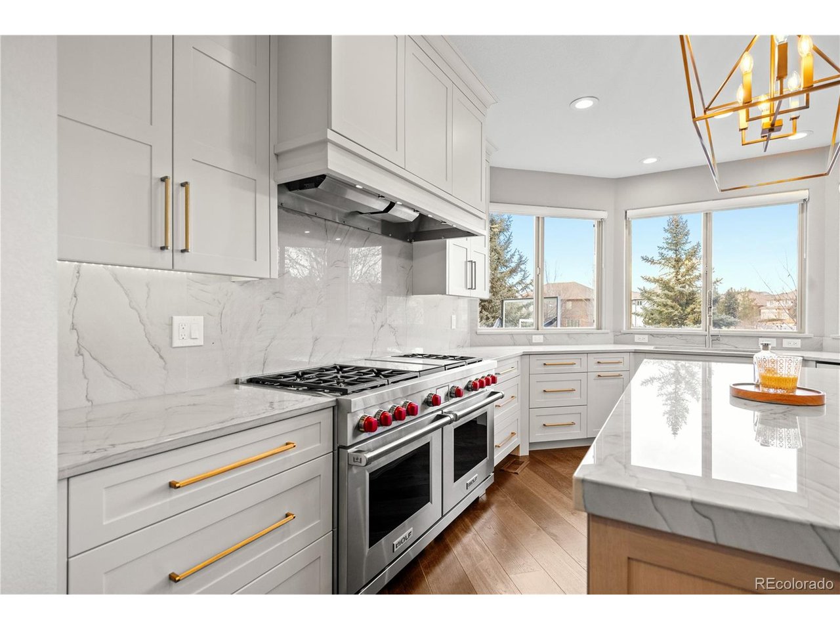
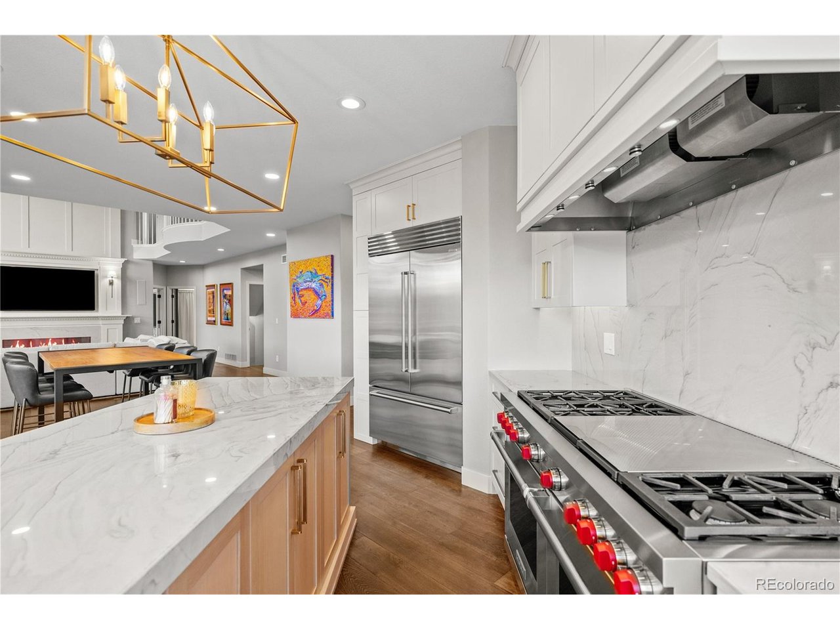
The gourmet kitchen is both polished and practical, featuring stunning quartzite countertops, updated cabinetry, a 48" SubZero refrigerator, and a professional-grade 60" Wolf range. A spacious center island and adjacent eating nook create the perfect setting for both everyday living and effortless entertaining.
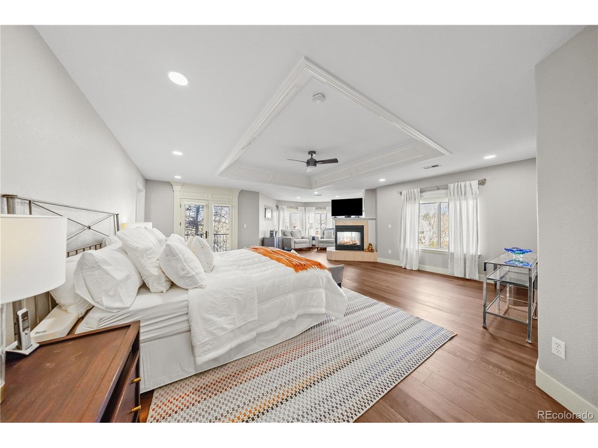
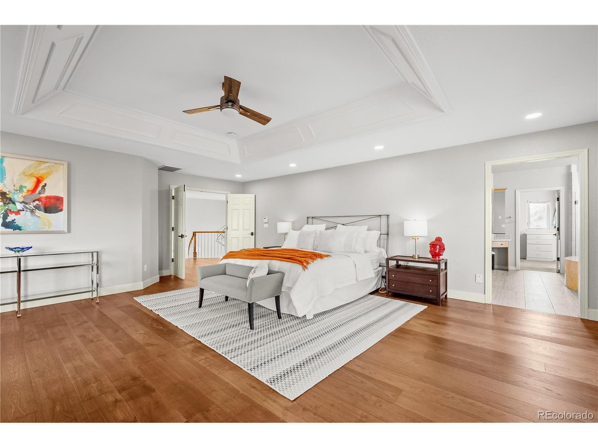
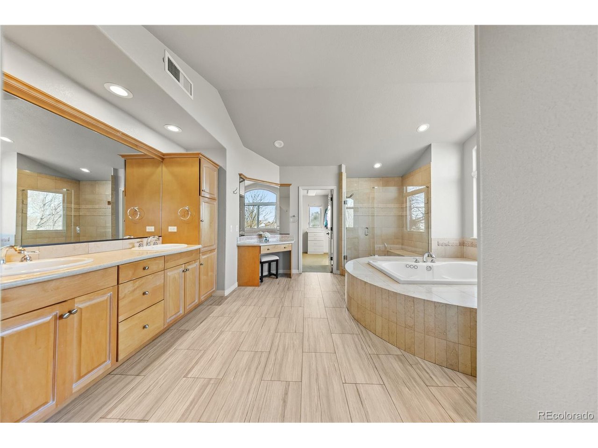
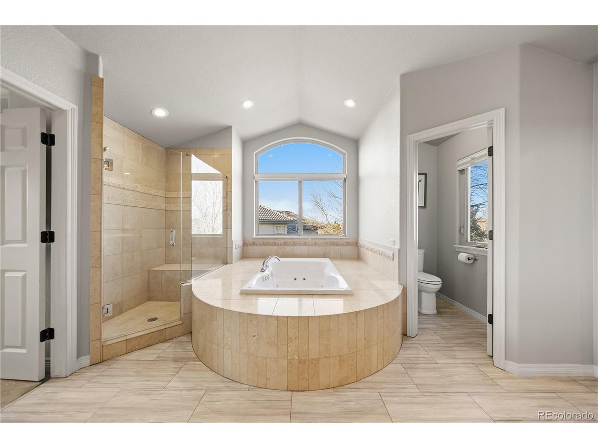
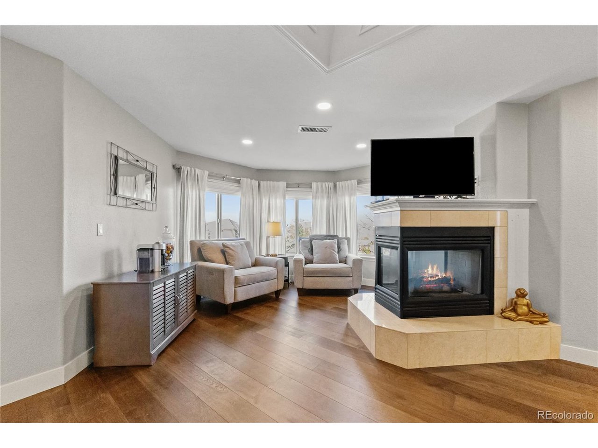
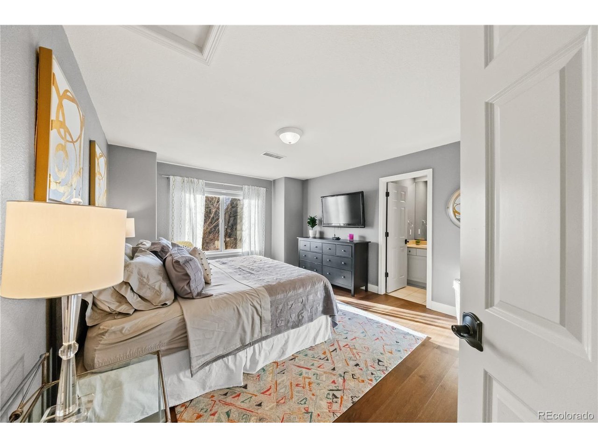
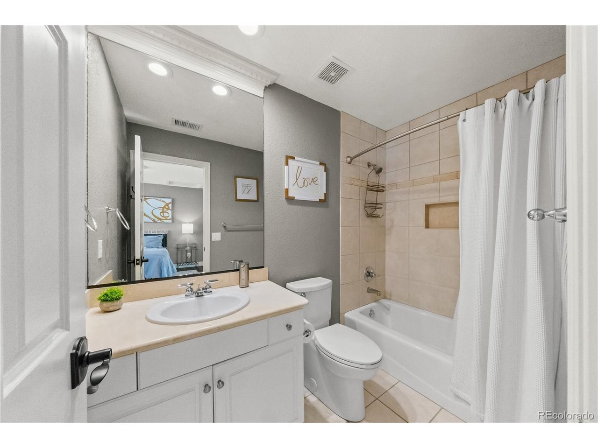
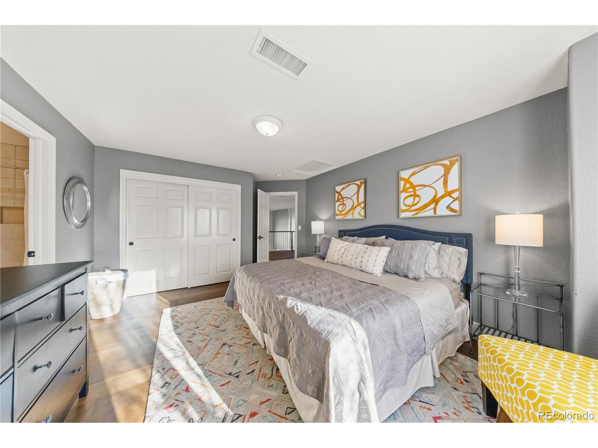
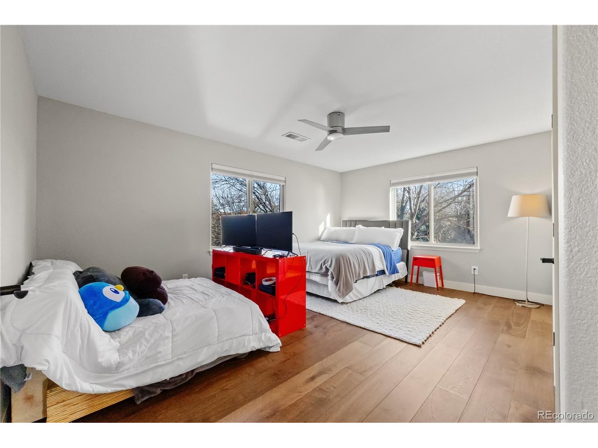
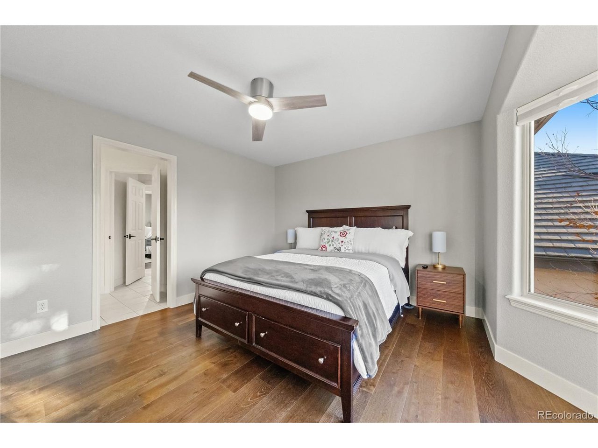
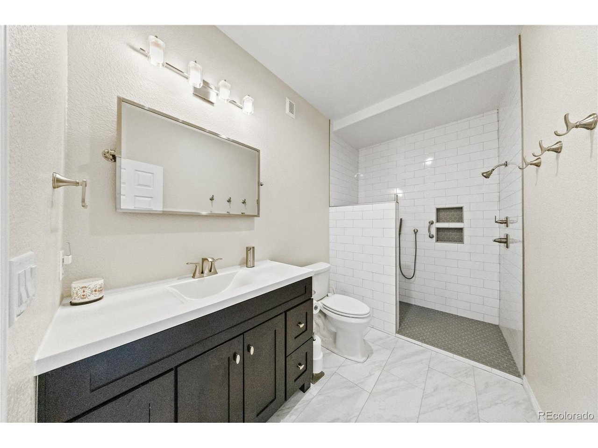
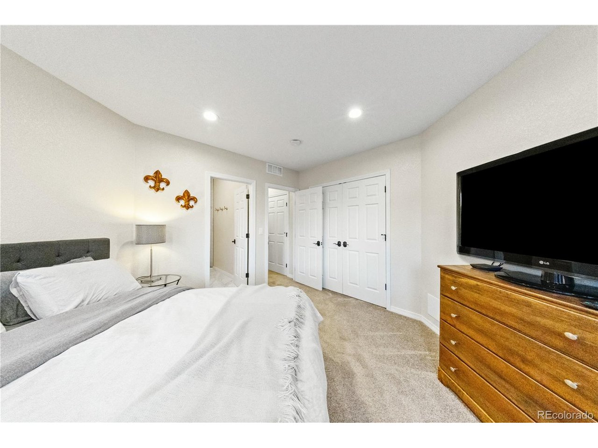
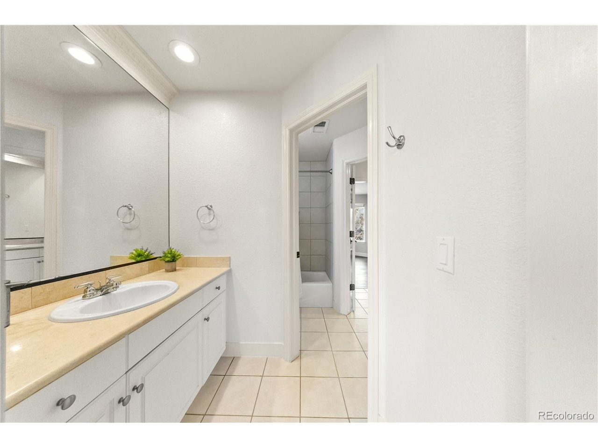
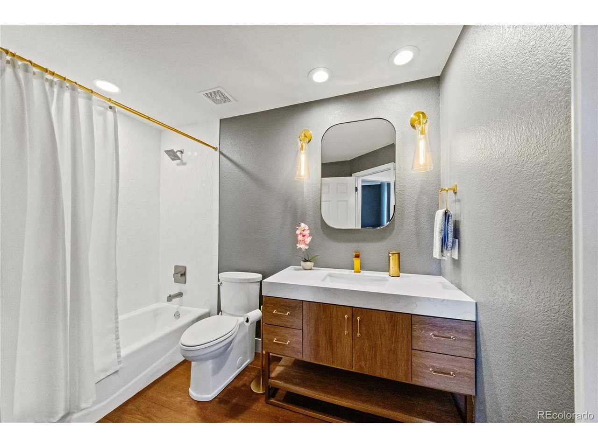
Upstairs, the primary suite is a private retreat with generous proportions, a sitting area, fireplace, and spa-inspired five-piece bath with jet tub and walk-in closet. Secondary bedrooms are thoughtfully designed with private and Jack-and-Jill bath configurations for comfort and convenience.
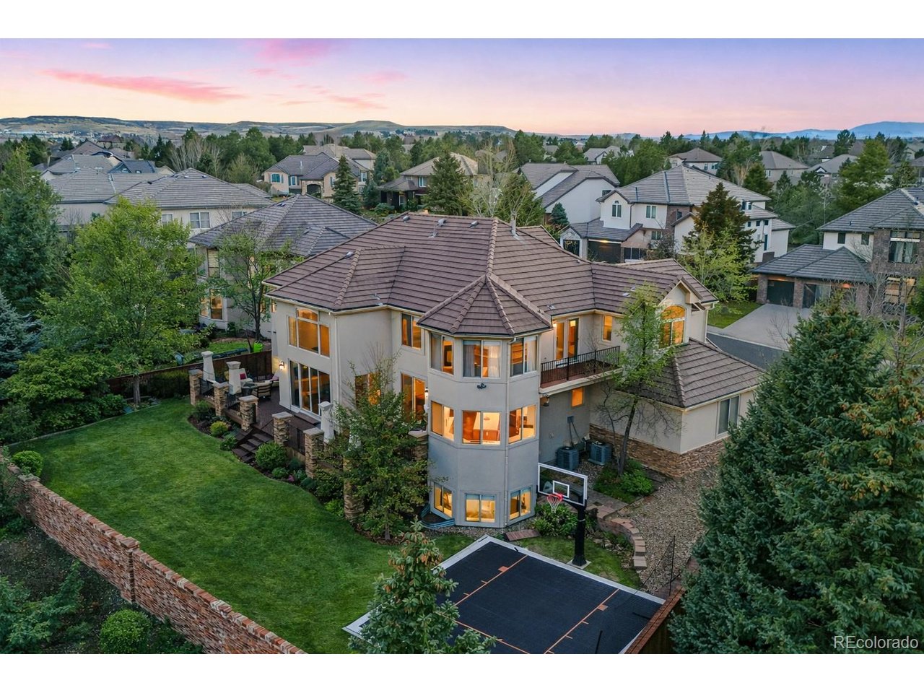
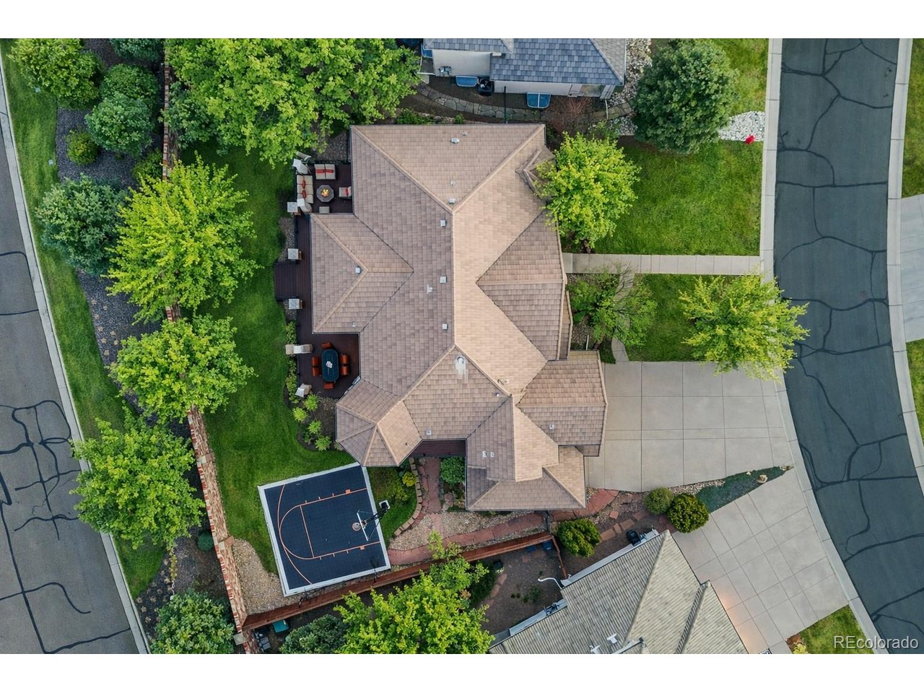
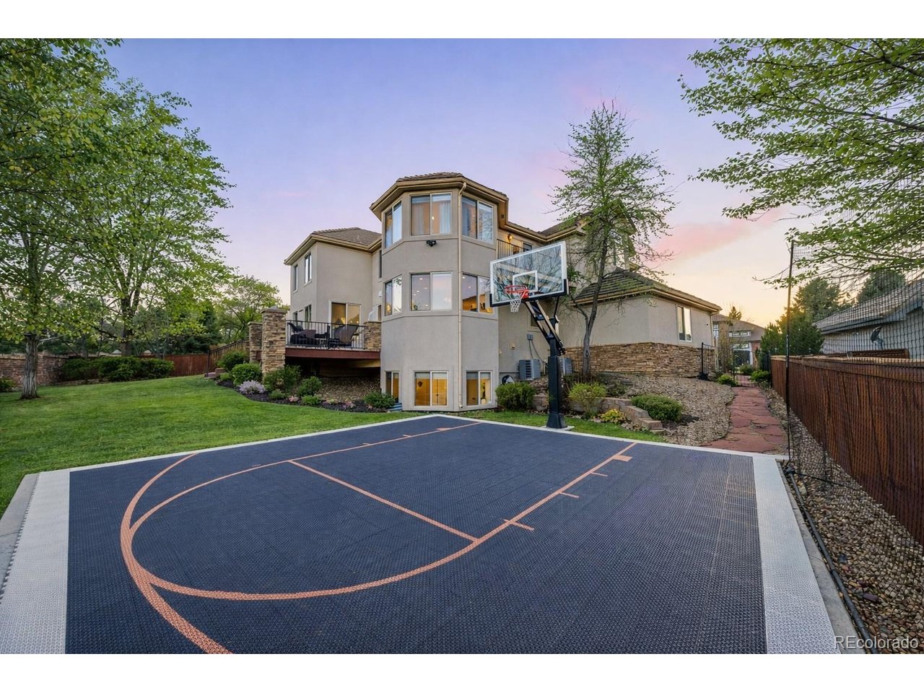
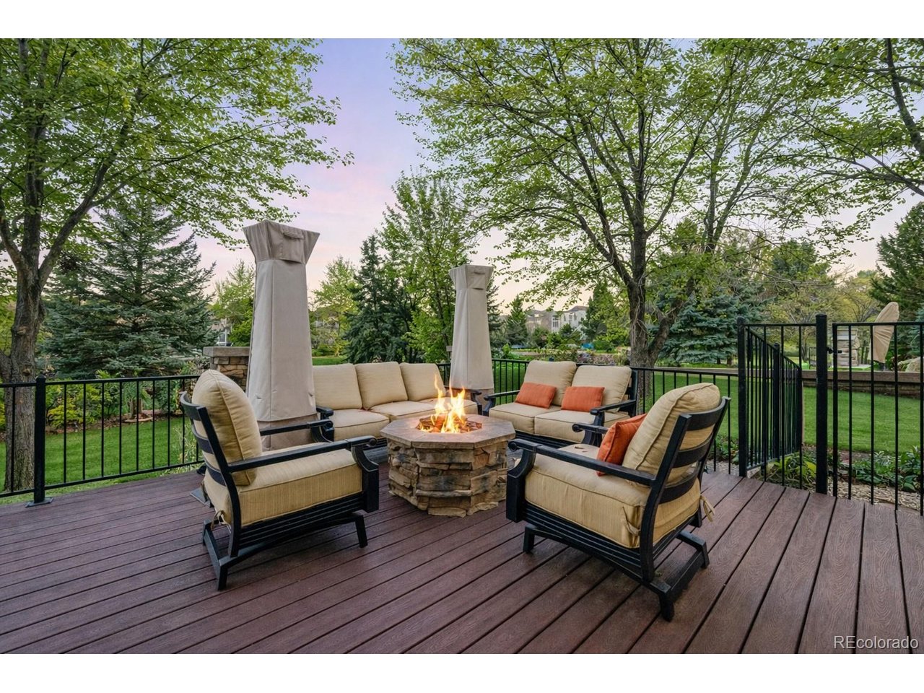
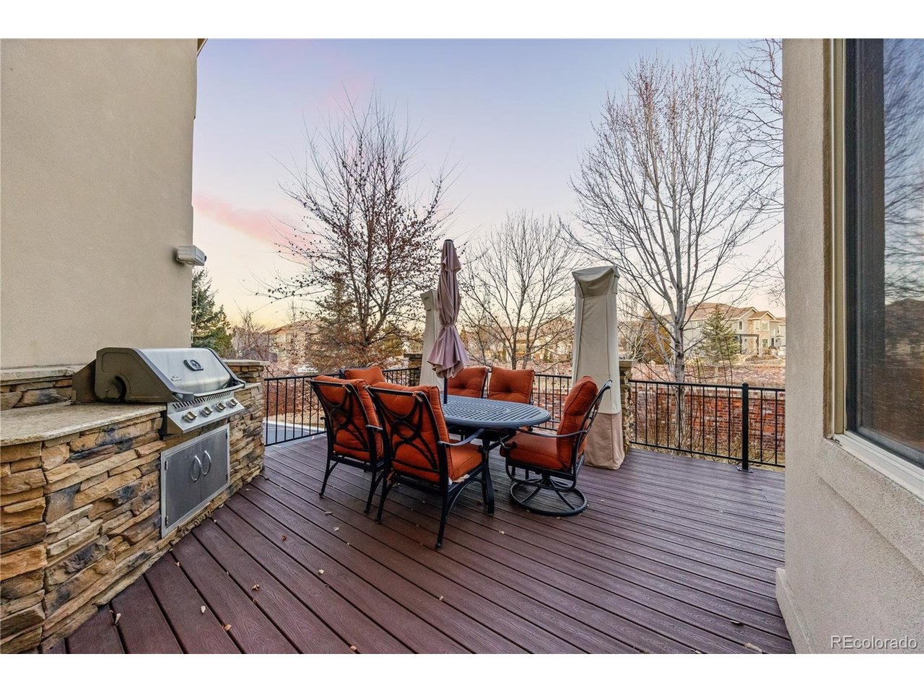
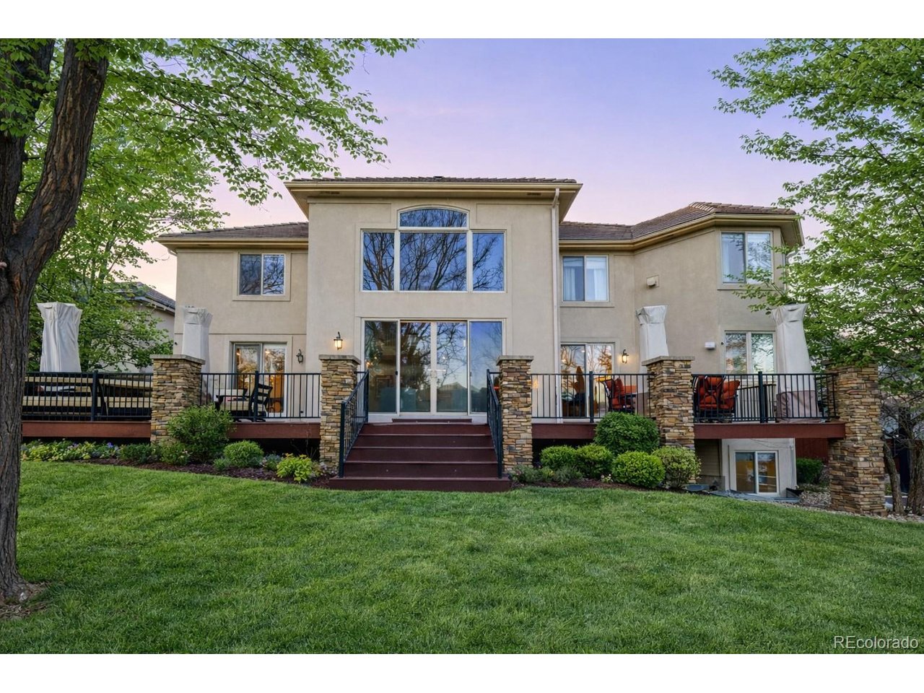
Outdoor living is equally impressive. The extended deck with built-in BBQ and gas fire pit overlooks a beautifully maintained yard, creating a sophisticated setting for gatherings or quiet evenings.
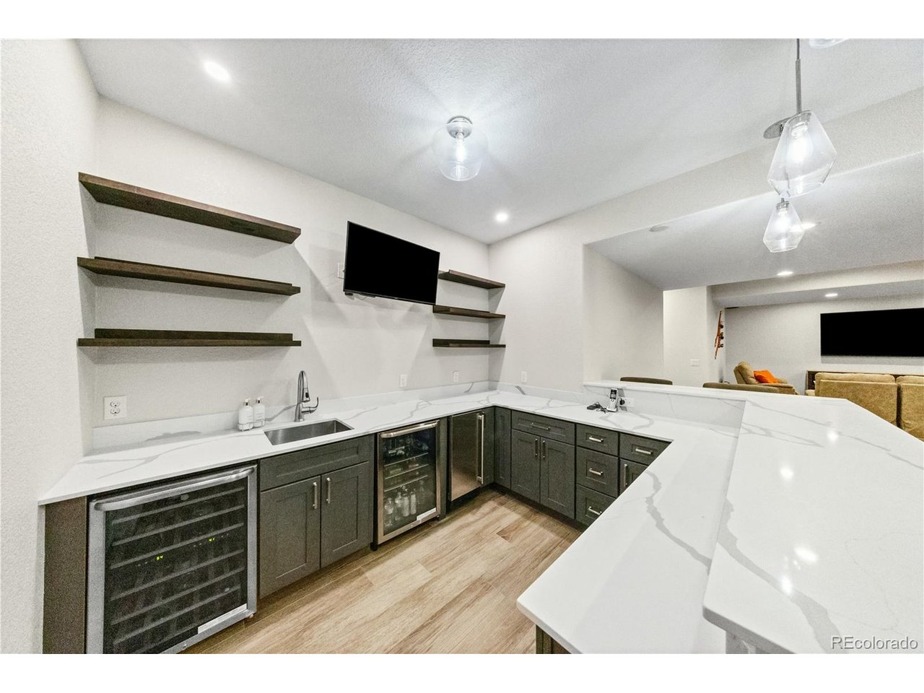
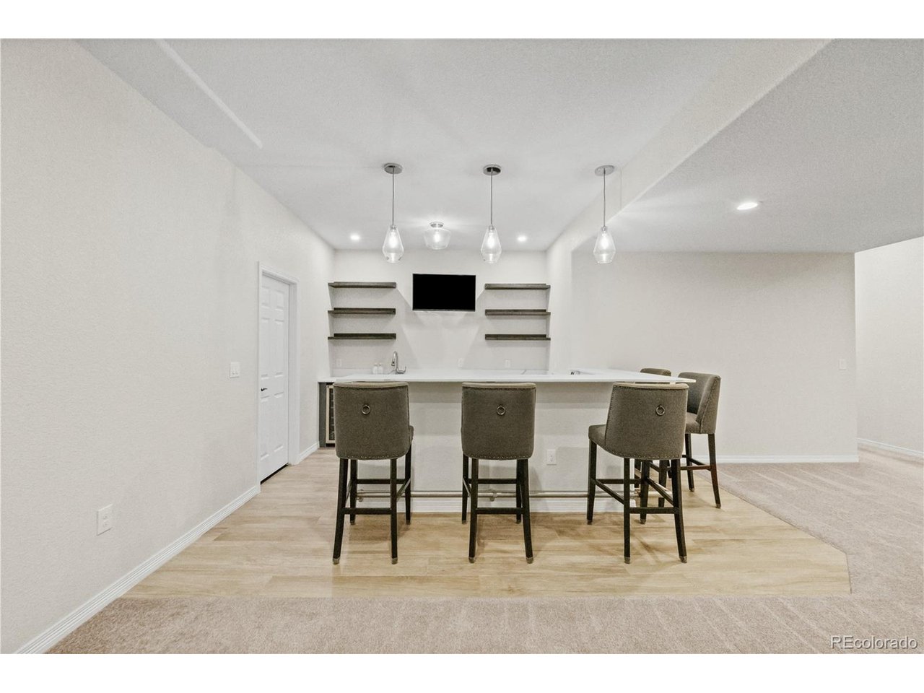
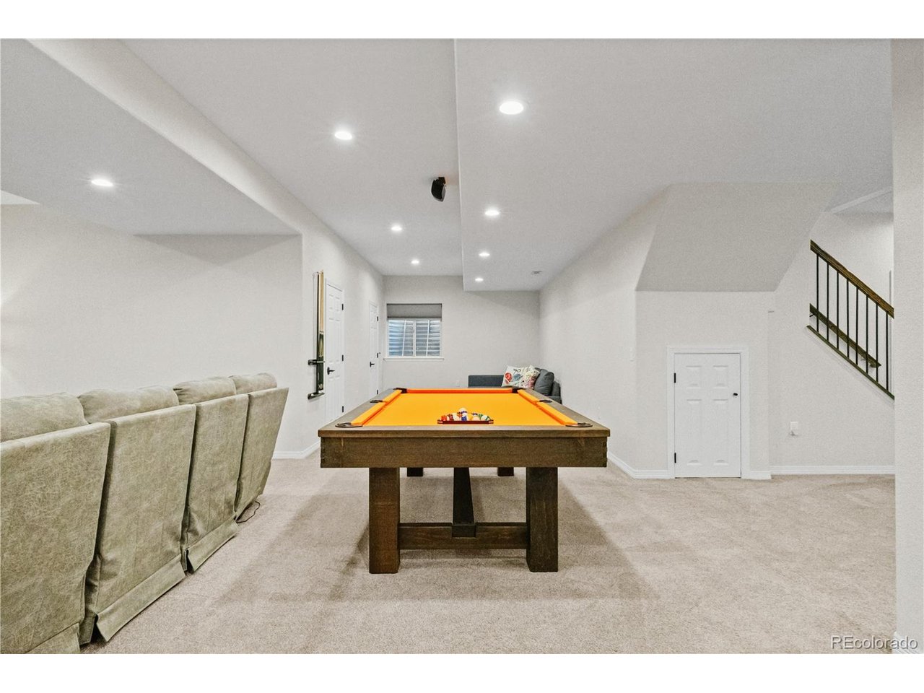
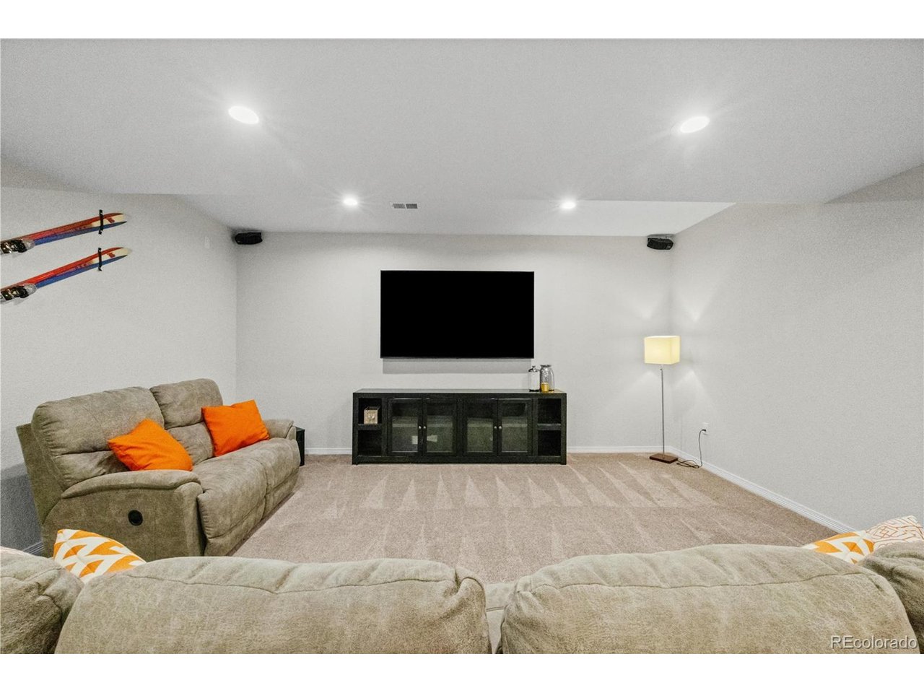
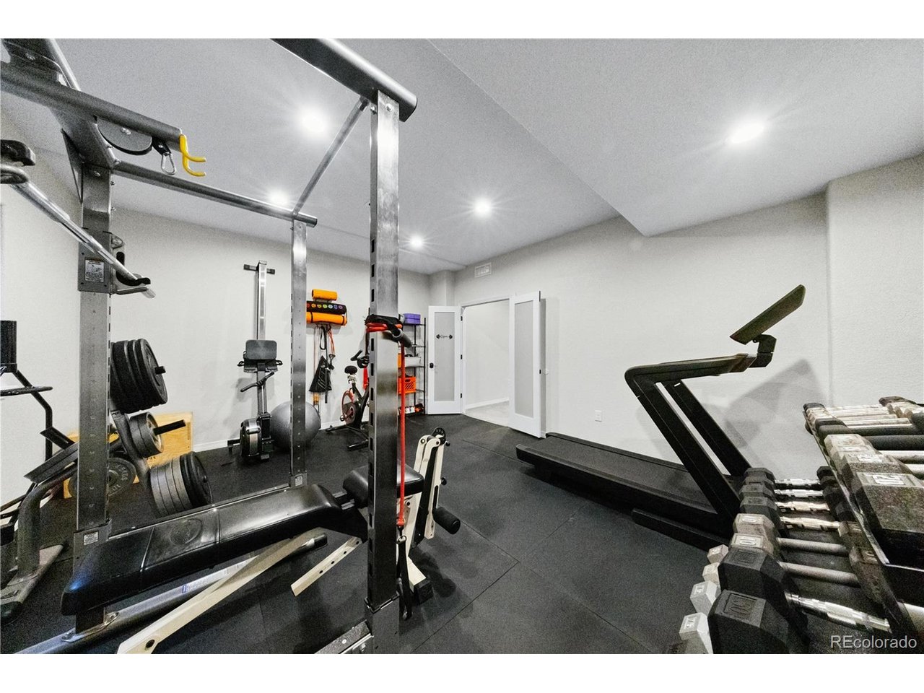
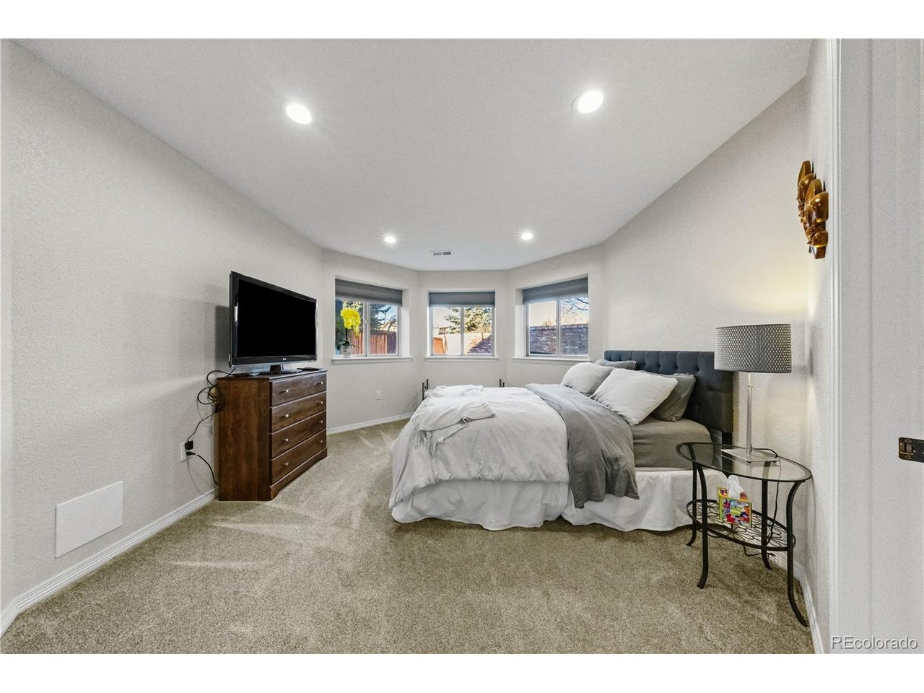
The fully finished garden-level basement expands the home's versatility with a spacious rec room, dedicated exercise room, private bedroom, and bath. Entertaining is elevated with a wet bar complete with ice machine, wine refrigerator, and beverage cooler.
Additional highlights include dual furnaces and A/C, whole-house humidifier, Bose entertainment system, central vacuum, and alarm system. The oversized 25-foot-deep triple garage easily accommodates full-size SUVs and trucks and includes an electric vehicle charging station.
A polished, move-in-ready property offering space, versatility, and elevated comfort, positioned for the discerning buyer who values quality, thoughtful design, and premier appliances.

6
beds

6
baths

6,086 Sq.Ft. LIVING AREA

0.26 Acres lot

Rachel Sartin

Rachel Sartin

Features & Amenities

Interior

  • total bedrooms6
  • Total bathrooms6
  • full bathrooms5
  • half bathroom1
  • Fireplace Two or More, Gas, Gas Log, Family Room, Bedroom
  • APPLIANCES Self Cleaning Oven, Double Oven, Dishwasher, Refrigerator, Washer, Dryer, Gas Bar-B-Q, Water Softener Owned, Fire Alarm
  • other interior Features Eat-in Kitchen, Cathedral Ceiling(s), Open Floorplan, Pantry, Walk-In Closet(s), Jack Jill Bathroom, Kitchen Island

Area & Lot

  • Status Sold
  • Date Sold June 4, 2026
  • Living Area6,086 Sq.Ft.
  • Lot Area0.26 Acres
  • MLS® ID6554411
  • TypeResidential
  • YEAR BUILT1999
  • NeighborhoodLone Tree
  • Elementary SchoolAcres Green
  • Middle SchoolCresthill
  • High SchoolHighlands Ranch
  • School DistrictDouglas County RE-1

Exterior

  • STORIES2
  • Garage Space3.0
  • water SourceCity
  • utilitiesNatural Gas Available
  • roofTile
  • lot featuresPaved
  • parkingAttached
  • HEAT TYPEForced Air
  • AIR CONDITIONINGCentral Air
  • sewerPublic Sewer
  • other exterior FeaturesSprinkler System, Oversized Garage

Financial

  • Sales Price$1,715,000
  • Real Estate Tax $13,877/yr
  • HOA $180/yr

Lone Tree

Discover Lone Tree's beautDiscover Lone Tree, Colorado—a thriving community offering luxury homes, vibrant amenities, and stunning natural surroundings. Learn why Lone Tree is the perfect place to call home.iful neighborhoods with exceptional homes and a serene environment. Ideal for families and professionals seeking peaceful living.

Explore

Work With Us

Our mission is to provide a unique, concierge-style approach to Denver real estate. This takes the stress and involvement away from you as a client, and delivers a tailored, seamless experience.

Follow Me on Instagram