Leave a Message

Thank you for your message. We will be in touch with you shortly.

7848 S Joplin Court
7848 S Joplin Court
7848 S Joplin Court
7848 S Joplin Court
7848 S Joplin Court
7848 S Joplin Court
7848 S Joplin Court
7848 S Joplin Court
7848 S Joplin Court
7848 S Joplin Court
7848 S Joplin Court
7848 S Joplin Court
7848 S Joplin Court
7848 S Joplin Court
7848 S Joplin Court
7848 S Joplin Court
7848 S Joplin Court
7848 S Joplin Court
7848 S Joplin Court
7848 S Joplin Court
7848 S Joplin Court
7848 S Joplin Court
7848 S Joplin Court
7848 S Joplin Court
7848 S Joplin Court
7848 S Joplin Court
7848 S Joplin Court
7848 S Joplin Court
7848 S Joplin Court
7848 S Joplin Court
7848 S Joplin Court
7848 S Joplin Court
7848 S Joplin Court
7848 S Joplin Court
7848 S Joplin Court
7848 S Joplin Court
7848 S Joplin Court
7848 S Joplin Court
7848 S Joplin Court
7848 S Joplin Court
7848 S Joplin Court
7848 S Joplin Court
7848 S Joplin Court
7848 S Joplin Court
7848 S Joplin Court
7848 S Joplin Court
7848 S Joplin Court
7848 S Joplin Court
SEE ALL PHOTOS
7848 S Joplin Court
7848 S Joplin Court
7848 S Joplin Court
7848 S Joplin Court
7848 S Joplin Court
7848 S Joplin Court
7848 S Joplin Court
7848 S Joplin Court
7848 S Joplin Court
7848 S Joplin Court
7848 S Joplin Court
7848 S Joplin Court
7848 S Joplin Court
7848 S Joplin Court
7848 S Joplin Court
7848 S Joplin Court
7848 S Joplin Court
7848 S Joplin Court
7848 S Joplin Court
7848 S Joplin Court
7848 S Joplin Court
7848 S Joplin Court
7848 S Joplin Court
7848 S Joplin Court
7848 S Joplin Court
7848 S Joplin Court
7848 S Joplin Court
7848 S Joplin Court
7848 S Joplin Court
7848 S Joplin Court
7848 S Joplin Court
7848 S Joplin Court
7848 S Joplin Court
7848 S Joplin Court
7848 S Joplin Court
7848 S Joplin Court
7848 S Joplin Court
7848 S Joplin Court
7848 S Joplin Court
7848 S Joplin Court
7848 S Joplin Court
7848 S Joplin Court
7848 S Joplin Court
7848 S Joplin Court
7848 S Joplin Court
7848 S Joplin Court
7848 S Joplin Court
7848 S Joplin Court
Coming Soon

7848 S Joplin Court

7848 S Joplin Court, Englewood, CO 80112

$689,000
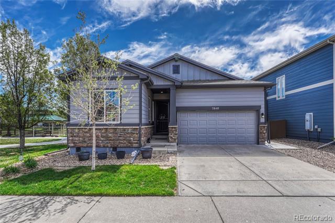
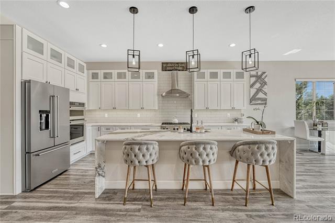
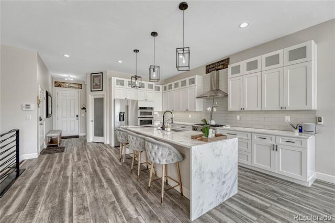
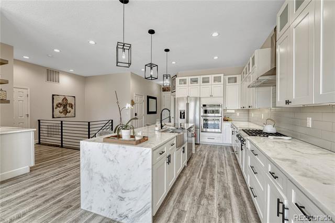
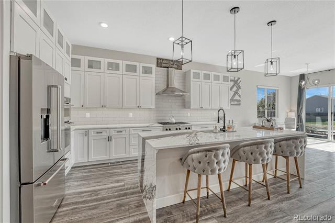
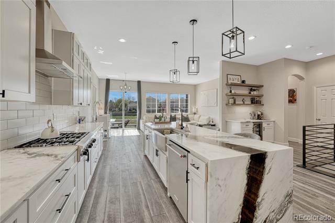
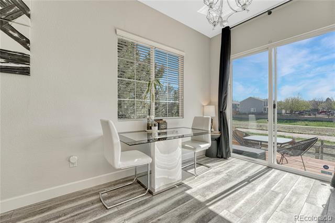
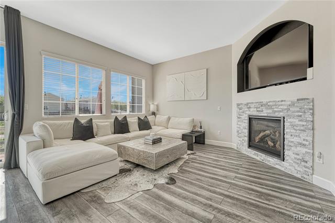
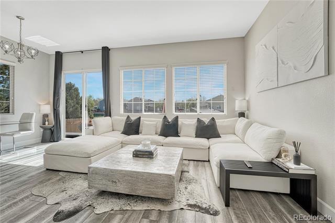
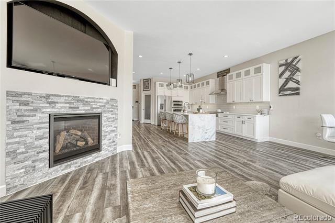
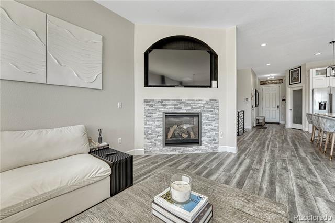
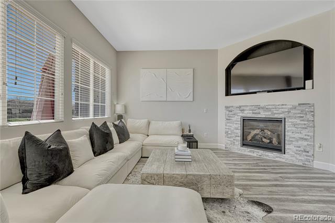
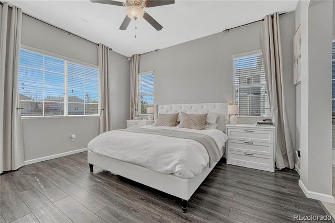
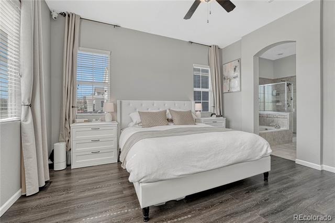
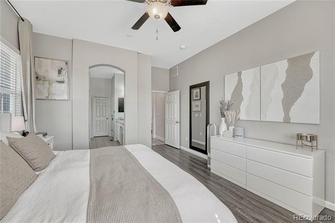
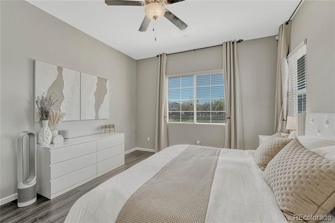
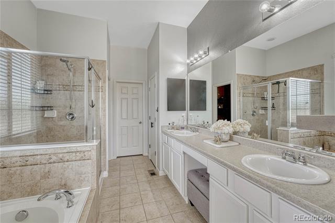
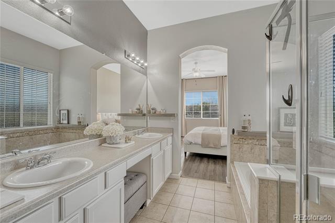
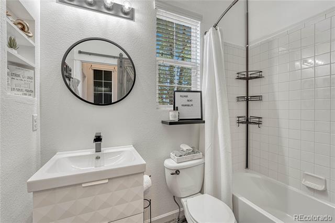
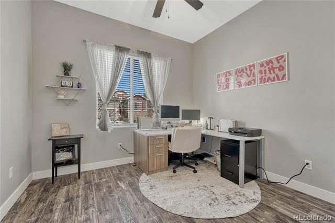
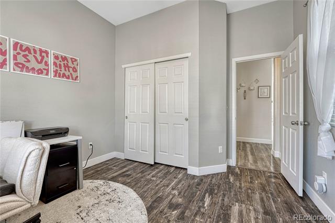
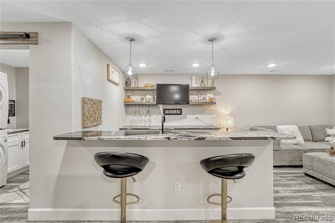
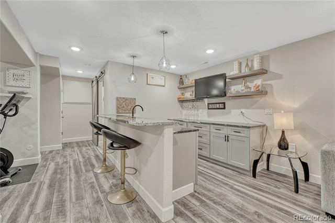
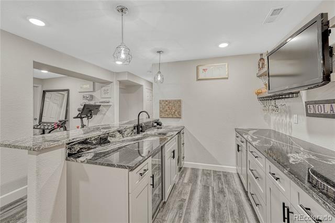
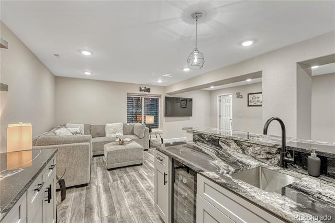
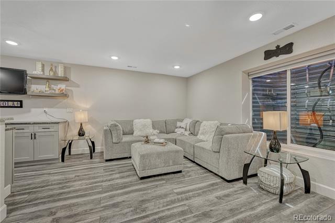
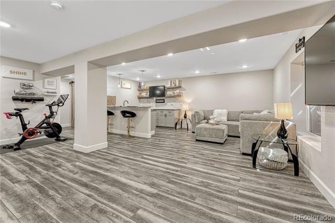
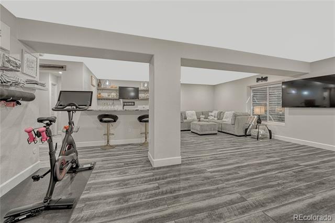
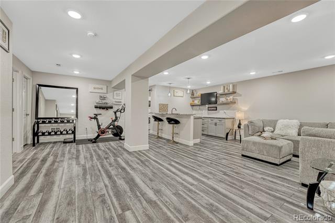
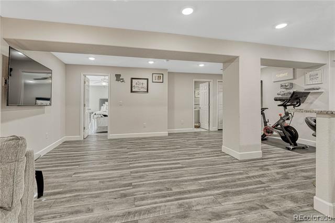
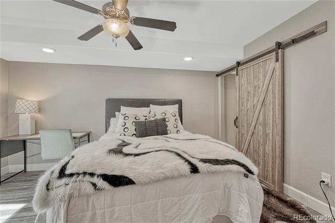
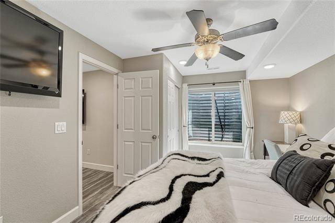
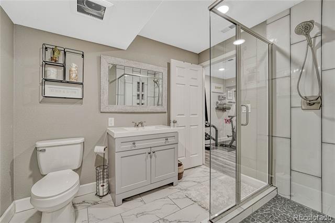
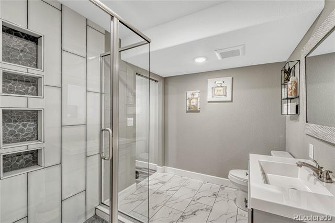
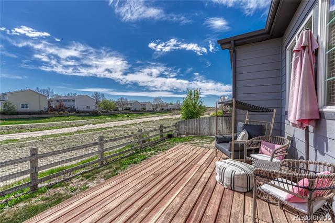
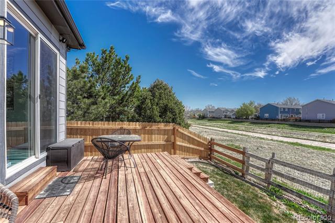
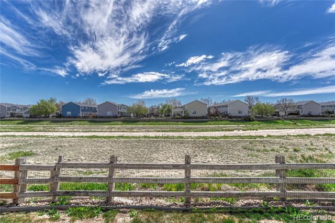
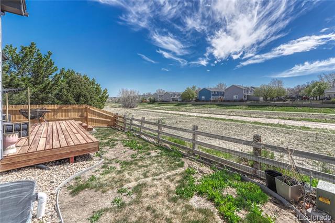
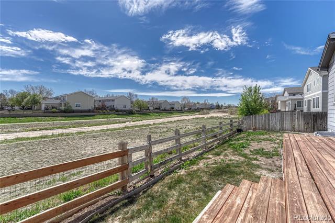
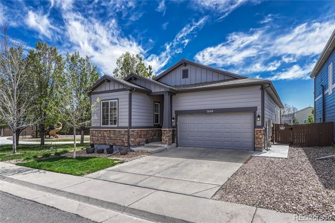
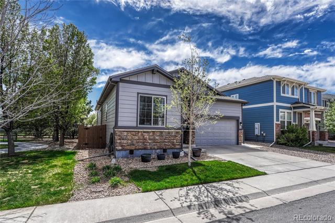
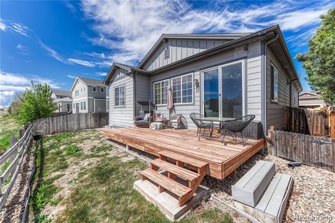
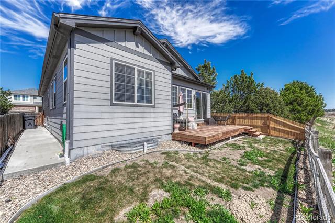
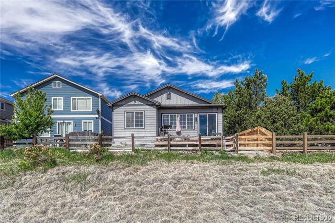
This beautifully updated home blends fresh, modern style with everyday comfort in a layout that just makes sense. From the moment you step inside, you're greeted by wide-plank flooring, tall ceilings, and tons of natural light pouring in through oversized windows. The living room centers around a sleek fireplace with a stone surround and is open to the dining area and kitchen, creating a perfect flow for entertaining or casual hangouts. The kitchen is truly the heart of the home--featuring crisp white cabinetry, a waterfall-edge marble island, designer pendant lighting, and premium stainless steel appliances including double ovens. The adjacent dining nook is bright and inviting, with sliding glass doors that open to a backyard oasis featuring a raised deck, stone patio, and privacy landscaping that borders the nearby park. Upstairs, the serene primary bedroom offers a peaceful escape with soft neutral tones and generous natural light. Downstairs, the finished basement adds serious versatility--complete with a custom wet bar, a home gym zone, a stylish guest suite, and a spa-inspired bathroom with a frameless glass shower and modern tilework. Whether you're hosting a gathering, working from home, or just enjoying a quiet night in, this home offers the perfect mix of style, functionality, and laid-back charm.

3
beds

3
baths

2,666 Sq.Ft. LIVING AREA

4,212 Sq.Ft. lot

Kim Byron

Kim Byron

Features & Amenities

Interior

  • total bedrooms3
  • Total bathrooms3
  • full bathrooms2
  • three quarter bathroom1
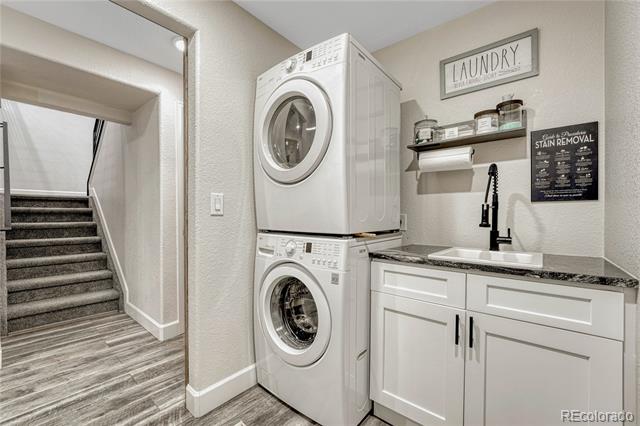
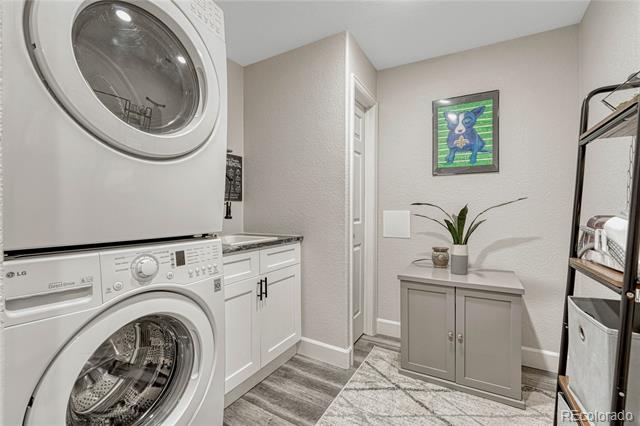
  • Laundry room Sink, In Unit
  • APPLIANCES Dishwasher, Disposal, Dryer, Microwave, Oven, Range Hood, Refrigerator, Washer
  • other interior Features Eat-in Kitchen, Five Piece Bath, Kitchen Island, Open Floorplan, Primary Suite, Vaulted Ceiling(s), Walk-In Closet(s), Wet Bar

Area & Lot

  • Status Coming Soon
  • Living Area2,666 Sq.Ft.
  • Total Area2,666 Sq.Ft.
  • Lot Area4,212 Sq.Ft.
  • MLS® ID8211371
  • TypeResidential
  • YEAR BUILT2011
  • Architecture StylesTraditional
  • Elementary SchoolRed Hawk Ridge
  • Middle SchoolLiberty
  • High SchoolGrandview
  • School DistrictCherry Creek 5

Exterior

  • STORIES1
  • Garage Space2.0
  • water SourcePublic
  • utilitiesElectricity Connected, Natural Gas Connected
  • roofComposition
  • lot featuresLandscaped, Master Planned, Open Space, Sprinklers In Front, Sprinklers In Rear
  • HEAT TYPEForced Air
  • AIR CONDITIONINGCentral Air
  • sewerPublic Sewer
  • security FeaturesRadon Detector, Smoke Detector(s)
  • other exterior FeaturesPrivate Yard, Rain Gutters

Financial

  • Sales Price$689,000
  • Real Estate Tax $4,702/yr
  • HOA $110/mo

Mortgage Calculator

Estimate your monthly mortgage payment, including the principal and interest, property taxes, and HOA. Adjust the values to generate a more accurate rate.

All estimates are provided for informational purposes only. Actual amounts may vary.
$0,000 Your Payment 20 15 65
$0,000 Your Payment

Work With Us

Our mission is to provide a unique, concierge-style approach to Denver real estate. This takes the stress and involvement away from you as a client, and delivers a tailored, seamless experience.

Follow Me on Instagram