7401 Powderhorn Drive
SEE ALL PHOTOS
7401 Powderhorn Drive
For Sale

7401 Powderhorn Drive

7401 Powderhorn Drive, Lone Tree, CO 80124

$699,000
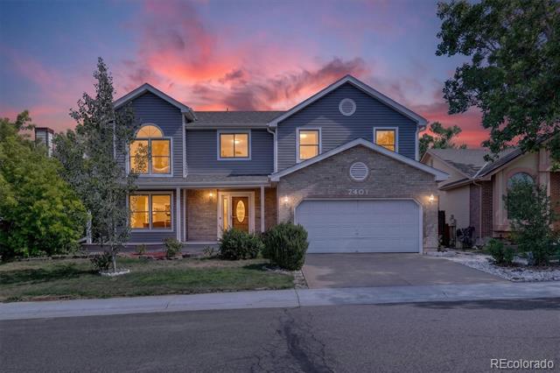
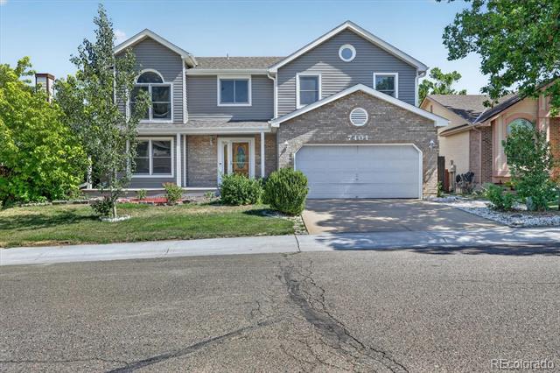
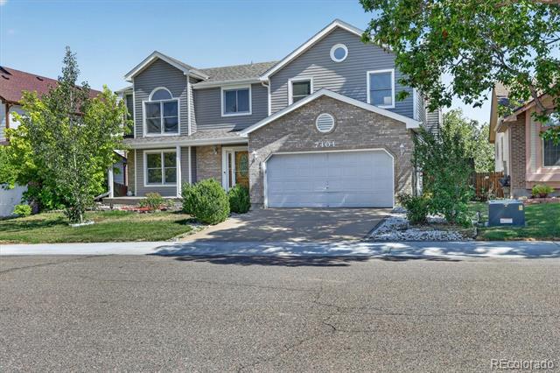
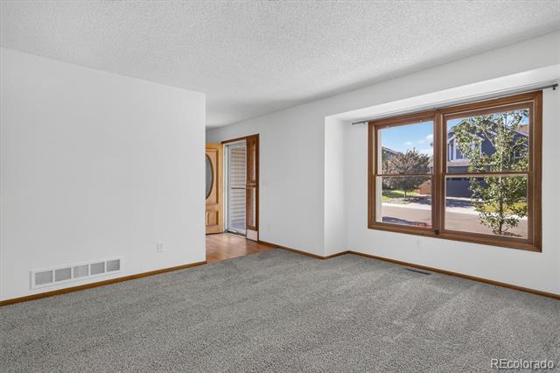
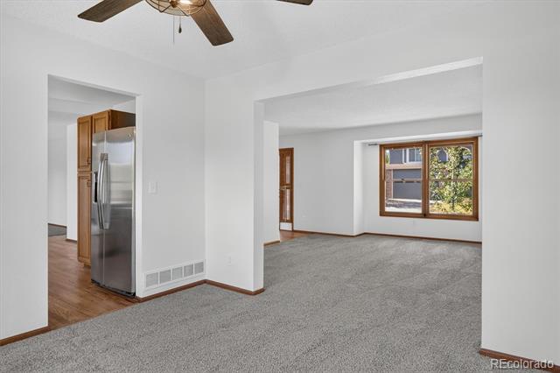
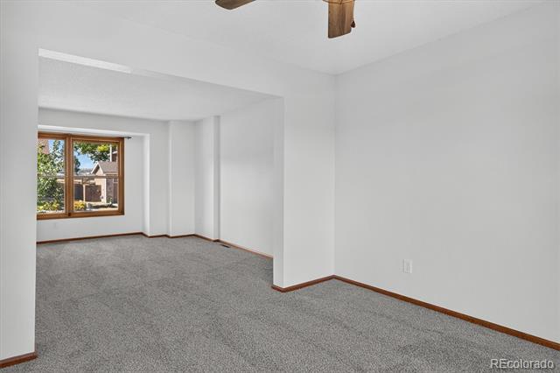
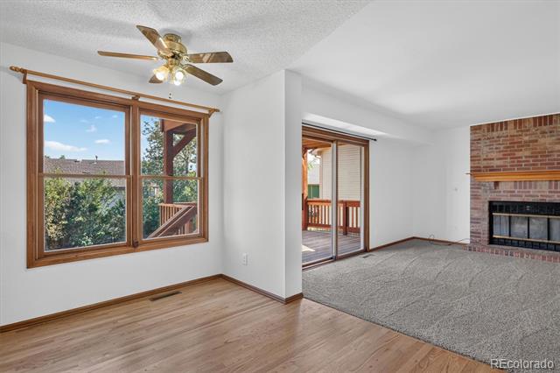
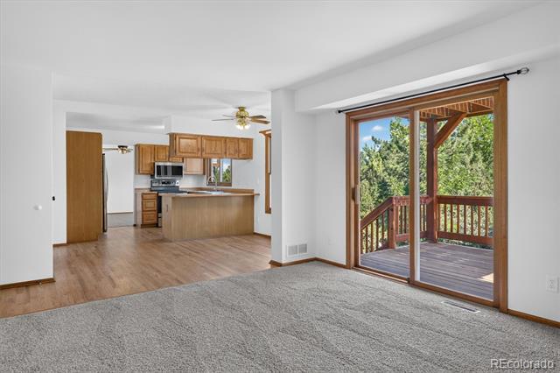
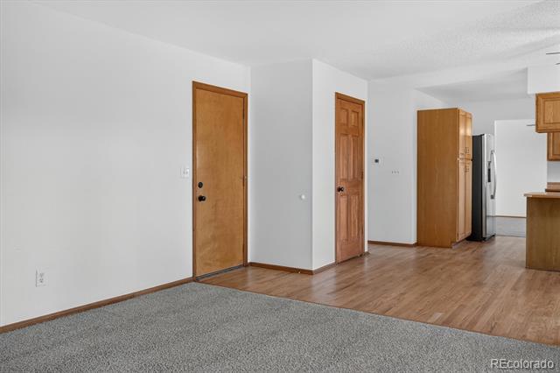
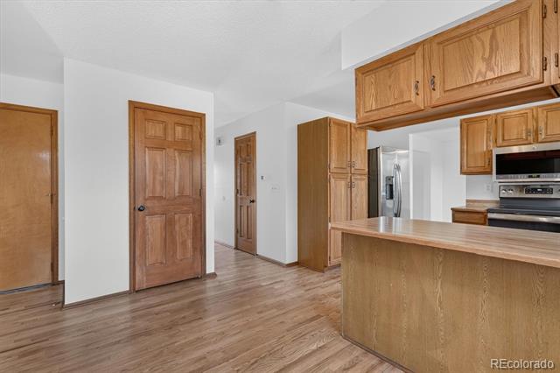
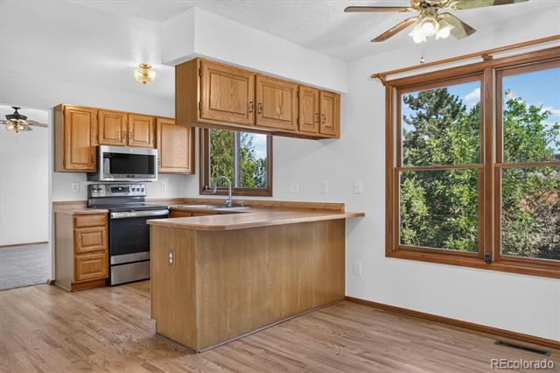
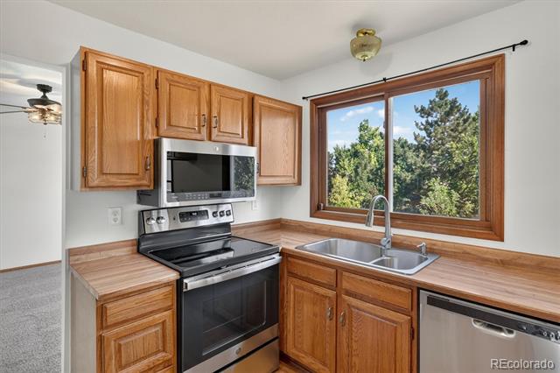
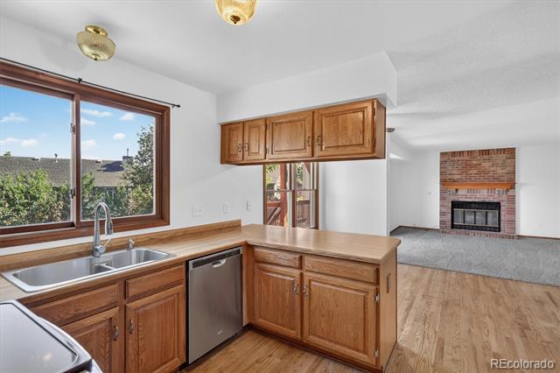
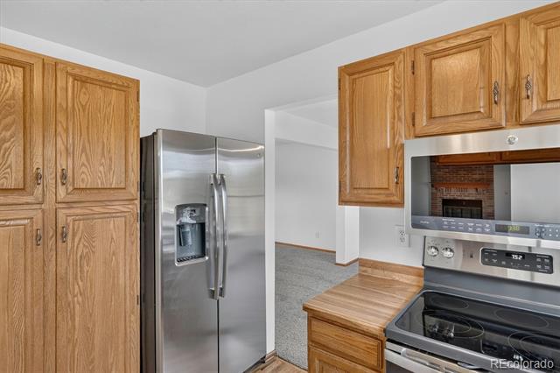
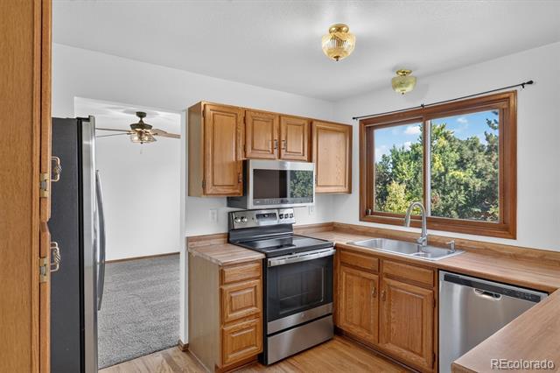
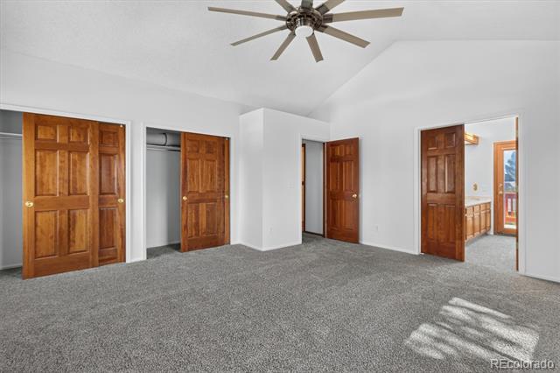
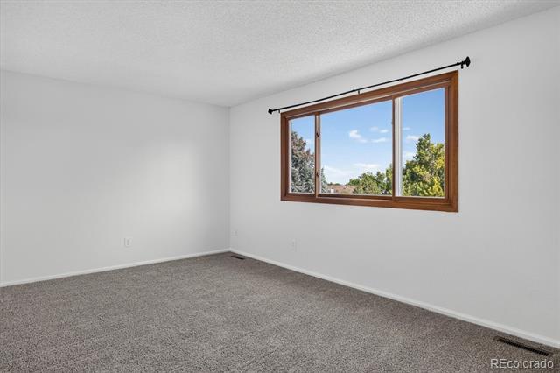
**Brand new quartz countertops in the kitchen and main floor powder room!!** Nearly 2,500 finished square feet on a 6,098 sq ft lot, 0.8 miles from Sloan's Lake. This 4-bed, 2-bath brick ranch offers more room than most homes at this price, and the big-ticket work is already done: new roof, a $20,000 heat pump that both heats and cools, a new sump pump, two new basement egress windows and refinished floors in the main-level bedrooms. With the heat pump's air conditioning plus an evaporative cooler, you have two ways to stay comfortable through Denver summers.

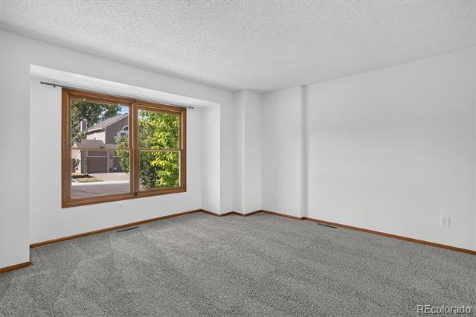
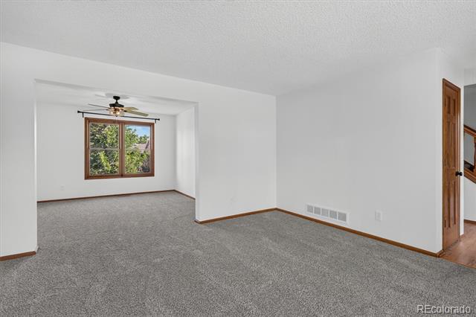
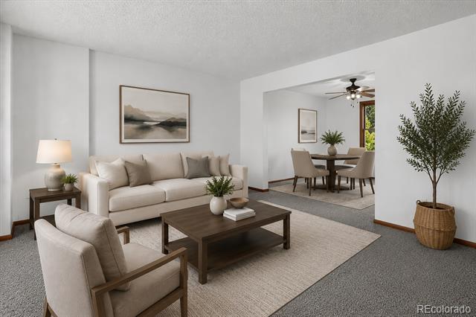
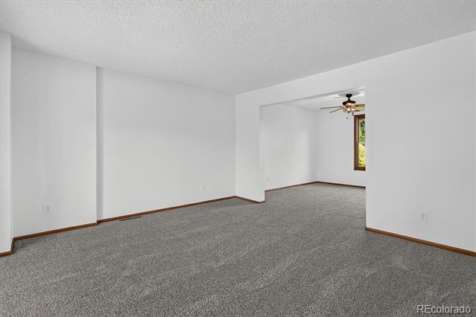
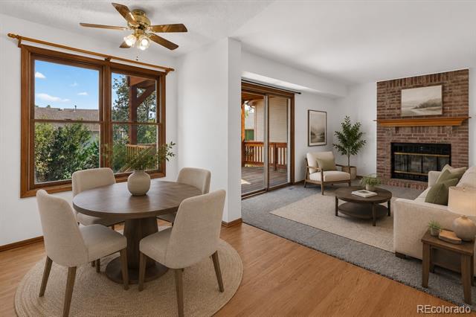
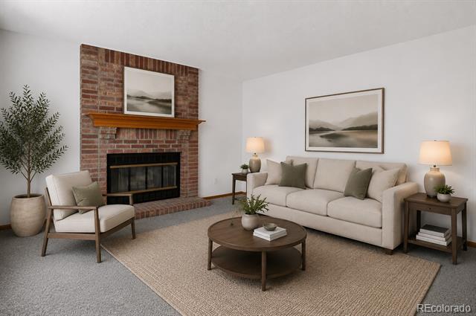
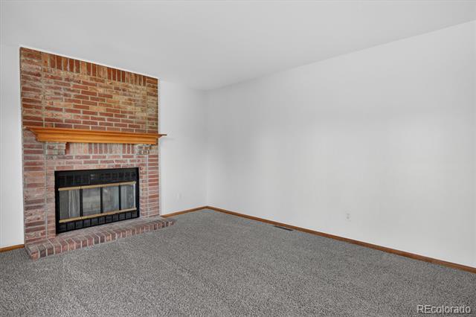
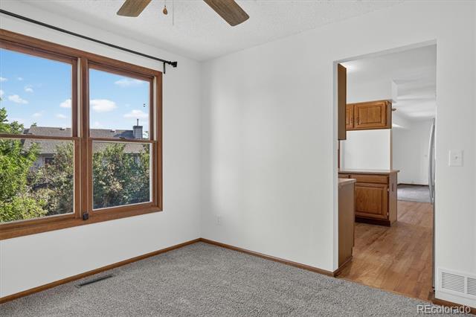
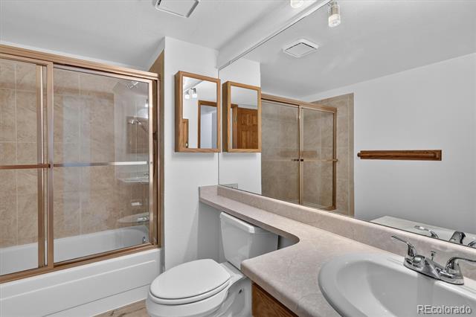
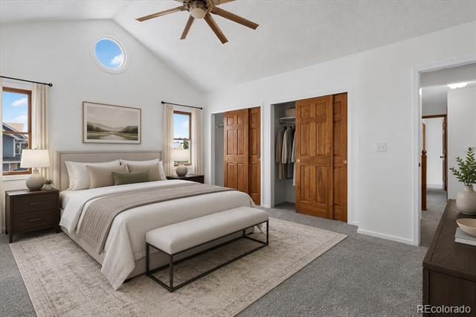
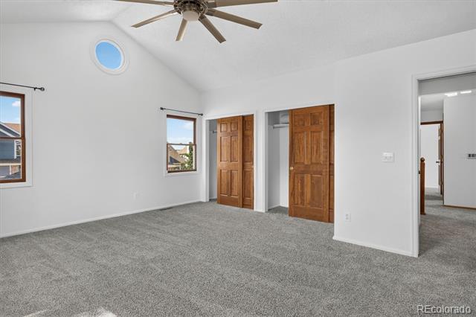
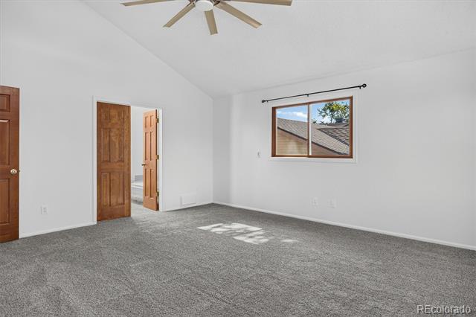
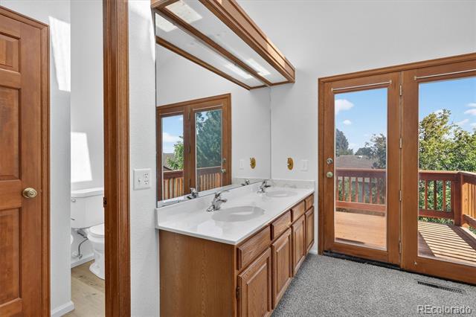
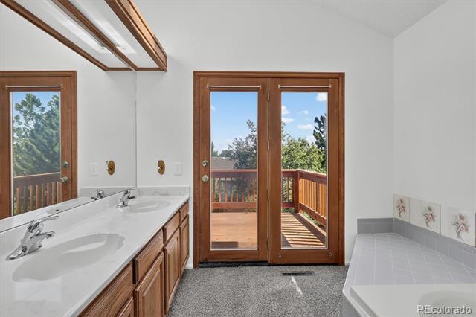
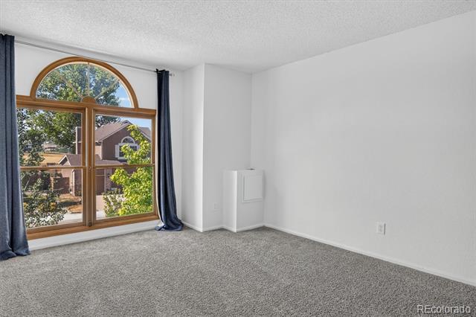
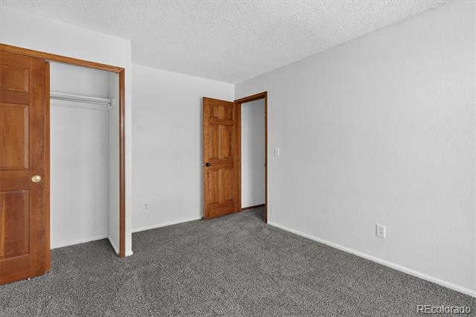
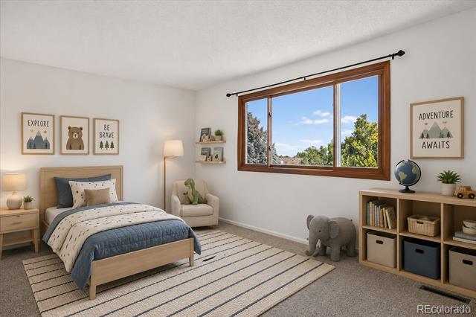
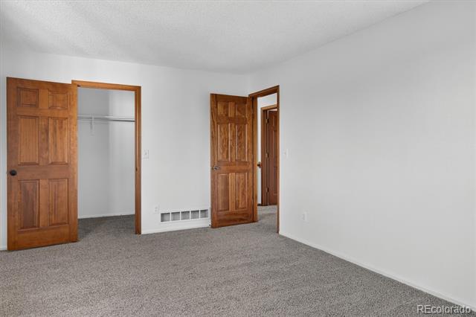
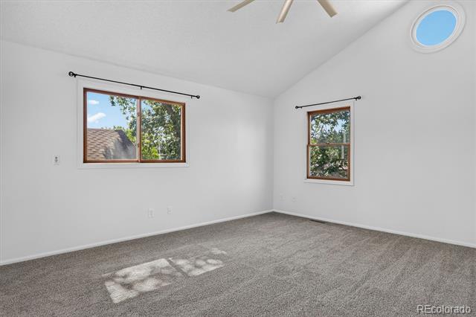
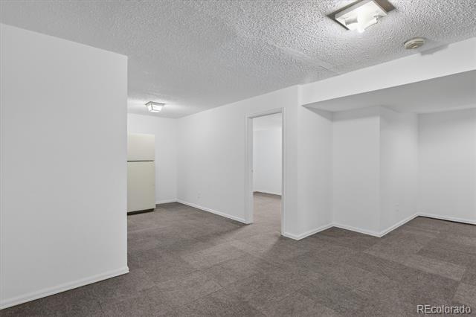
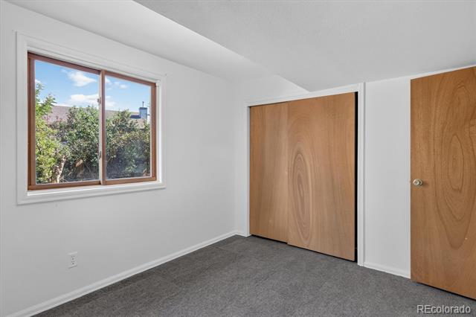
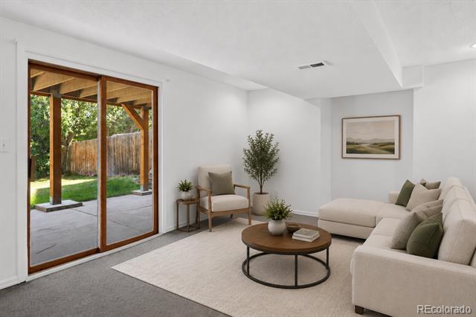
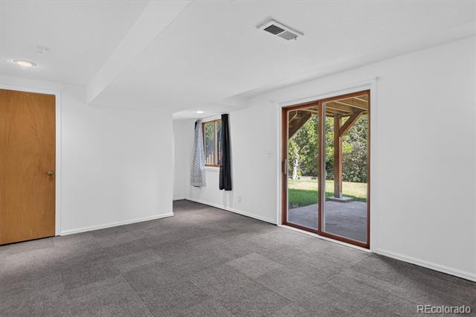
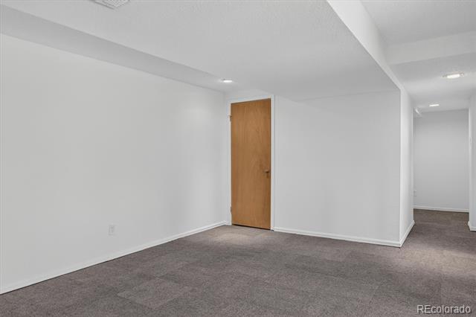
The main level holds the primary bedroom with a full bath, a second bedroom, and a light-filled living room with sunset views. From the kitchen table, you can see the top of Mt. Blue Sky. The finished basement adds two more bedrooms, a 3/4 bath, a family room and a game room. It offers strong sound separation from the main level, making it ideal for guests, a home office, movie nights, or even an entire separate floor for a roommate.

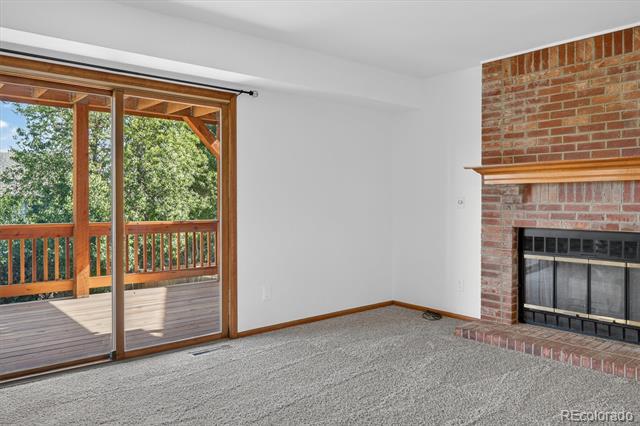
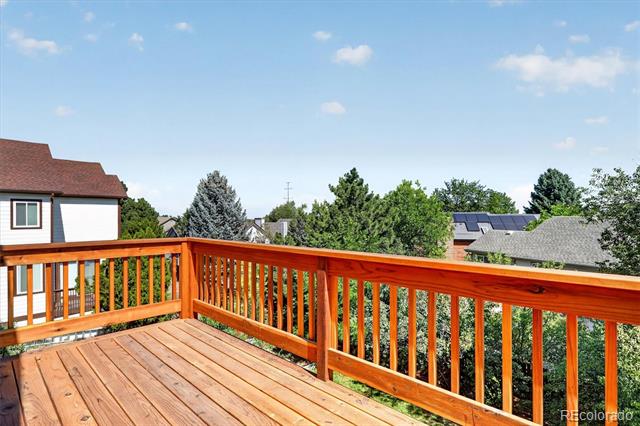
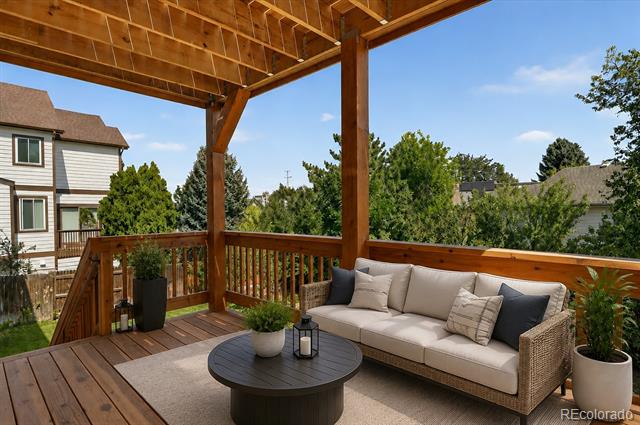
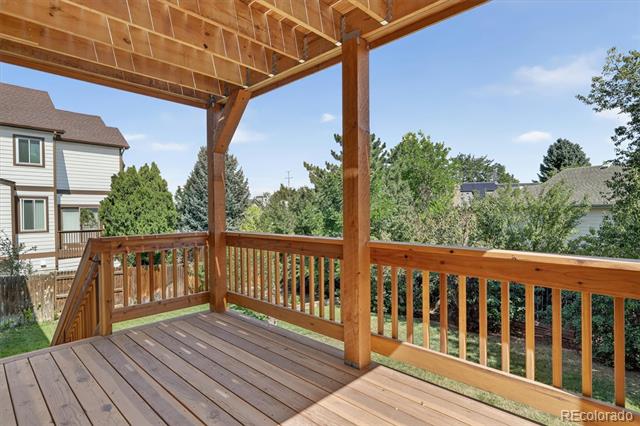
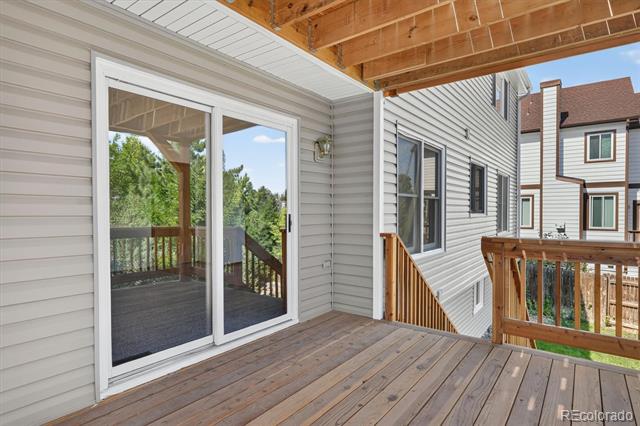
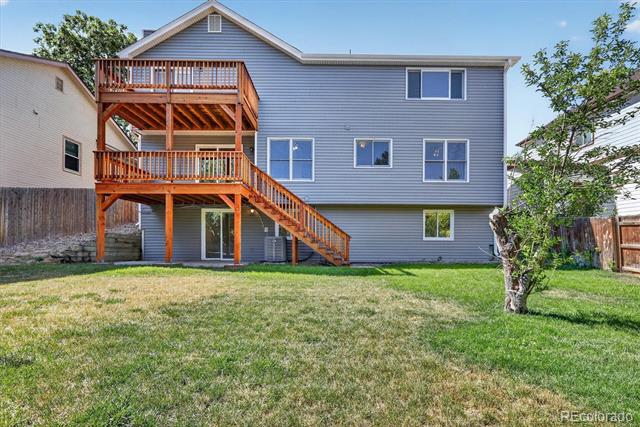
Outside, there's a detached two-car garage with solar panels, a covered patio that stays cool all summer, and a large, level backyard with sprinklers front and rear, offering room for gardens, play and a fire pit.

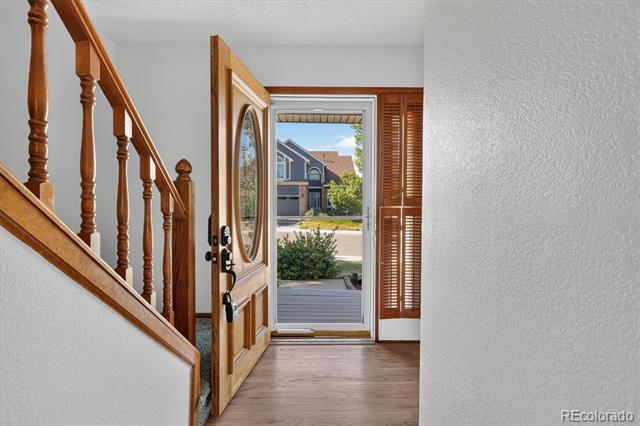
Walk 15 minutes to downtown Edgewater's coffee shops, restaurants and Edgewater Public Market. For those who love a home with history, there's a vintage milk hatch, laundry chute, original doorbell chimes and built-ins throughout. See the floor plan in the photos.

5
beds

3
baths

3,273 Sq.Ft. LIVING AREA

6,098.4 Sq.Ft. lot

Samantha Gilbert

Samantha Gilbert

Features & Amenities

Interior

  • total bedrooms5
  • Total bathrooms3
  • full bathrooms2
  • half bathroom1
  • Flooring Carpet, Wood
  • Fireplace Family Room
  • APPLIANCES Dishwasher, Microwave, Oven, Range, Refrigerator, Washer
  • other interior Features Built-in Features, Ceiling Fan(s), Eat-in Kitchen, Entrance Foyer, Primary Suite, Quartz Counters

Area & Lot

  • Status For Sale
  • Living Area3,273 Sq.Ft.
  • Lot Area6,098.4 Sq.Ft.
  • MLS® ID5553189
  • TypeResidential
  • YEAR BUILT1986
  • NeighborhoodLone Tree
  • Architecture StylesTraditional
  • Elementary SchoolEagle Ridge
  • Middle SchoolCresthill
  • High SchoolHighlands Ranch
  • School DistrictDouglas RE-1

Exterior

  • STORIES2
  • Garage Space2.0
  • water SourcePublic
  • roofComposition
  • lot featuresLandscaped, Level, Master Planned, Sprinklers In Front, Sprinklers In Rear
  • HEAT TYPEForced Air
  • AIR CONDITIONINGCentral Air
  • sewerPublic Sewer

Financial

  • Sales Price$699,000
  • Real Estate Tax $3,751/yr
  • HOA $250/yr
View Virtual Tour
image

Schedule a Showing

We would love to show you our beautiful property. Please select your preferred date and time below. An agent will be in touch shortly to confirm your appointment.

Schedule a Showing

We would love to show you our beautiful property. Please select your preferred date and time below. An agent will be in touch shortly to confirm your appointment.

Thank you for your interest in 7401 Powderhorn Drive, Lone Tree, CO 80124. We are reviewing your request and will be in touch shortly!

Mortgage Calculator

Estimate your monthly mortgage payment, including the principal and interest, property taxes, and HOA. Adjust the values to generate a more accurate rate.

All estimates are provided for informational purposes only. Actual amounts may vary.
$0,000 Your Payment 20 15 65
$0,000 Your Payment

Lone Tree

Discover Lone Tree's beautDiscover Lone Tree, Colorado—a thriving community offering luxury homes, vibrant amenities, and stunning natural surroundings. Learn why Lone Tree is the perfect place to call home.iful neighborhoods with exceptional homes and a serene environment. Ideal for families and professionals seeking peaceful living.

Explore

Work With Us

Our mission is to provide a unique, concierge-style approach to Denver real estate. This takes the stress and involvement away from you as a client, and delivers a tailored, seamless experience.

Follow Me on Instagram