
5783 S Fultondale Ct
SEE ALL PHOTOS
5783 S Fultondale Ct
Courtesy of EXIT Realty DTC, Cherry Creek, Pikes Peak., Tatyana Sturm Listing Contact: [email protected],720-273-7419 
Sold

5783 S Fultondale Ct

5783 S Fultondale Ct, Aurora, CO 80016

$800,000
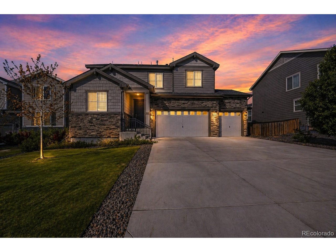
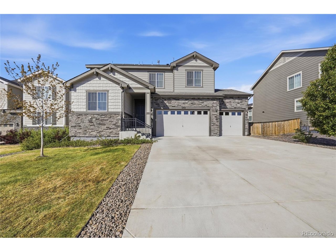
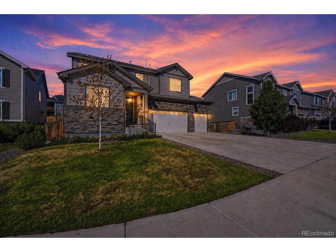
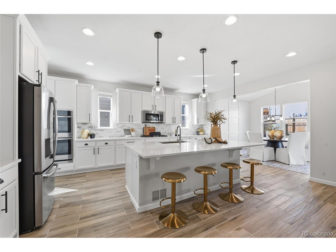
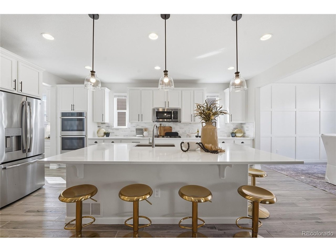
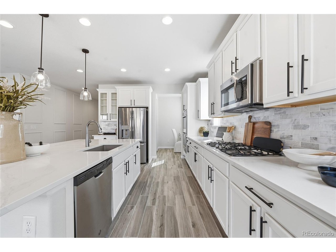
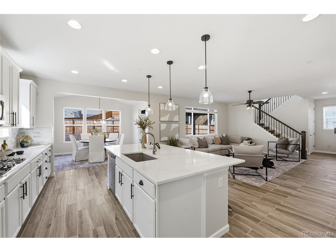
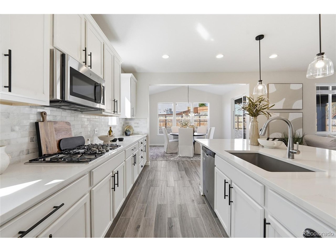
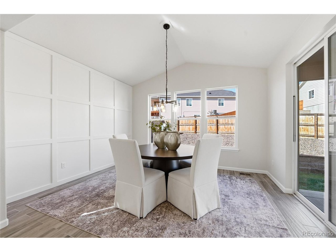
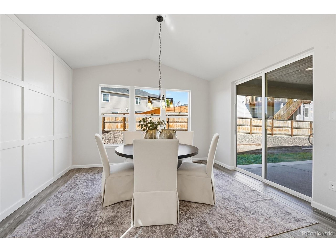
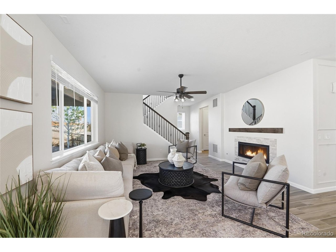
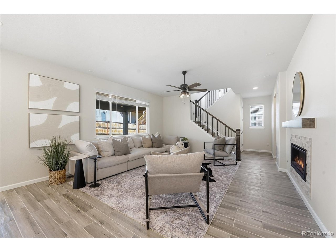
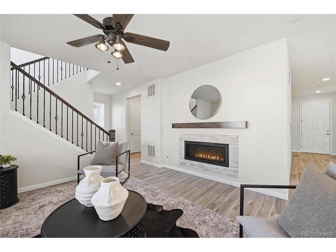
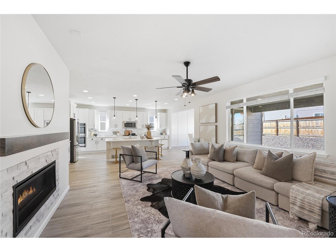
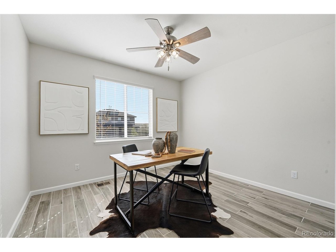
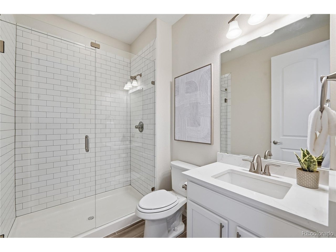
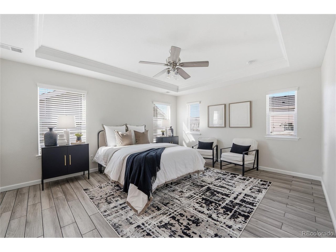
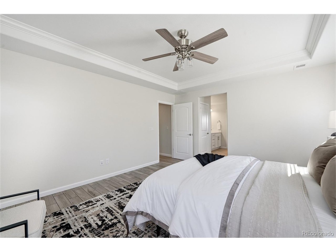
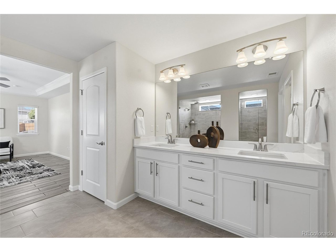
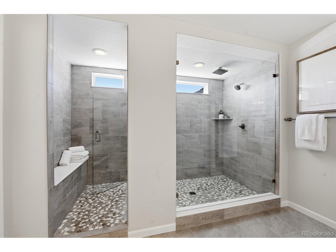
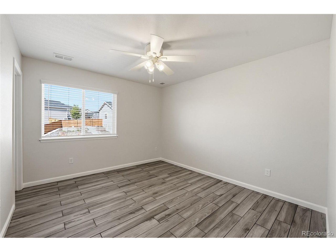
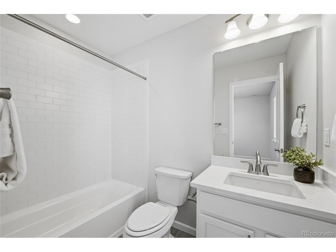
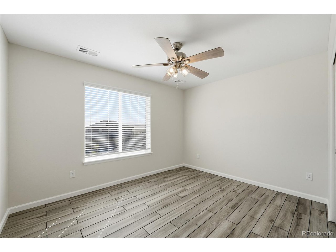
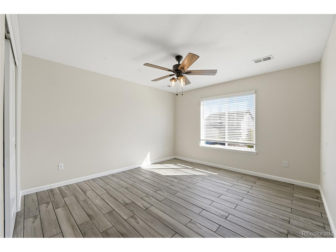
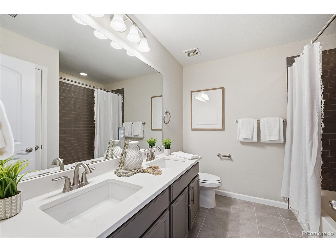
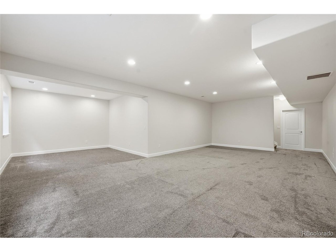
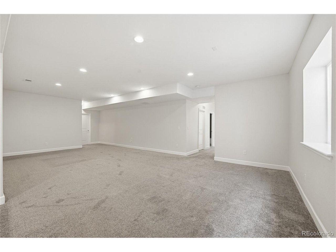
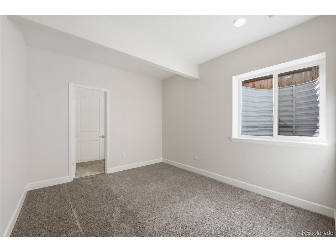
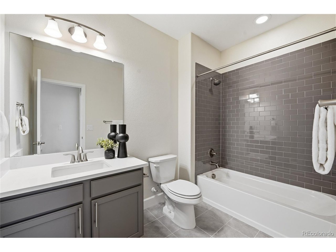
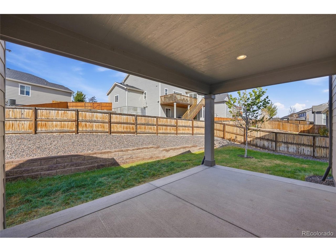
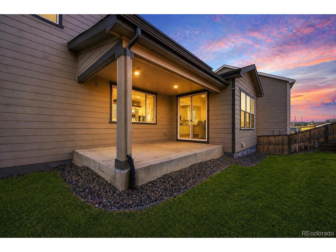
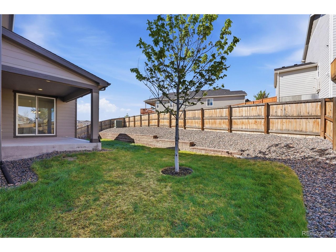
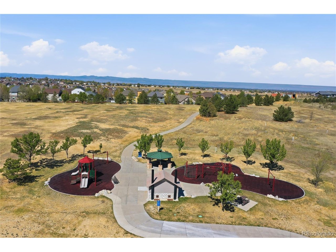
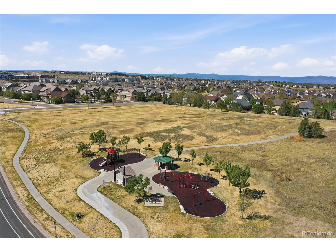
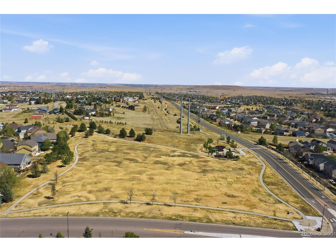
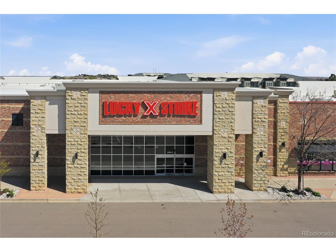
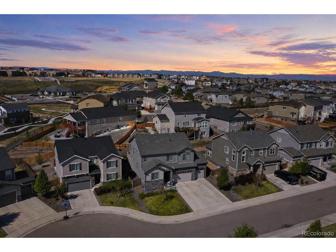
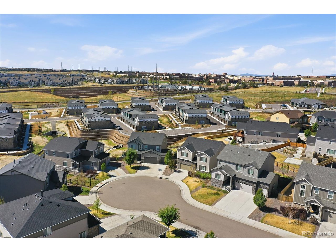
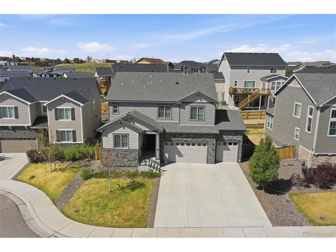
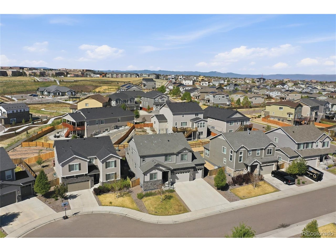
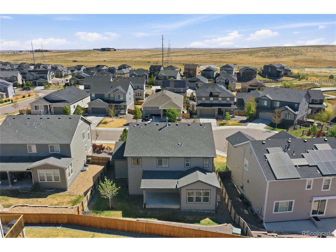
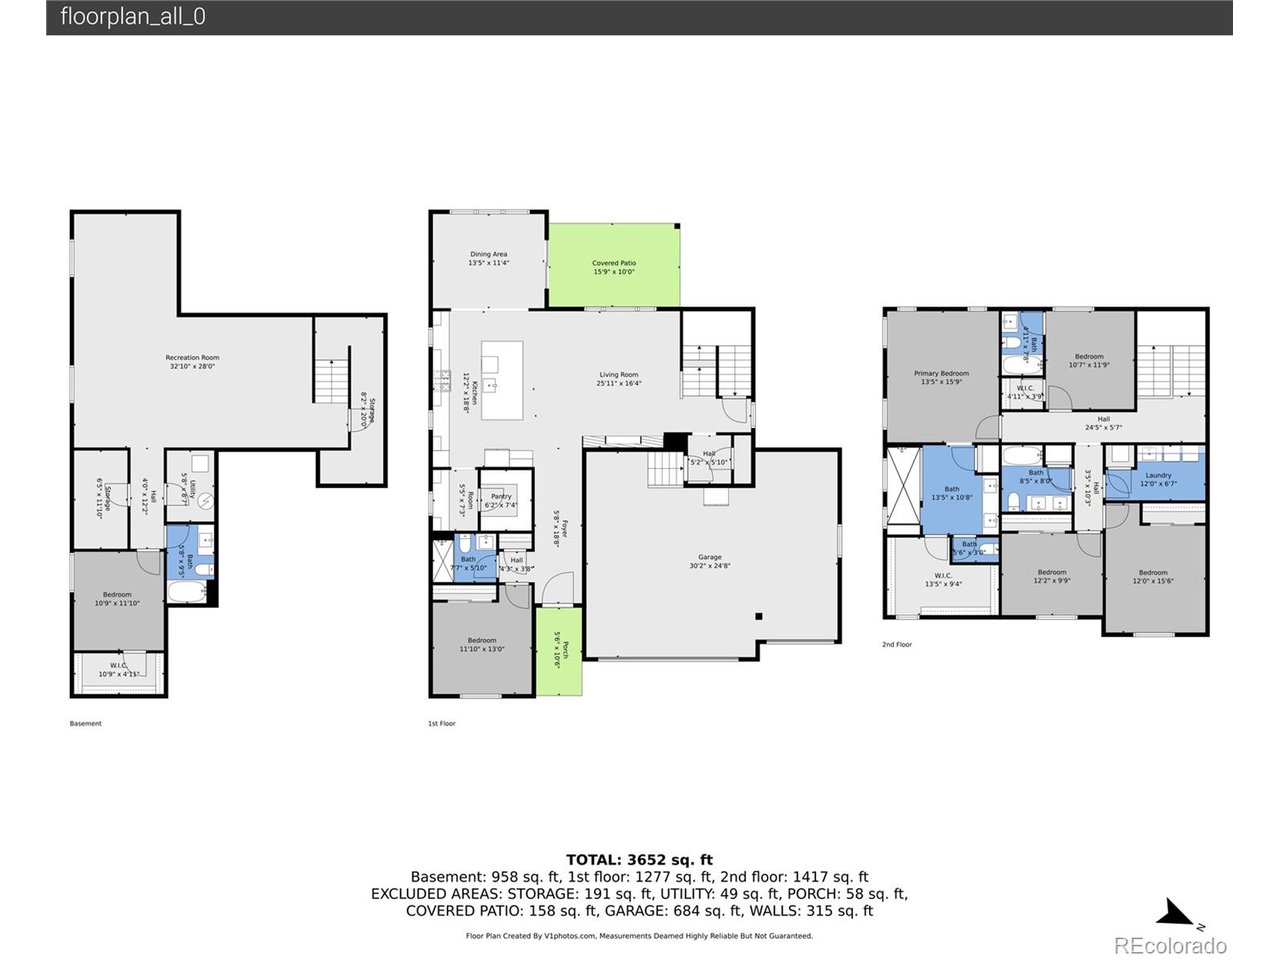
Welcome to this beautiful six-bedroom, five-bathroom home located in Sorrel Ranch! This better-than-new home is a dream with an open concept floor plan and many upgrades throughout. Upon entering, you're greeted by the gourmet eat-in kitchen featuring a spacious island and countertops for prepping and cooking, ample cabinetry, and a large pantry. Plus, all stainless steel appliances are included...talk about move-in ready! The dining room sits off the kitchen with vaulted ceilings, a charming accent wall, and windows that fill the space with natural light. A sliding glass door opens to the backyard, making indoor-outdoor entertaining easy. The living room offers a spacious layout, with an open flow to the kitchen and dining areas, all anchored by a cozy fireplace, creating the perfect space for gatherings. Also on the main level, you'll find a spacious bedroom, plus a conveniently located bathroom featuring a single vanity and walk-in shower. Upstairs, the primary suite feels like a retreat with high ceilings and plenty of space for any furniture arrangement. Enjoy a spa-like private en-suite with a double vanity, oversized walk-in shower, and access to a large walk-in closet. Bedroom three includes its own en-suite bathroom and walk-in closet, while bedrooms four and five offer spacious layouts and easy access to a bathroom. The finished basement expands your living space with a large family room, perfect for entertaining. Plus, a sixth bedroom and a full bathroom provide flexibility for guests or multi-generational living. You will love living in Sorrel Ranch, which offers many amenities and an exceptional lifestyle. Enjoy the walking trails, open space, and a playground. Located in the award-winning Cherry Creek School District, with convenient access to highways, DIA, Aurora Reservoir, Saddle Rock Golf Course, and endless shopping, dining, and entertainment at Southlands Outdoor Retail District.

6
beds

5
baths

4,234 Sq.Ft. LIVING AREA

6,969.6 Sq.Ft. lot

Rachel Sartin

Rachel Sartin

Features & Amenities

Interior

  • total bedrooms6
  • Total bathrooms5
  • full bathrooms3
  • three quarter bathrooms2
  • Fireplace Living Room, One
  • APPLIANCES Double Oven, Dishwasher, Refrigerator, Washer, Dryer, Microwave, Disposal, Fire Alarm
  • other interior Features Eat-in Kitchen, Cathedral Ceiling(s), Open Floorplan, Pantry, Walk-In Closet(s), Kitchen Island

Area & Lot

  • Status Sold
  • Date Sold May 22, 2026
  • Living Area4,234 Sq.Ft.
  • Lot Area6,969.6 Sq.Ft.
  • MLS® ID5845827
  • TypeResidential
  • YEAR BUILT2019
  • NeighborhoodAurora
  • Elementary SchoolBuffalo Trail
  • Middle SchoolFox Ridge
  • High SchoolCherokee Trail
  • School DistrictCherry Creek 5

Exterior

  • STORIES2
  • Garage Space3.0
  • water SourceCity
  • utilitiesNatural Gas Available, Electricity Available, Cable Available
  • roofFiberglass
  • lot featuresCul-De-Sac, Paved
  • parkingAttached
  • HEAT TYPEForced Air
  • AIR CONDITIONINGCentral Air, Ceiling Fan(s)
  • sewerPublic Sewer
  • other exterior FeaturesSprinkler System

Financial

  • Sales Price$800,000
  • Real Estate Tax $5,638/yr
  • HOA $85/mo
View Virtual Tour

Aurora

Discover Aurora, CO—a diverse city with parks, cultural events, and affordable housing. Find your dream home with Corken + Company.

Explore

Work With Us

Our mission is to provide a unique, concierge-style approach to Denver real estate. This takes the stress and involvement away from you as a client, and delivers a tailored, seamless experience.

Follow Me on Instagram