Leave a Message

Thank you for your message. We will be in touch with you shortly.

3416 S Akron Street
3416 S Akron Street
3416 S Akron Street
3416 S Akron Street
3416 S Akron Street
3416 S Akron Street
3416 S Akron Street
3416 S Akron Street
3416 S Akron Street
3416 S Akron Street
3416 S Akron Street
3416 S Akron Street
3416 S Akron Street
3416 S Akron Street
3416 S Akron Street
3416 S Akron Street
3416 S Akron Street
3416 S Akron Street
3416 S Akron Street
3416 S Akron Street
3416 S Akron Street
3416 S Akron Street
3416 S Akron Street
SEE ALL PHOTOS
3416 S Akron Street
3416 S Akron Street
3416 S Akron Street
3416 S Akron Street
3416 S Akron Street
3416 S Akron Street
3416 S Akron Street
3416 S Akron Street
3416 S Akron Street
3416 S Akron Street
3416 S Akron Street
3416 S Akron Street
3416 S Akron Street
3416 S Akron Street
3416 S Akron Street
3416 S Akron Street
3416 S Akron Street
3416 S Akron Street
3416 S Akron Street
3416 S Akron Street
3416 S Akron Street
3416 S Akron Street
3416 S Akron Street
Sold

3416 S Akron Street

3416 S Akron Street, Denver, CO 80231

$700,000
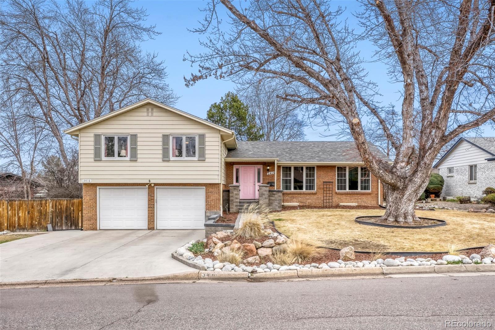
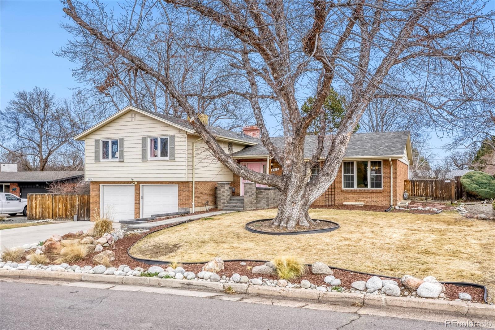
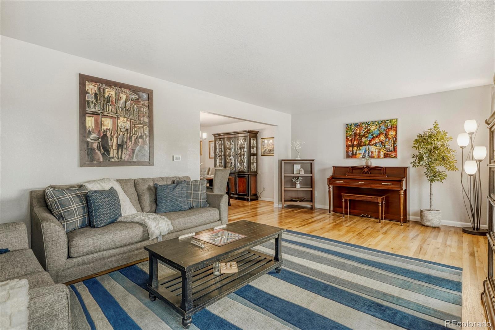
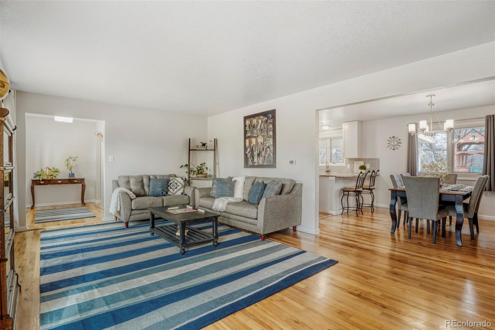
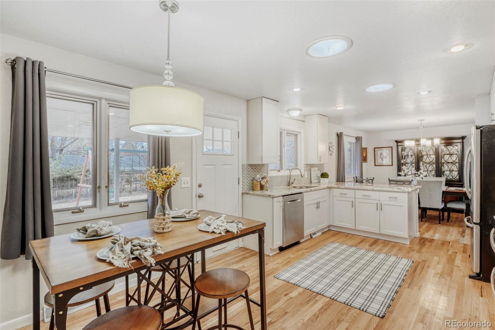
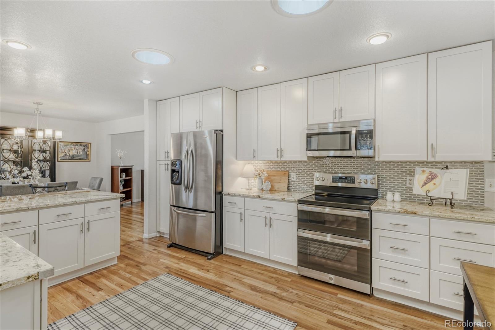
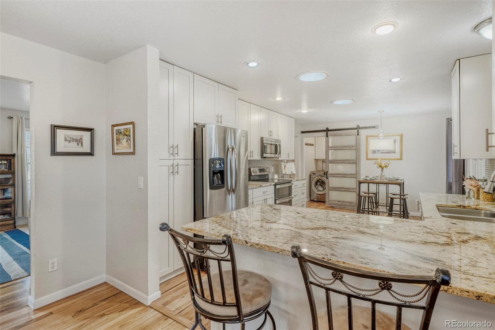
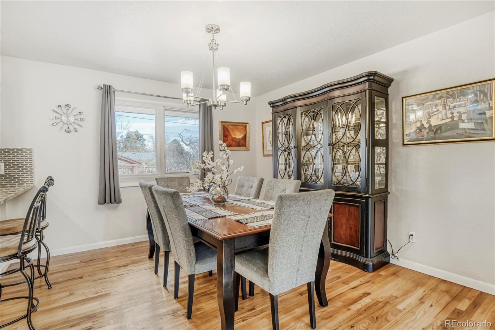
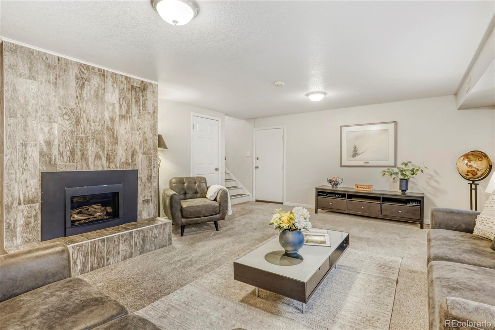
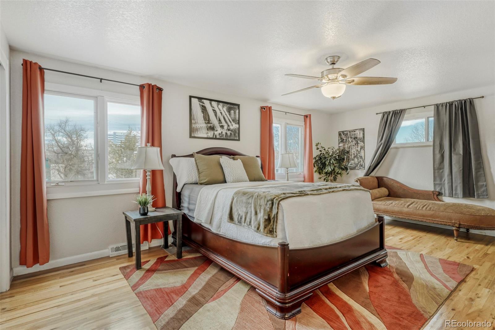
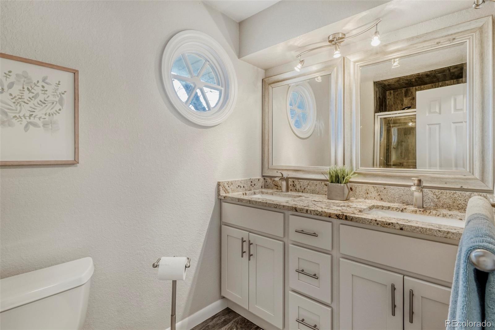
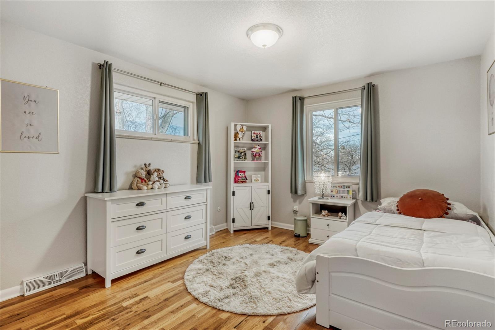
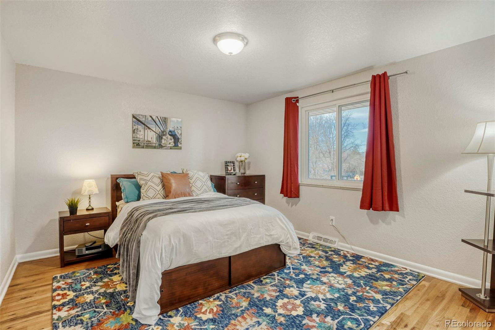
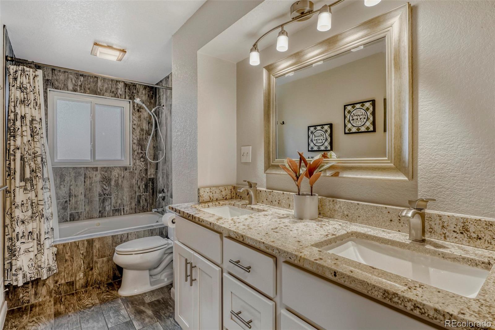
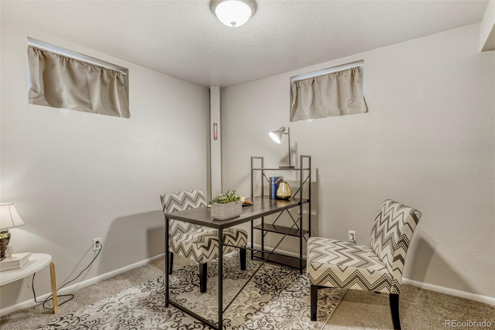
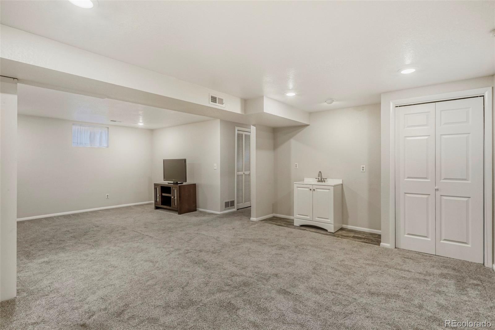
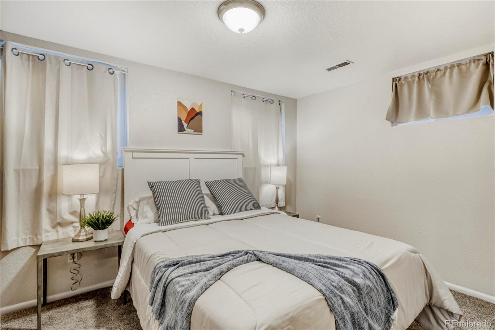
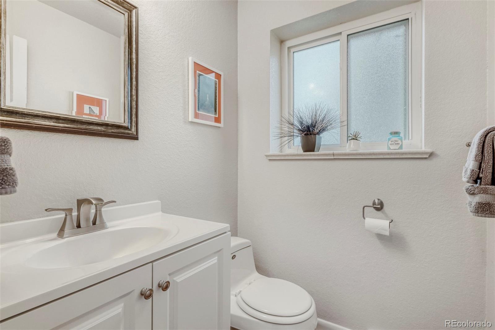
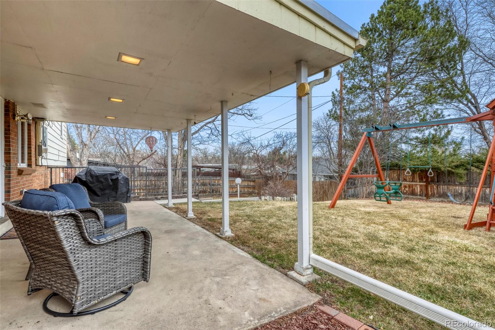
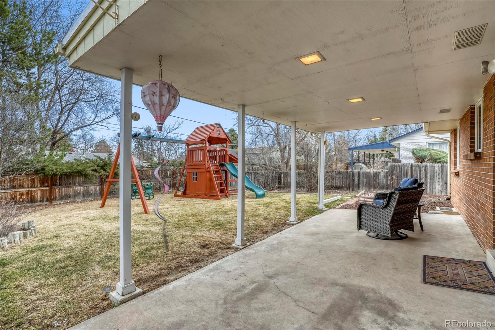
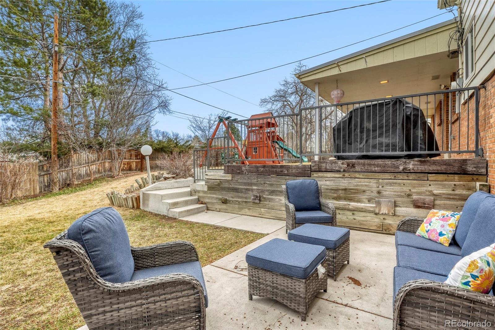
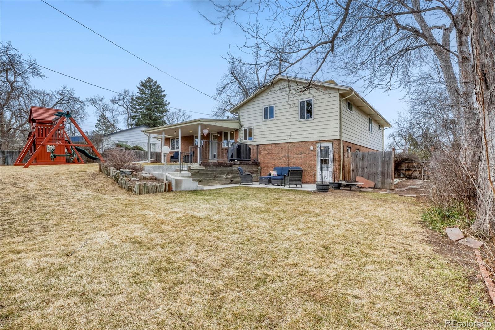
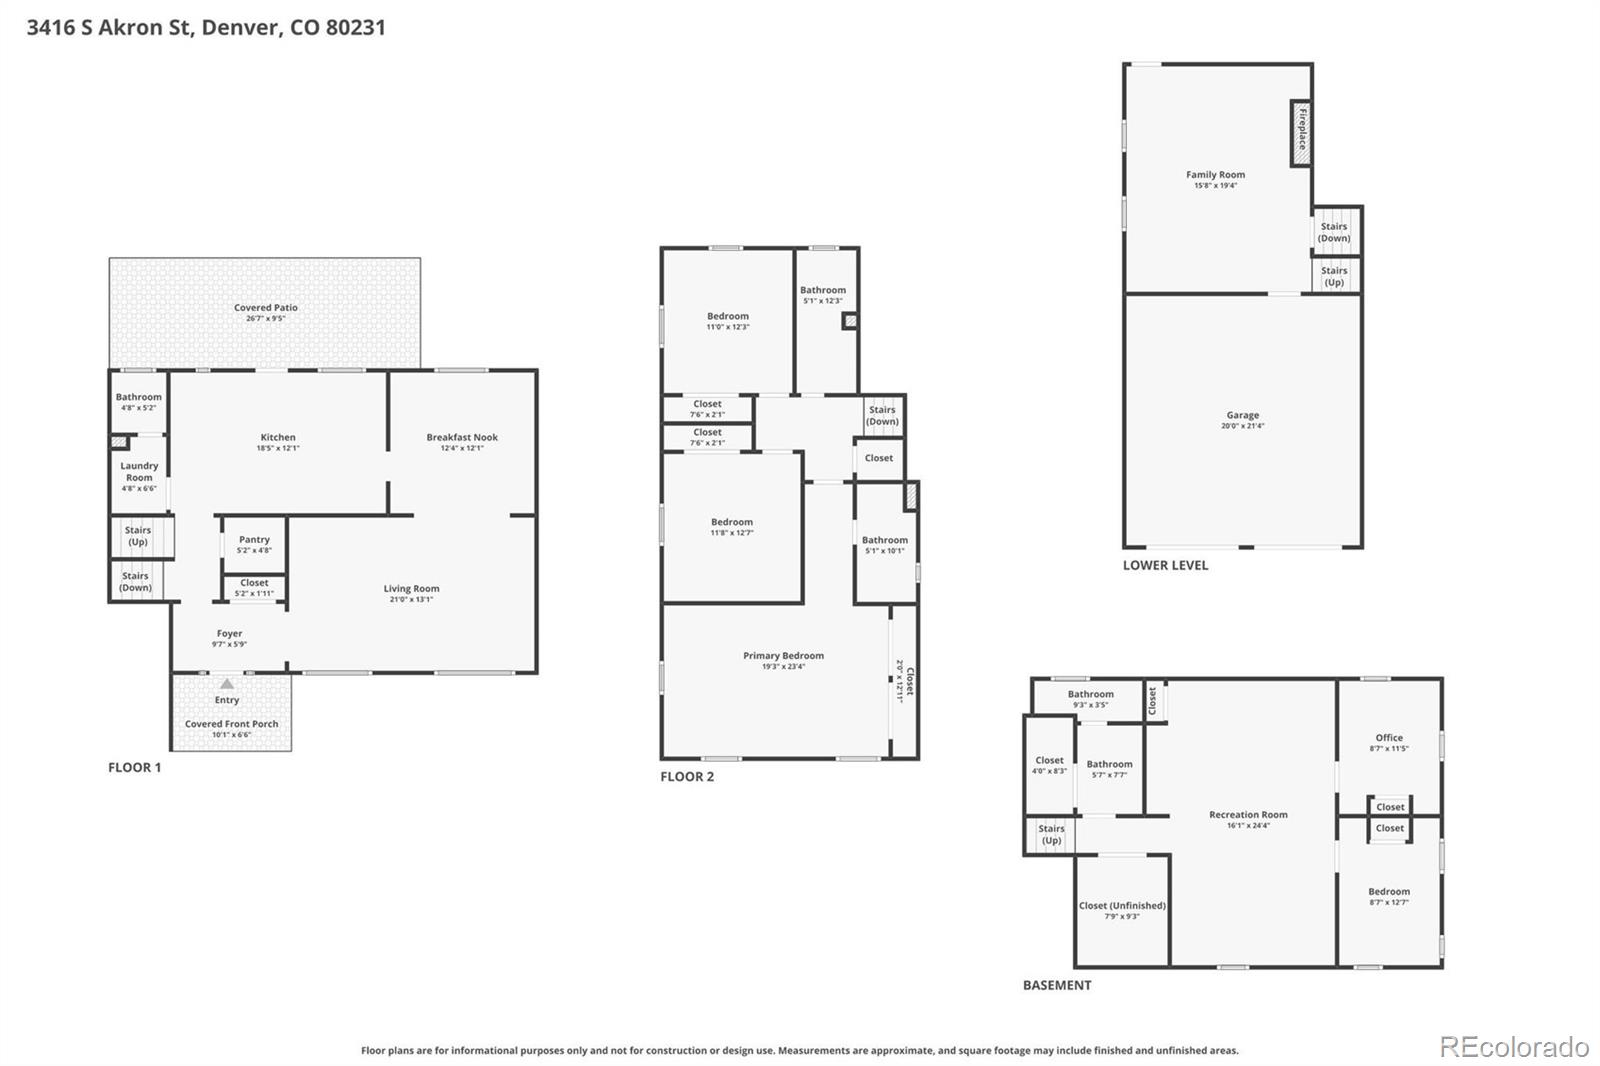
Welcome to Hampden Heights! Step inside this beautifully maintained home featuring a bright, open kitchen with 42" shaker cabinets, granite countertops, stainless steel appliances, and a double oven. The kitchen also offers a breakfast bar and eat-in dining space adjacent to the formal dining room--perfect for everyday living and effortless entertaining. Just a few steps down, the inviting lower-level family room creates a cozy gathering space for movie nights or relaxing by the warm gas fireplace. The finished basement offers incredible flexibility with a spacious bonus room ideal for recreation, a second family room, or home gym. Two additional bedrooms and a bathroom provide excellent space for guests, home offices, or hobbies. Upstairs, you'll find the spacious primary suite with a private en-suite bathroom, along with two additional bedrooms and a full bath featuring double sinks with granite counters and a beautifully updated tiled shower and tub. Hardwood floors run throughout the home, and the tasteful updates reflect true pride of ownership. The curb appeal is just as impressive, with mature landscaping and a charming, paved walkway welcoming you home. Situated on a generous lot, the backyard features two patios and plenty of yard space--perfect for outdoor entertaining or relaxing evenings. Centrally located, this home offers convenient access to shopping, commuting routes, entertainment, and a wide variety of outdoor activities.

5
beds

4
baths

3,093 Sq.Ft. LIVING AREA

10,200 Sq.Ft. lot

Samantha Gilbert

Samantha Gilbert

Features & Amenities

Interior

  • total bedrooms5
  • Total bathrooms4
  • full bathroom1
  • three quarter bathrooms2
  • half bathroom1
  • Flooring Carpet, Tile, Wood
  • Fireplace Family Room, Gas, Gas Log
  • APPLIANCES Cooktop, Dishwasher, Disposal, Microwave, Refrigerator, Self Cleaning Oven

Area & Lot

  • Status Sold
  • Living Area3,093 Sq.Ft.
  • Total Area3,093 Sq.Ft.
  • Lot Area10,200 Sq.Ft.
  • MLS® ID3148880
  • TypeResidential
  • YEAR BUILT1962
  • Architecture StylesTraditional
  • Elementary SchoolSamuels
  • Middle SchoolHamilton
  • High SchoolThomas Jefferson
  • School DistrictDenver 1

Exterior

  • STORIES3
  • Garage Space2.0
  • roofComposition
  • lot featuresLevel
  • HEAT TYPEForced Air, Natural Gas
  • AIR CONDITIONINGEvaporative Cooling
  • sewerPublic Sewer
  • SubstructureSlab
  • security FeaturesCarbon Monoxide Detector(s)

Financial

  • Sales Price$700,000
  • Real Estate Tax $3,784/yr
  • Zoning S-SU-F
View Virtual Tour

Work With Us

Our mission is to provide a unique, concierge-style approach to Denver real estate. This takes the stress and involvement away from you as a client, and delivers a tailored, seamless experience.

Follow Me on Instagram