3044 S Macon Circle
3044 S Macon Circle
3044 S Macon Circle
3044 S Macon Circle
3044 S Macon Circle
3044 S Macon Circle
3044 S Macon Circle
3044 S Macon Circle
3044 S Macon Circle
3044 S Macon Circle
3044 S Macon Circle
3044 S Macon Circle
3044 S Macon Circle
3044 S Macon Circle
3044 S Macon Circle
3044 S Macon Circle
3044 S Macon Circle
3044 S Macon Circle
3044 S Macon Circle
3044 S Macon Circle
3044 S Macon Circle
3044 S Macon Circle
3044 S Macon Circle
3044 S Macon Circle
3044 S Macon Circle
3044 S Macon Circle
3044 S Macon Circle
3044 S Macon Circle
3044 S Macon Circle
3044 S Macon Circle
3044 S Macon Circle
3044 S Macon Circle
SEE ALL PHOTOS
3044 S Macon Circle
3044 S Macon Circle
3044 S Macon Circle
3044 S Macon Circle
3044 S Macon Circle
3044 S Macon Circle
3044 S Macon Circle
3044 S Macon Circle
3044 S Macon Circle
3044 S Macon Circle
3044 S Macon Circle
3044 S Macon Circle
3044 S Macon Circle
3044 S Macon Circle
3044 S Macon Circle
3044 S Macon Circle
3044 S Macon Circle
3044 S Macon Circle
3044 S Macon Circle
3044 S Macon Circle
3044 S Macon Circle
3044 S Macon Circle
3044 S Macon Circle
3044 S Macon Circle
3044 S Macon Circle
3044 S Macon Circle
3044 S Macon Circle
3044 S Macon Circle
3044 S Macon Circle
3044 S Macon Circle
3044 S Macon Circle
3044 S Macon Circle
Sold

3044 S Macon Circle

3044 S Macon Circle, Aurora, CO 80014

$350,000
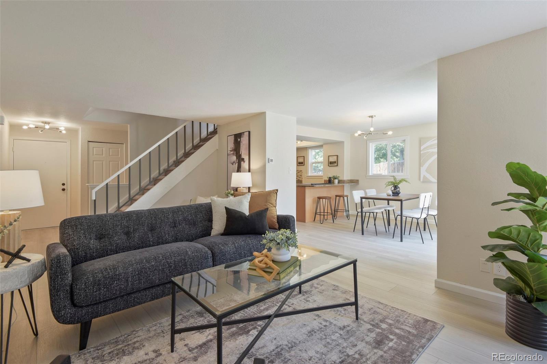
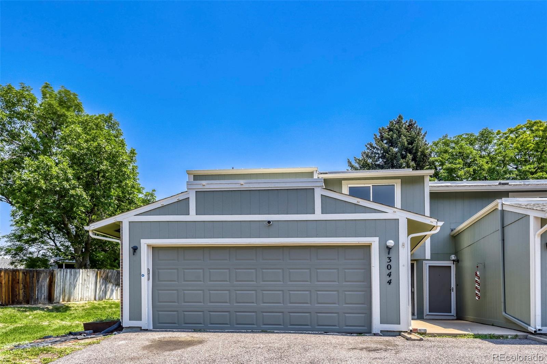
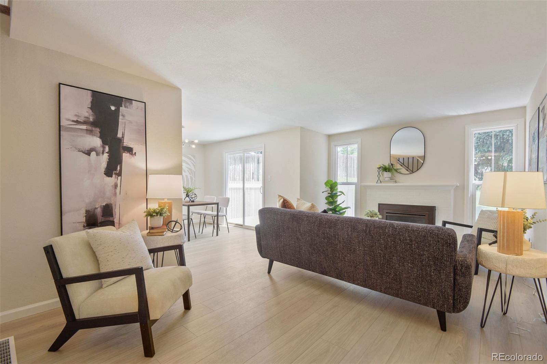
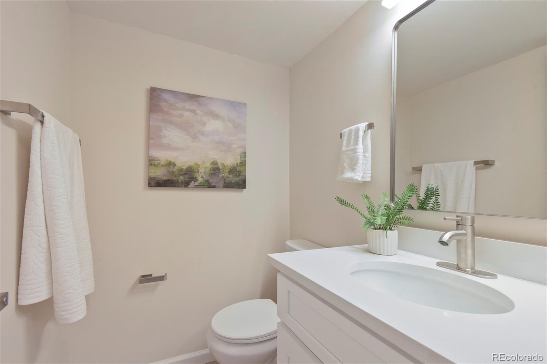
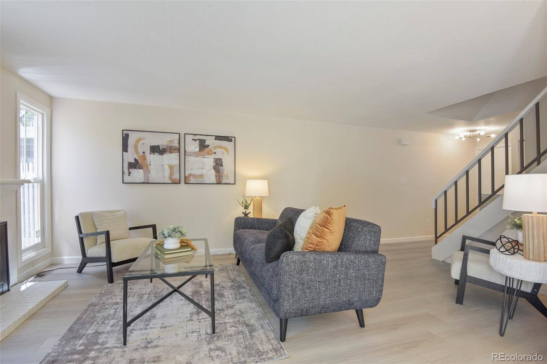
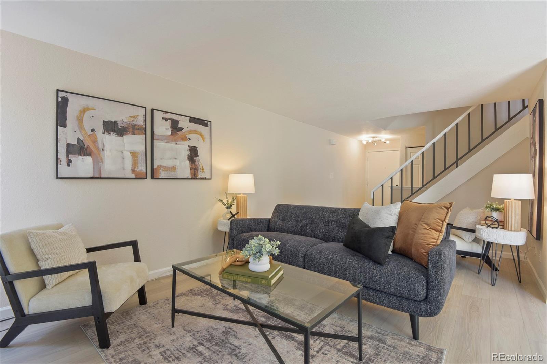
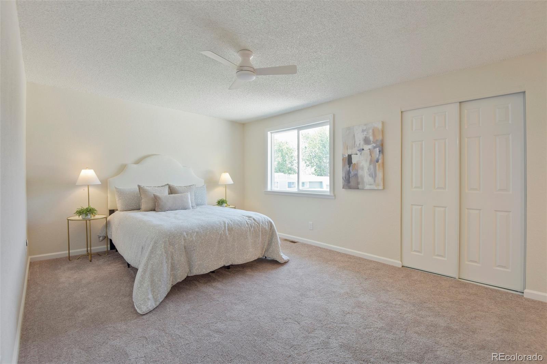
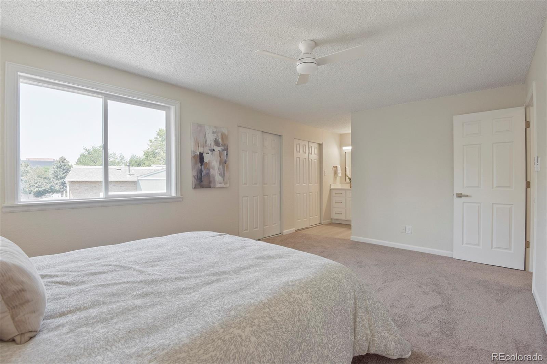
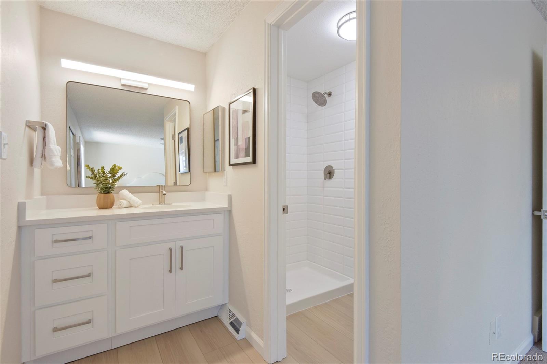
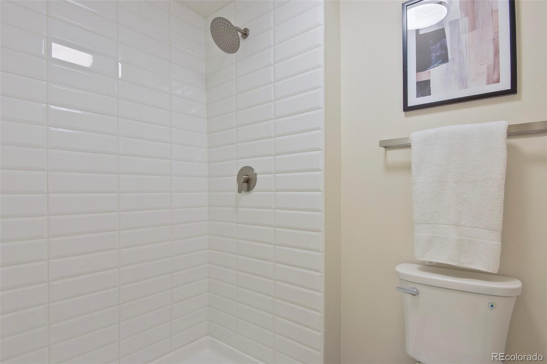
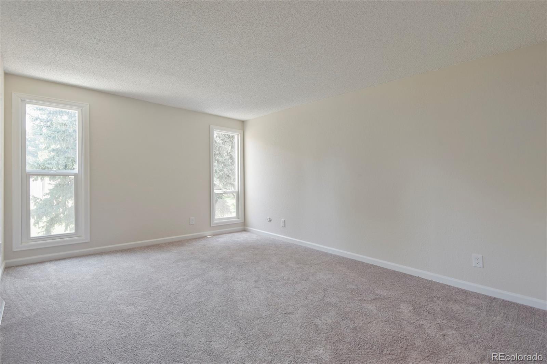
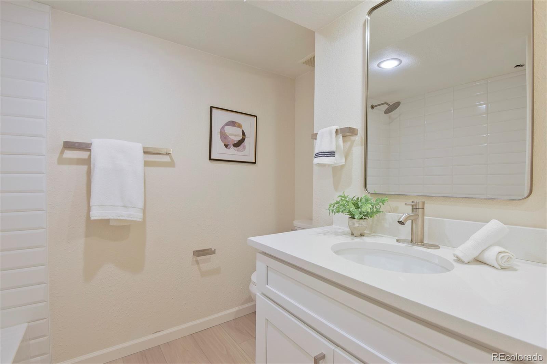
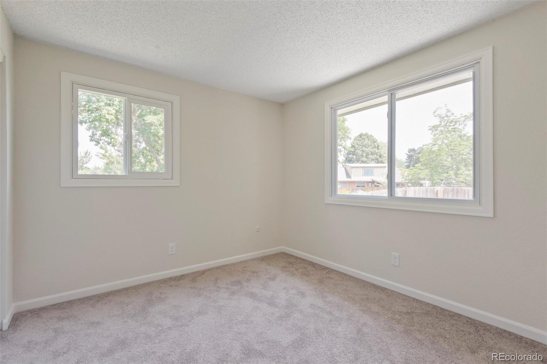
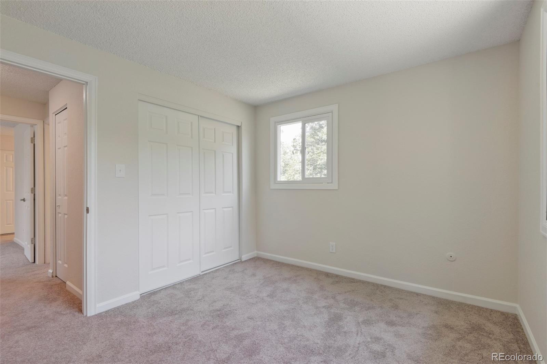
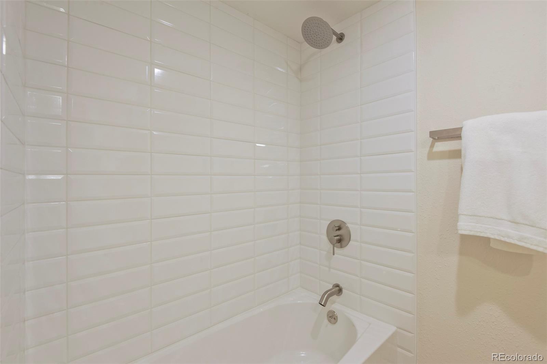
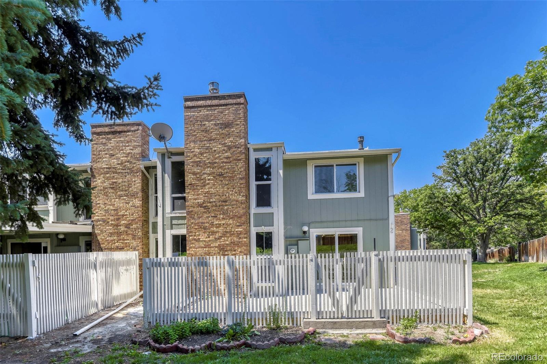
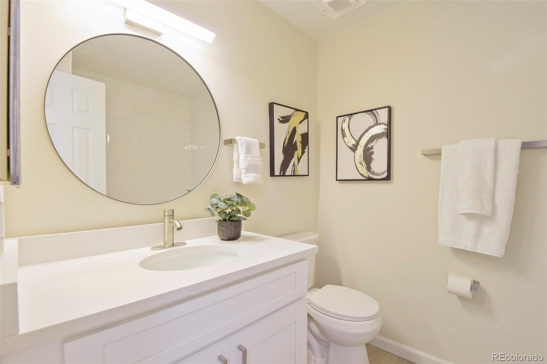
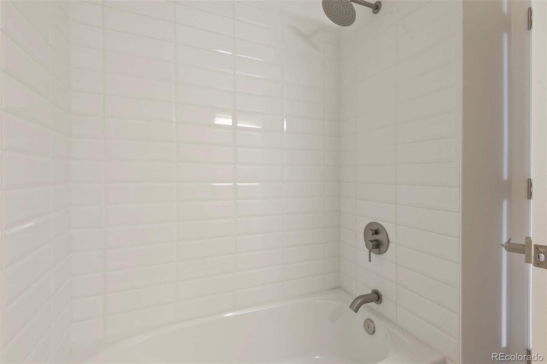
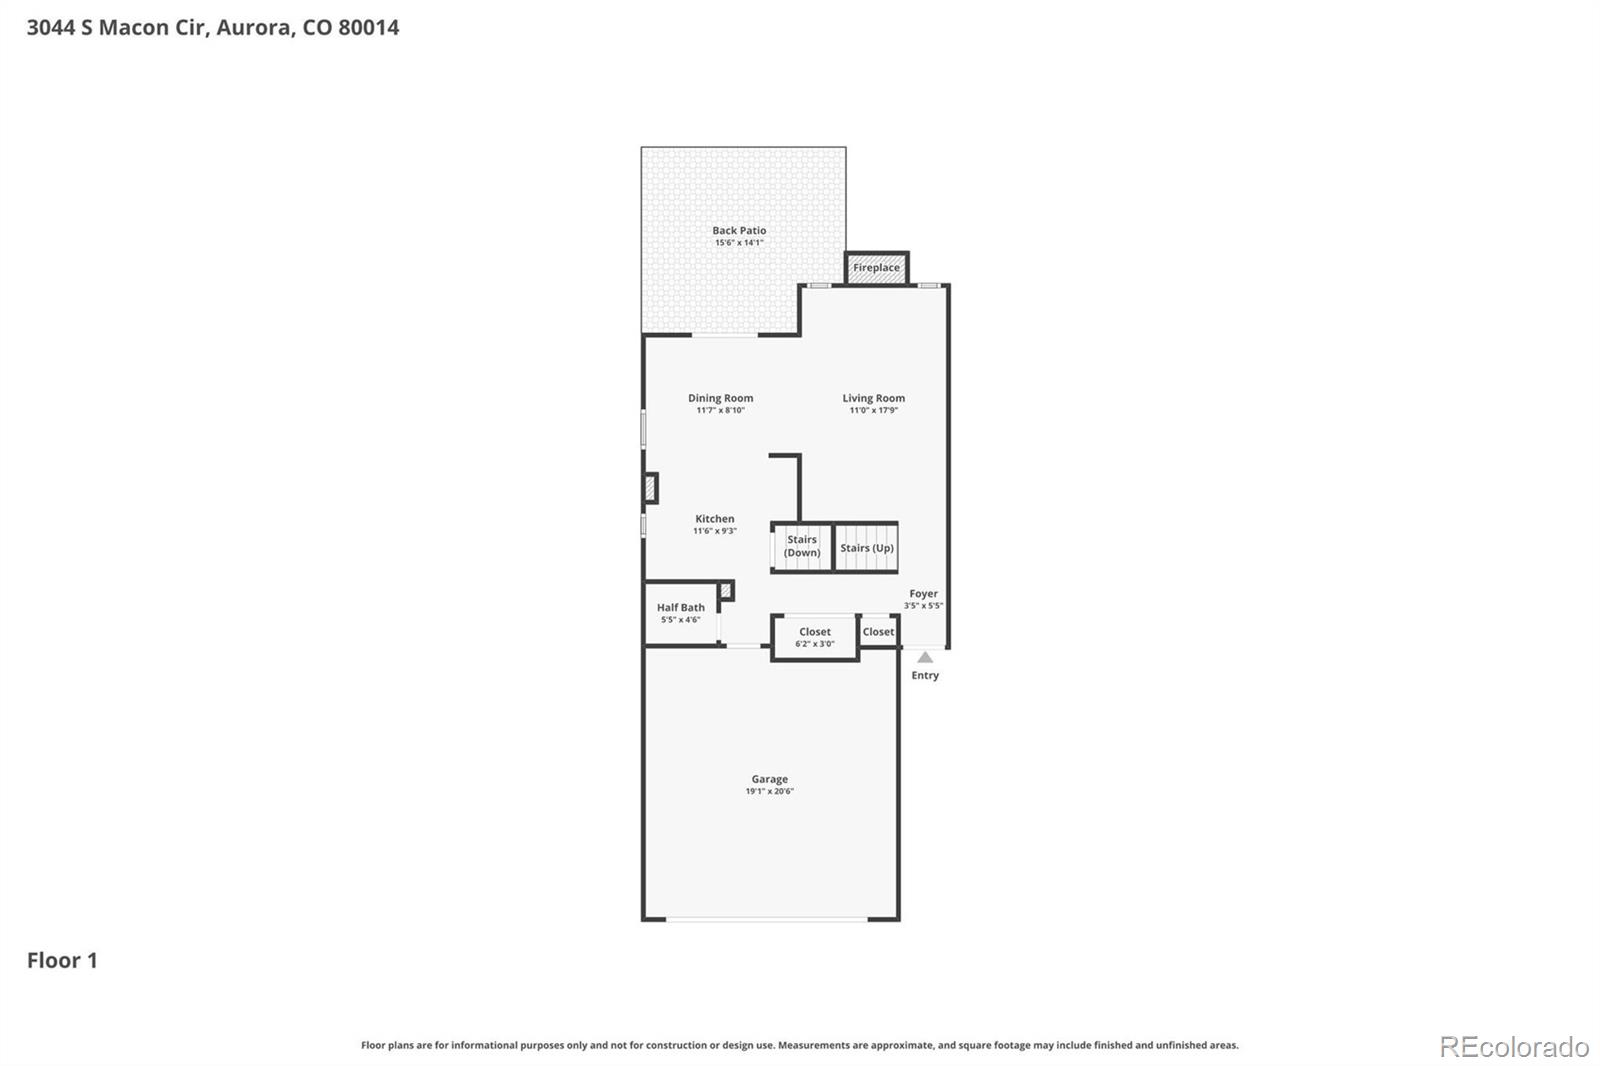
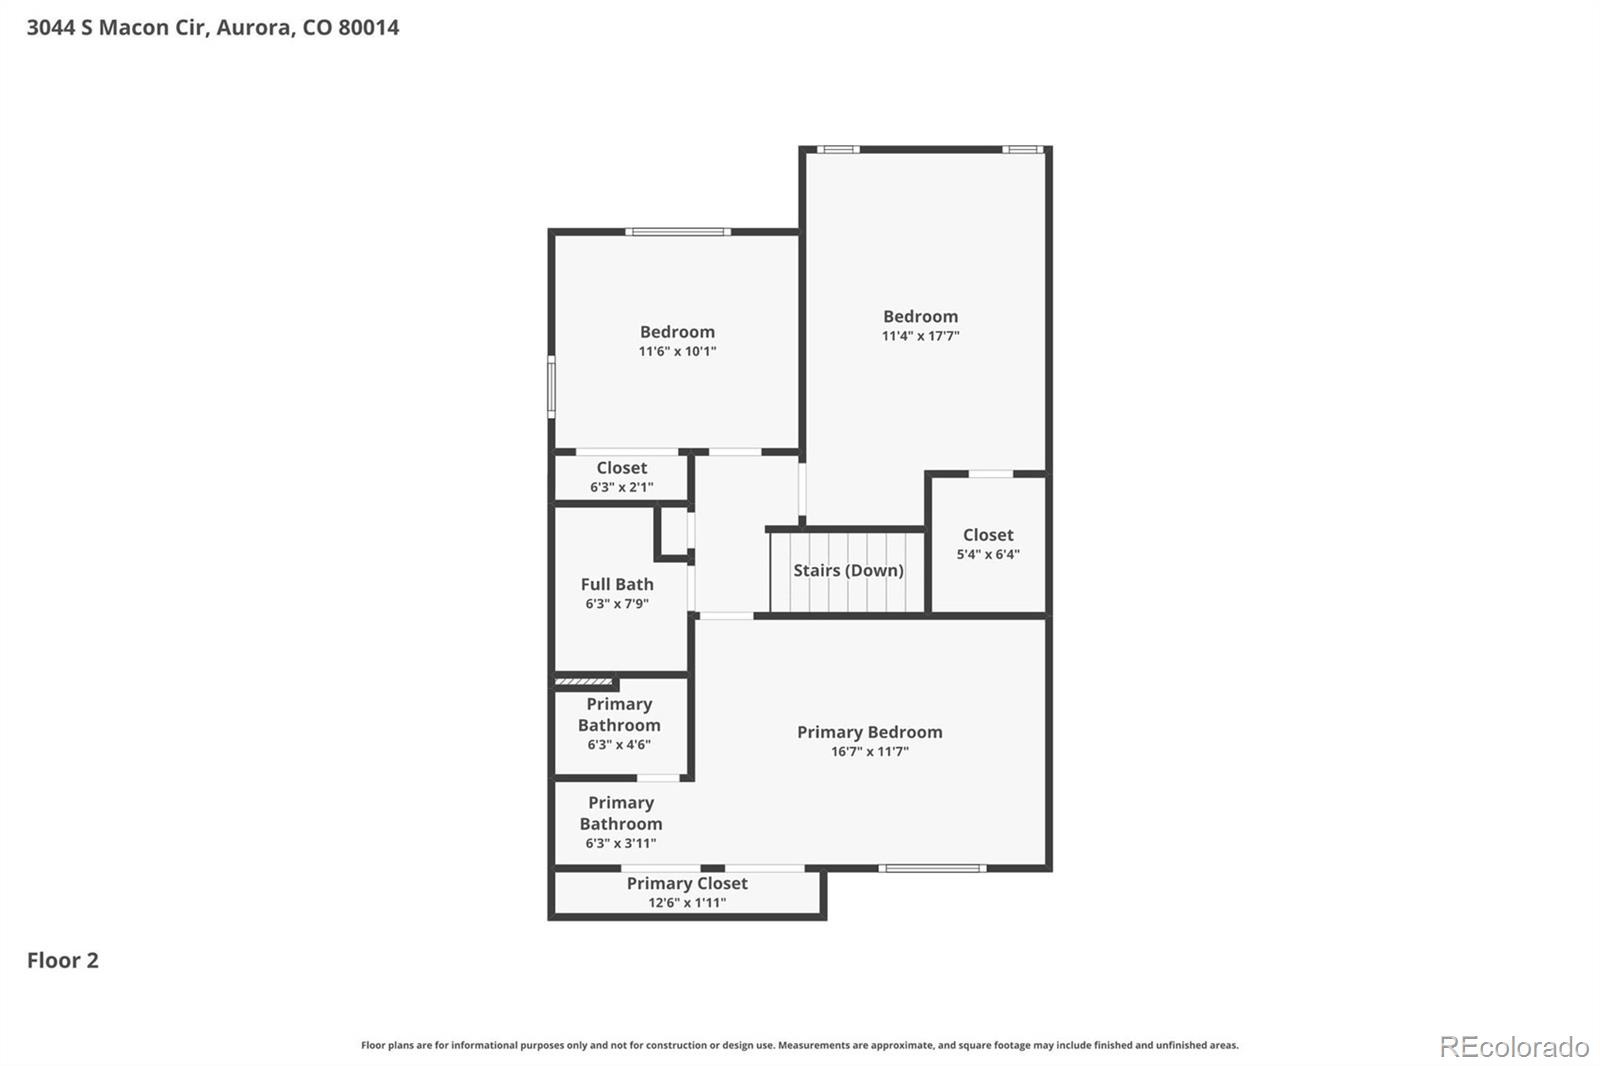
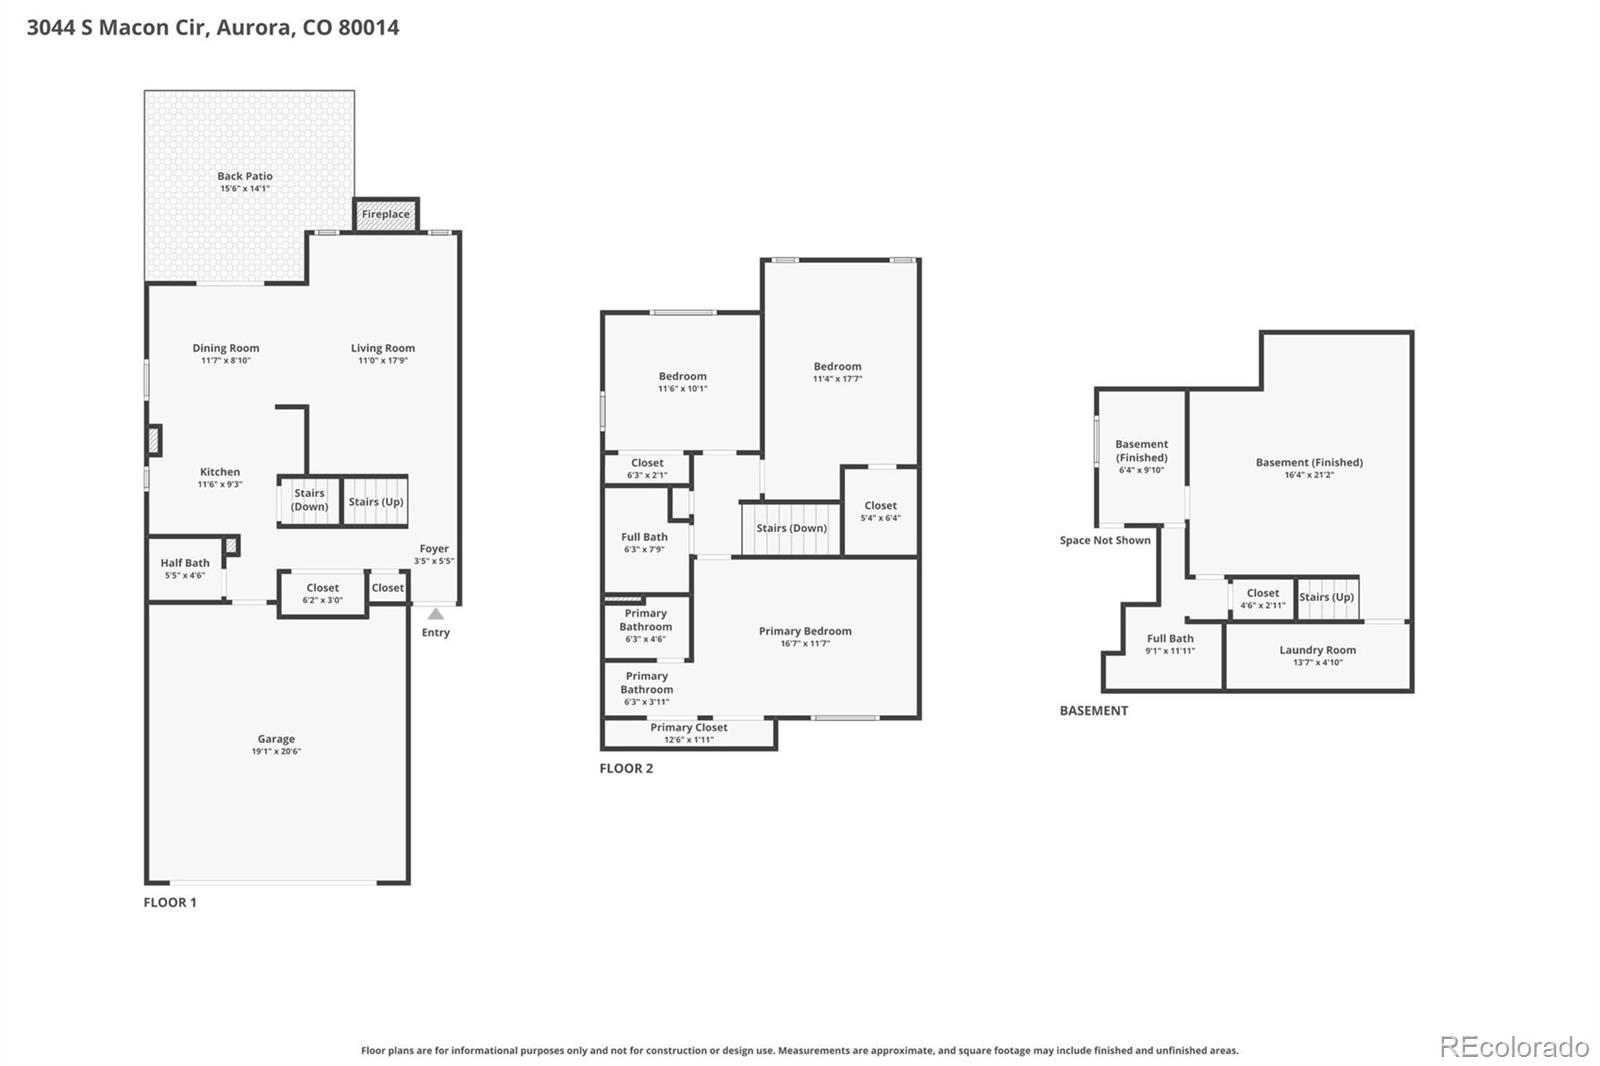
Welcome to 3044 S Macon Circle, a spacious fully updated three-level townhome in the sought-after Shores community and the award-winning Cherry Creek School District. Offering 4 bedrooms, 4 bathrooms, and 2,018 square feet, this home pairs everyday comfort with room to grow.

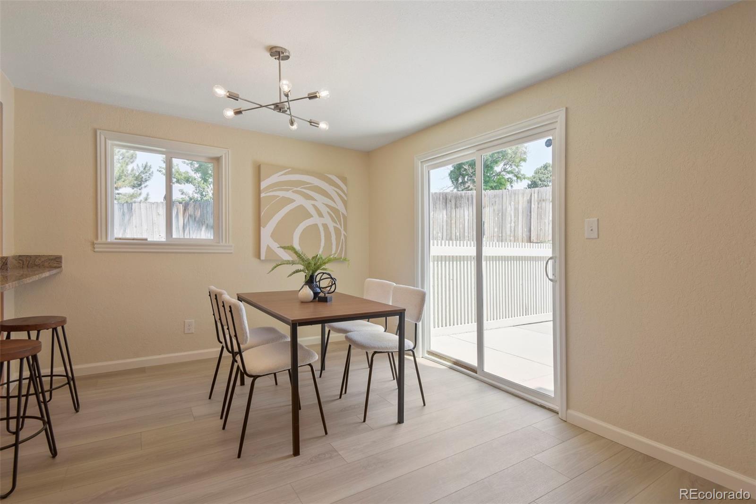
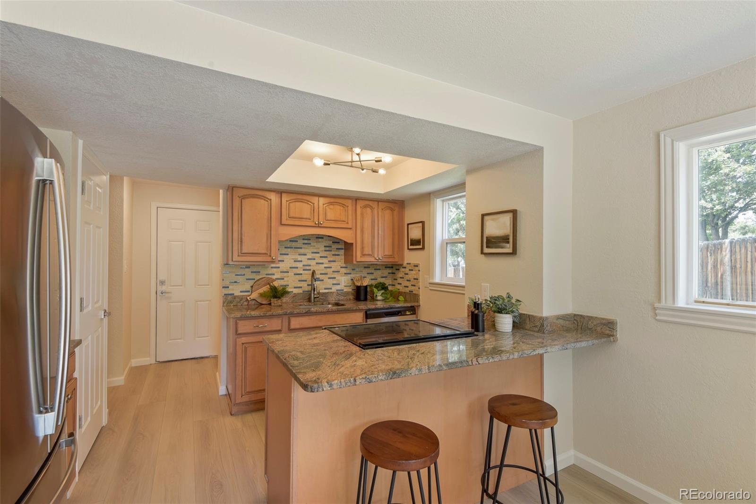
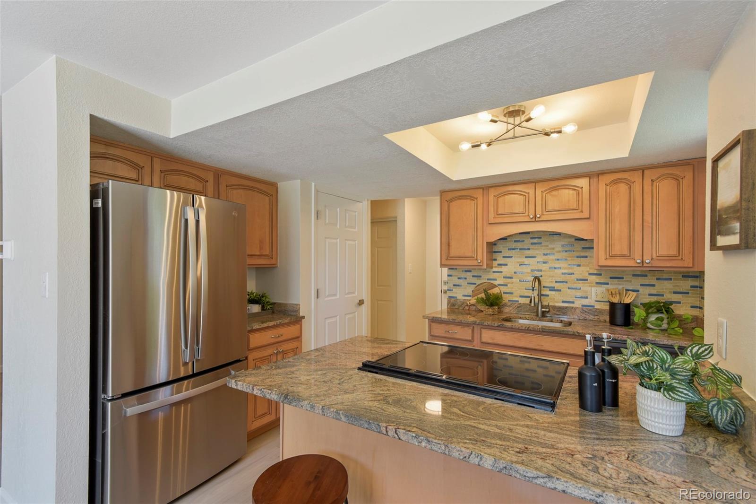
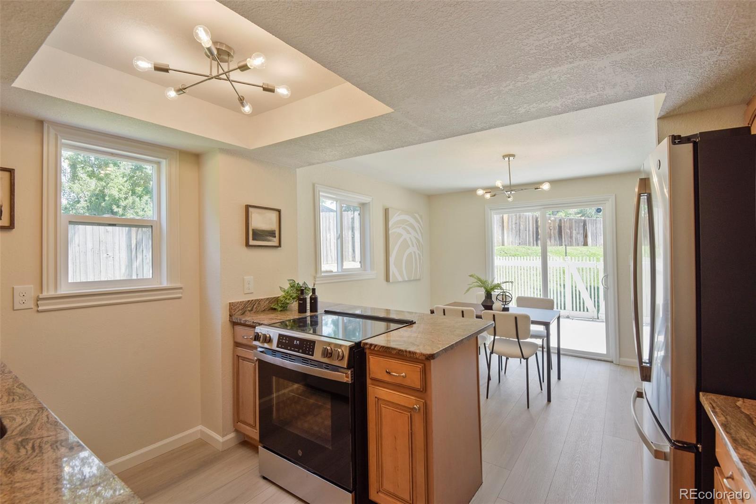
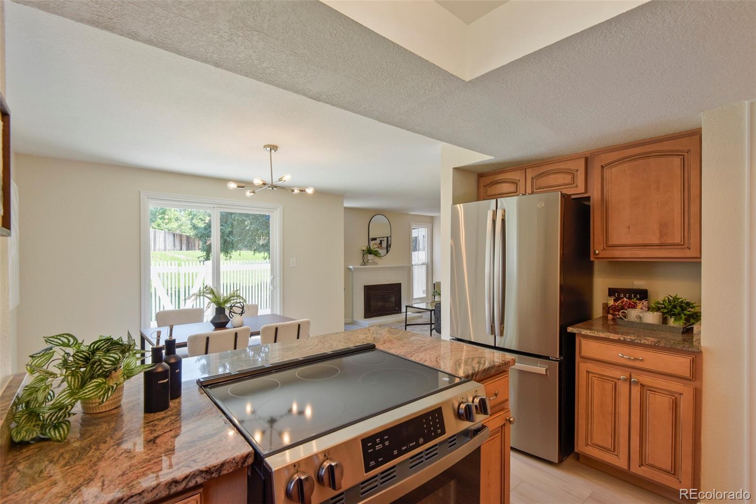
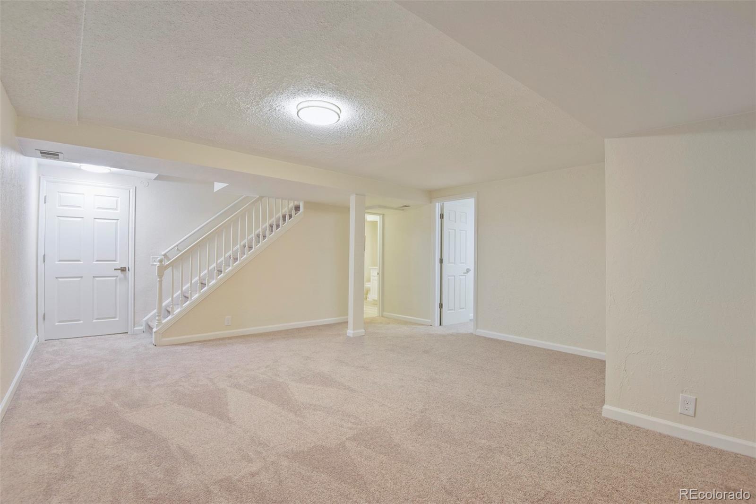
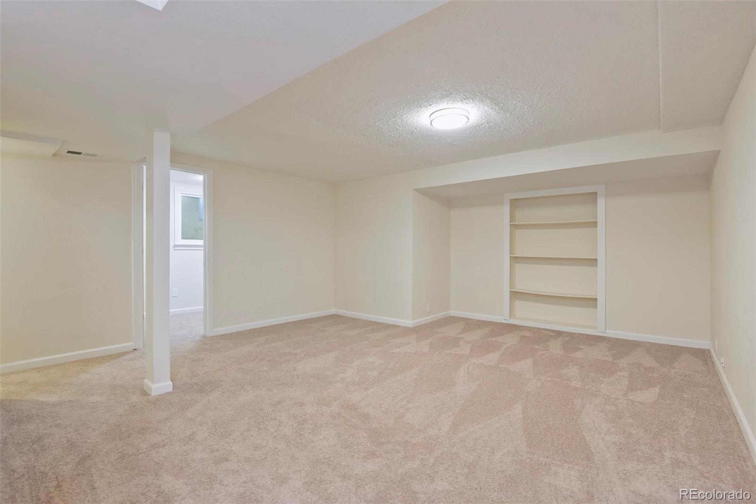
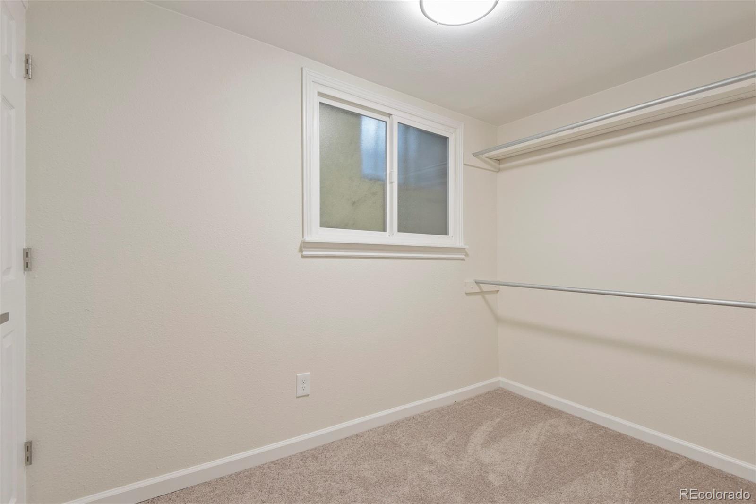
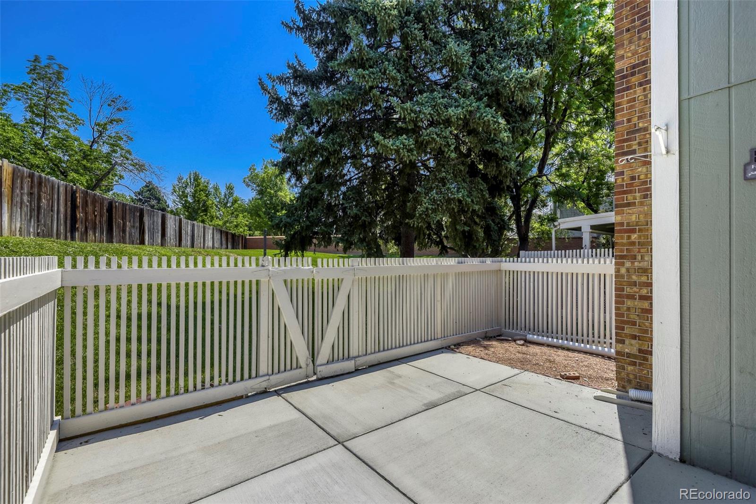
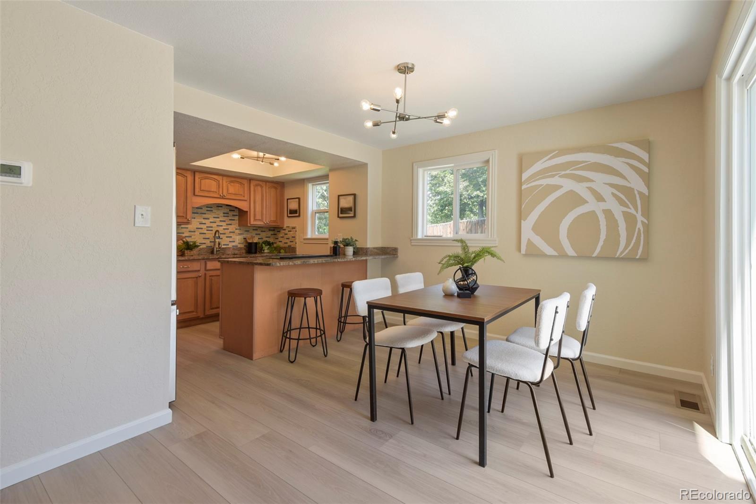
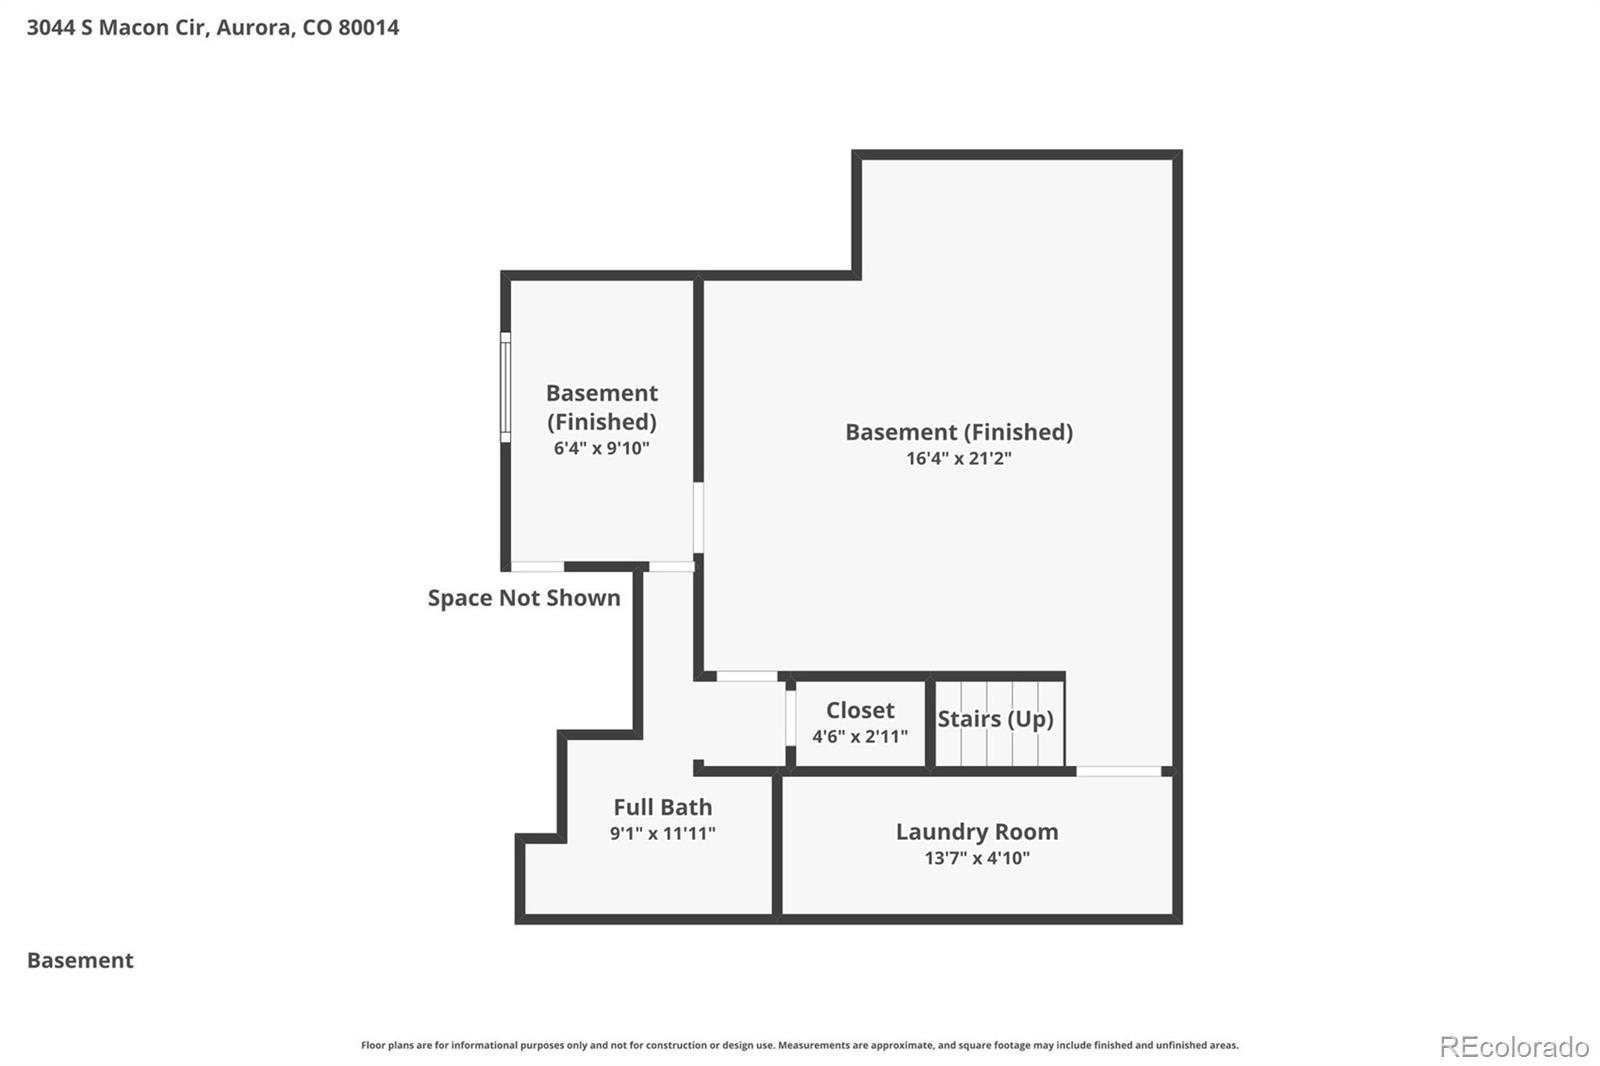
The main level centers on a updated light-filled living area with a classic fireplace, flowing into the dining space and remodeled kitchen -- ideal for both quiet evenings and entertaining. Step out to your private fenced patio with open space next to you, a low-maintenance retreat for morning coffee or Colorado summer nights. Upstairs, a generous primary bedroom anchors the sleeping level, while the finished lower level adds flexible space for a guest suite, media room, or home office.

An attached 2-car garage and main-floor laundry round out the layout. The Shores HOA should cover water, sewer, trash, snow removal, and exterior maintenance, and residents enjoy indoor and outdoor pools, a sauna, fitness center, clubhouse, tennis, and miles of trails around the community ponds. Minutes to Nine Mile light rail, I-225, the Denver Tech Center, and Cherry Creek State Park.

4
beds

4
baths

1,768 Sq.Ft. LIVING AREA

1,699 Sq.Ft. lot

Cameron Corken

Cameron Corken

Features & Amenities

Interior

  • total bedrooms4
  • Total bathrooms4
  • full bathrooms3
  • half bathroom1
  • Flooring Carpet, Vinyl
  • APPLIANCES Dishwasher, Disposal, Range, Refrigerator

Area & Lot

  • Status Sold
  • Date Sold November 2, 2026
  • Living Area1,768 Sq.Ft.
  • Lot Area1,699 Sq.Ft.
  • MLS® ID7246033
  • TypeTownhouse
  • YEAR BUILT1974
  • NeighborhoodAurora
  • Elementary SchoolPolton
  • Middle SchoolPrairie
  • High SchoolOverland
  • School DistrictCherry Creek 5

Exterior

  • STORIES2
  • Garage Space2.0
  • water SourcePublic
  • utilitiesElectricity Available
  • PoolIndoor, Outdoor Pool
  • roofComposition
  • lot featuresOpen Lot
  • parkingDry Walled, Storage
  • HEAT TYPEForced Air
  • AIR CONDITIONINGCentral Air
  • sewerPublic Sewer
  • HOA AmenitiesClubhouse, Pond Seasonal, Pool, Tennis Court(s), Trail(s)

Financial

  • Sales Price$350,000
  • Real Estate Tax $1,981/yr
  • HOA $535/mo

Aurora

Discover Aurora, CO—a diverse city with parks, cultural events, and affordable housing. Find your dream home with Corken + Company.

Explore

Work With Us

Our mission is to provide a unique, concierge-style approach to Denver real estate. This takes the stress and involvement away from you as a client, and delivers a tailored, seamless experience.

Follow Me on Instagram