Leave a Message

Thank you for your message. We will be in touch with you shortly.

2913 S Vaughn Way
2913 S Vaughn Way
2913 S Vaughn Way
2913 S Vaughn Way
2913 S Vaughn Way
2913 S Vaughn Way
2913 S Vaughn Way
2913 S Vaughn Way
2913 S Vaughn Way
2913 S Vaughn Way
2913 S Vaughn Way
2913 S Vaughn Way
2913 S Vaughn Way
2913 S Vaughn Way
2913 S Vaughn Way
2913 S Vaughn Way
2913 S Vaughn Way
2913 S Vaughn Way
2913 S Vaughn Way
2913 S Vaughn Way
2913 S Vaughn Way
2913 S Vaughn Way
2913 S Vaughn Way
2913 S Vaughn Way
2913 S Vaughn Way
2913 S Vaughn Way
2913 S Vaughn Way
2913 S Vaughn Way
2913 S Vaughn Way
2913 S Vaughn Way
SEE ALL PHOTOS
2913 S Vaughn Way
2913 S Vaughn Way
2913 S Vaughn Way
2913 S Vaughn Way
2913 S Vaughn Way
2913 S Vaughn Way
2913 S Vaughn Way
2913 S Vaughn Way
2913 S Vaughn Way
2913 S Vaughn Way
2913 S Vaughn Way
2913 S Vaughn Way
2913 S Vaughn Way
2913 S Vaughn Way
2913 S Vaughn Way
2913 S Vaughn Way
2913 S Vaughn Way
2913 S Vaughn Way
2913 S Vaughn Way
2913 S Vaughn Way
2913 S Vaughn Way
2913 S Vaughn Way
2913 S Vaughn Way
2913 S Vaughn Way
2913 S Vaughn Way
2913 S Vaughn Way
2913 S Vaughn Way
2913 S Vaughn Way
2913 S Vaughn Way
2913 S Vaughn Way
Sold

2913 S Vaughn Way

2913 S Vaughn Way, Aurora, CO 80014

$379,000
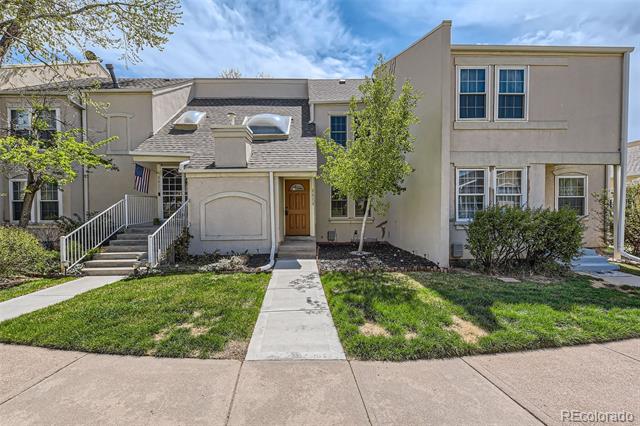
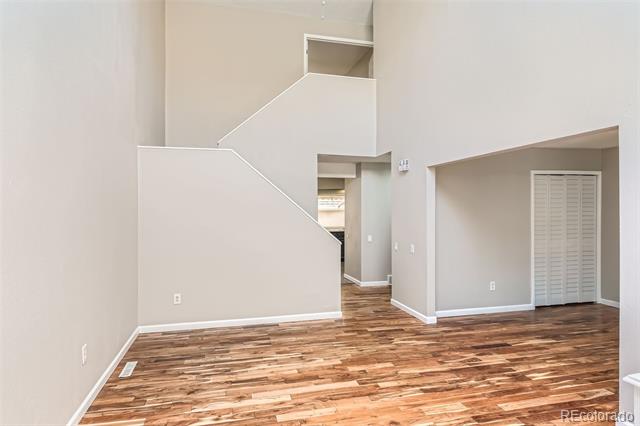
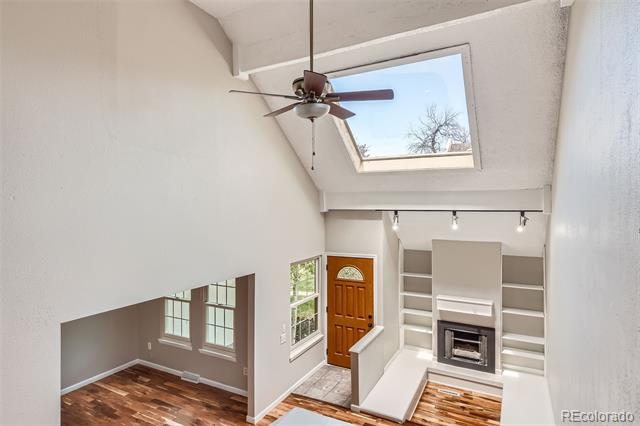
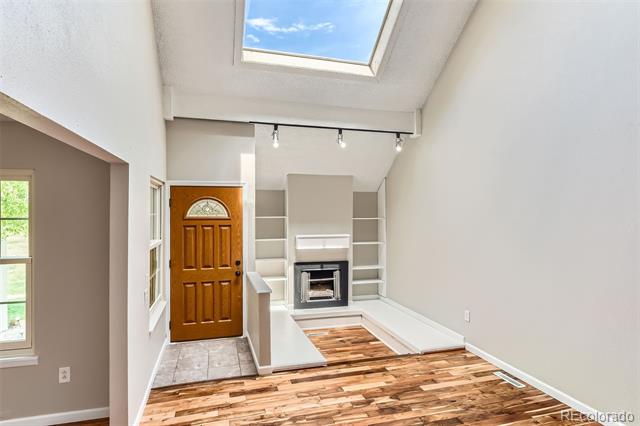
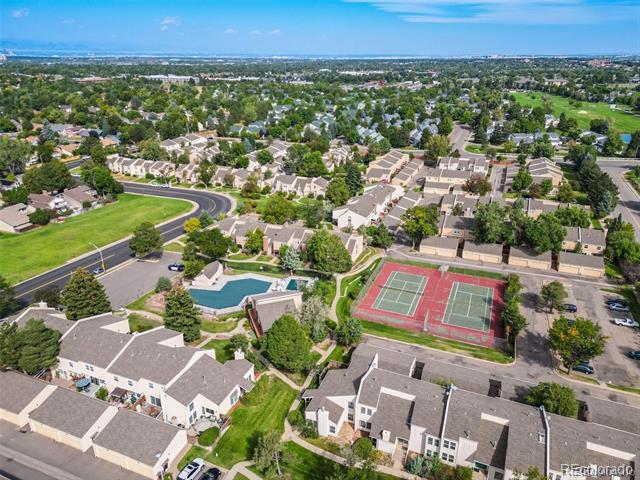
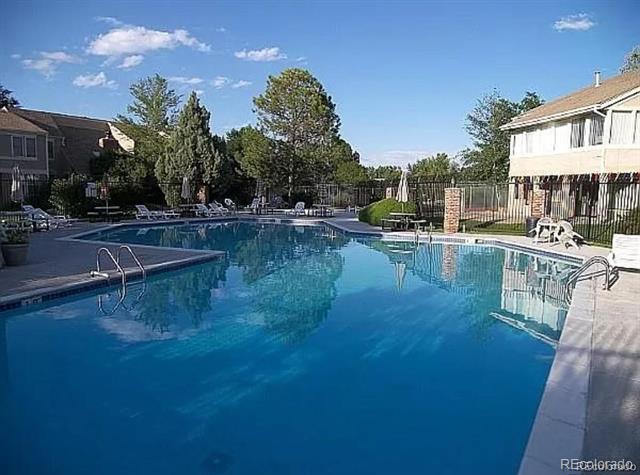
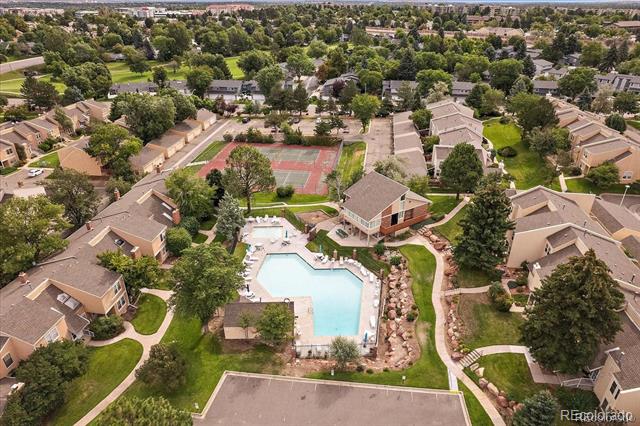
Rennovated & Move-In Ready! Stunning 4-Bedroom, 3-Bath Townhome in a Wonderful Neighborhood with a pool and tennis courts! Step into style and comfort with this beautifully updated home featuring fresh interior paint, brand new carpet, and a welcoming floor plan. Once you step in, you are immediately greeted by soaring vaulted ceilings and a large skylight, filling the space with natural light.

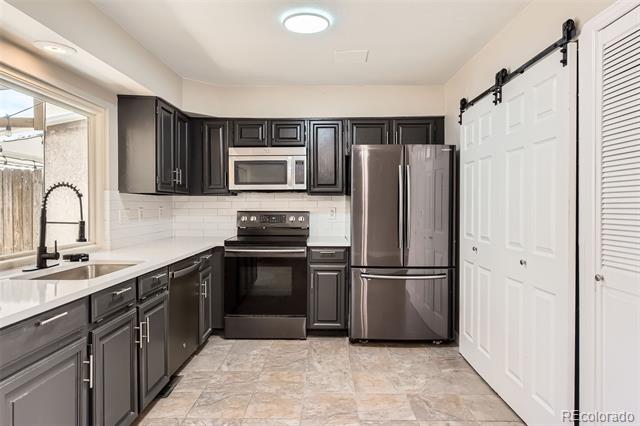
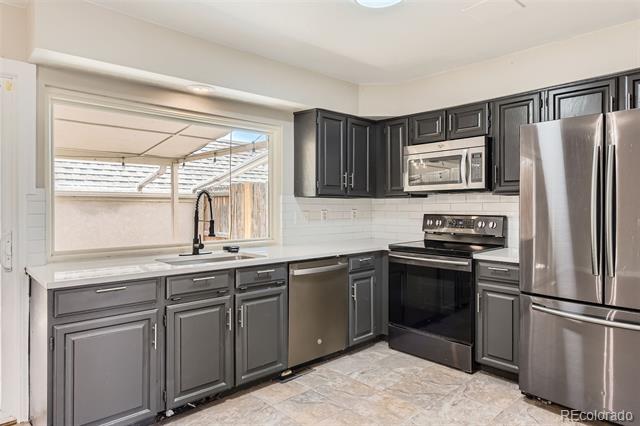
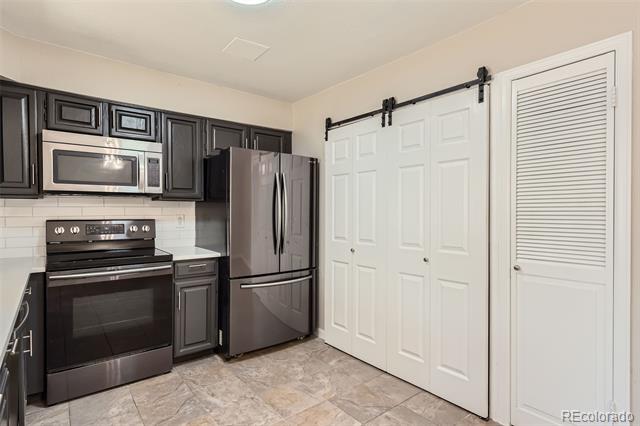
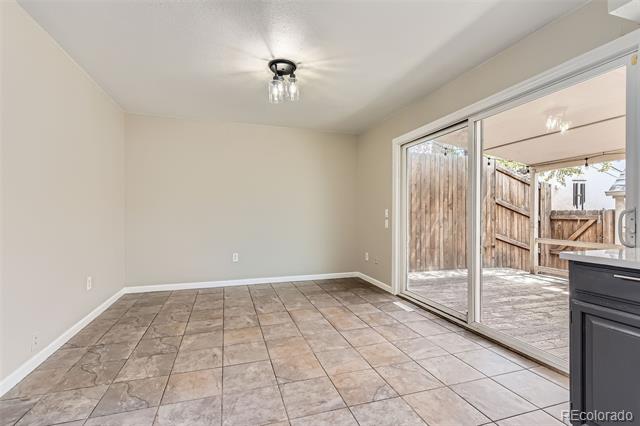
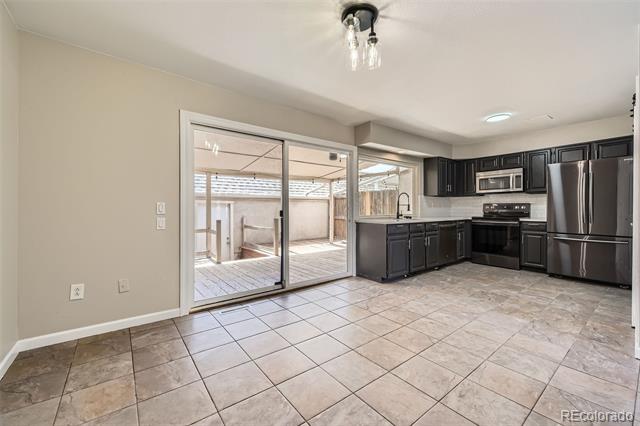
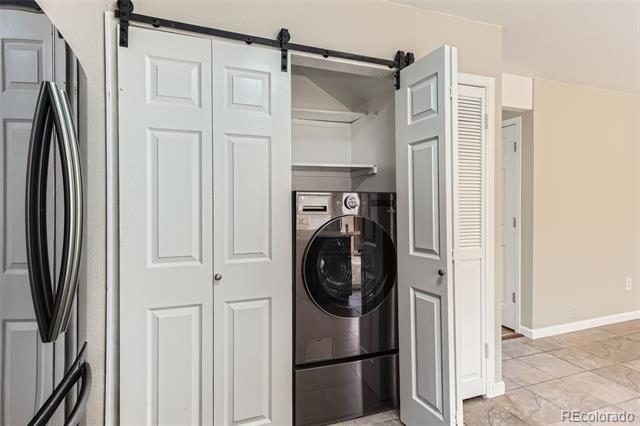
The heart of the home is the spacious kitchen, boasting newly installed quartz countertops, a tasteful tile backsplash, and dark stainless steel appliances. Perfect for both entertaining and everyday living!

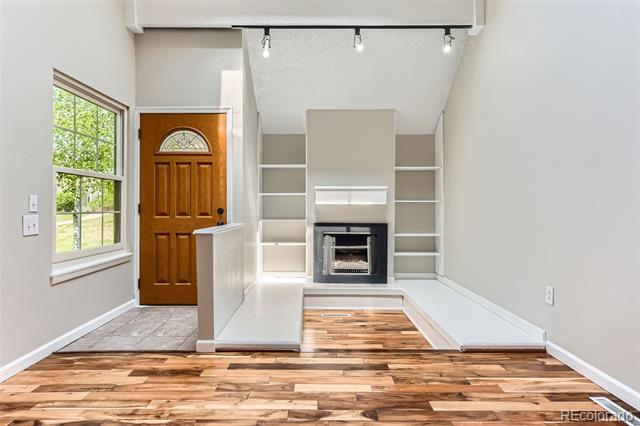
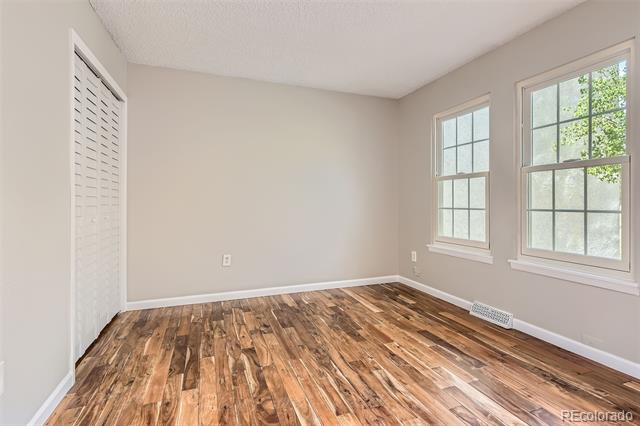
Enjoy cozy evenings in the impressive two-story living room, complete with a gas fireplace and built-in display shelving. The front room is an ideal office or could be used as a formal dining room for more intimate gatherings.

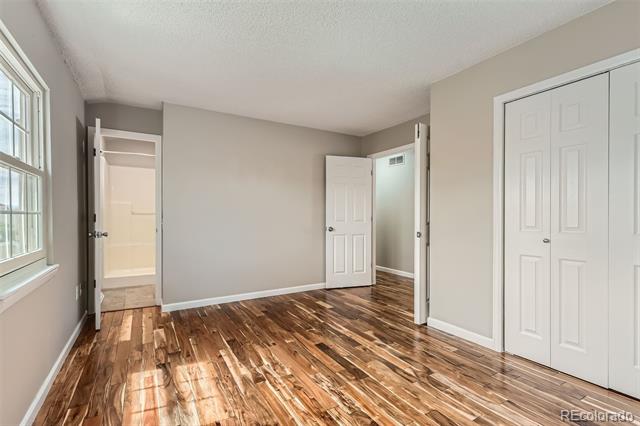
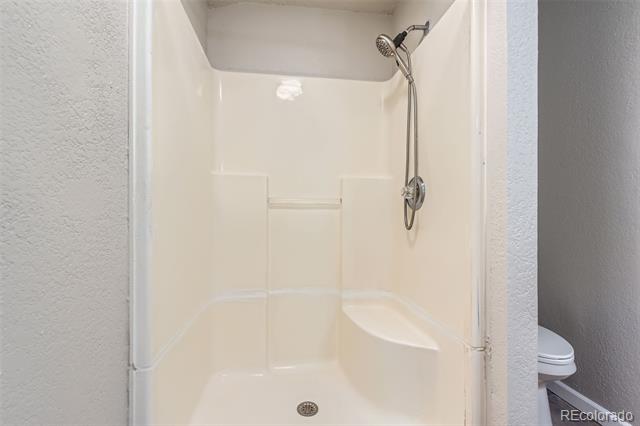
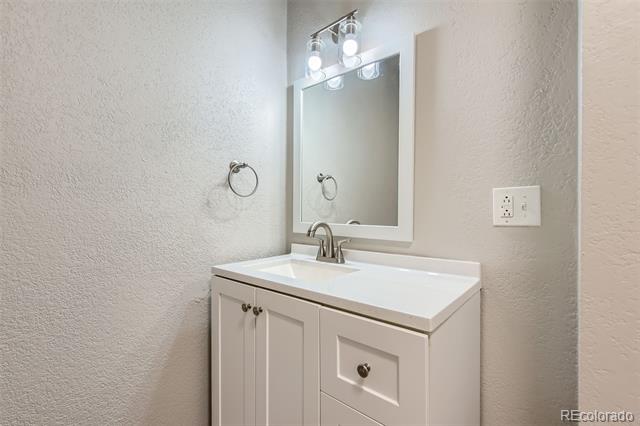
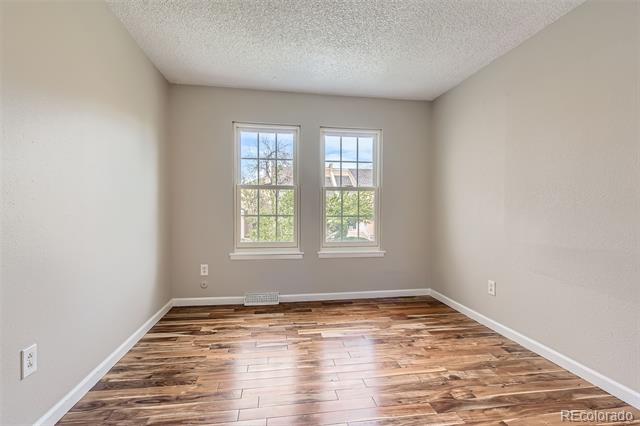
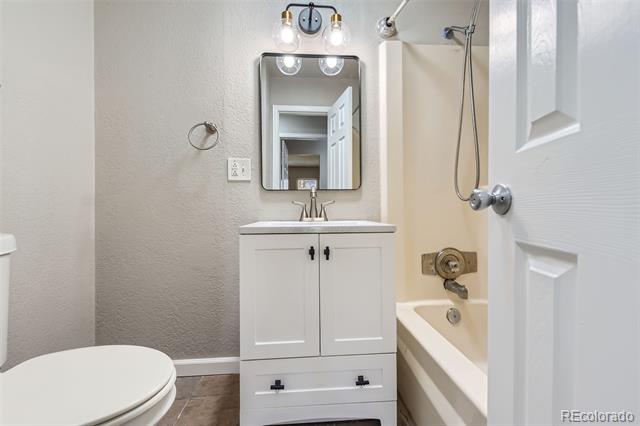
Upstairs, retreat to the expansive primary suite featuring a private 3/4 bath. A second upstairs bedroom and updated full bath complete the upper level.

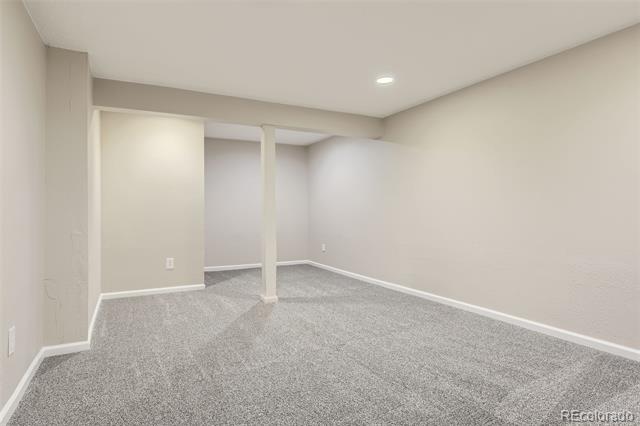
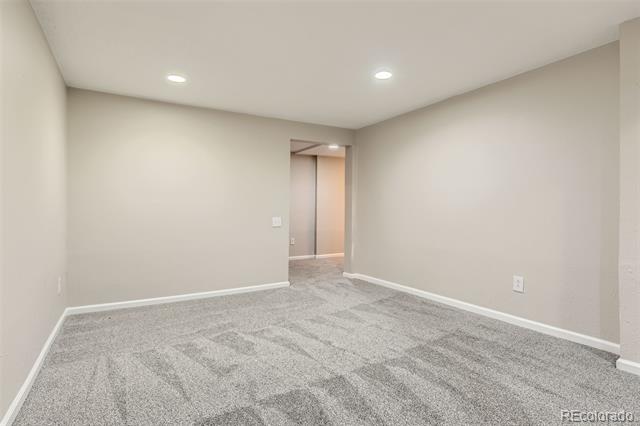
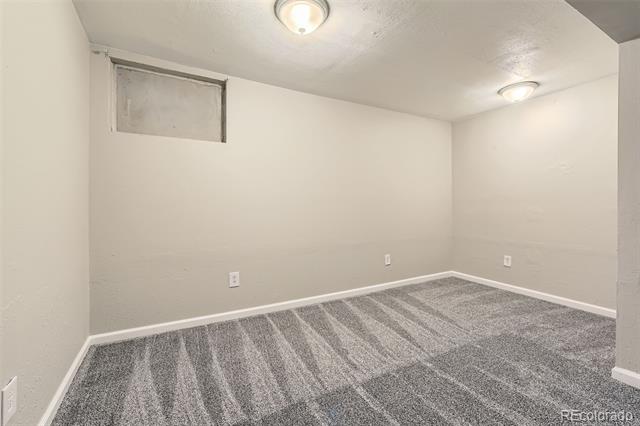
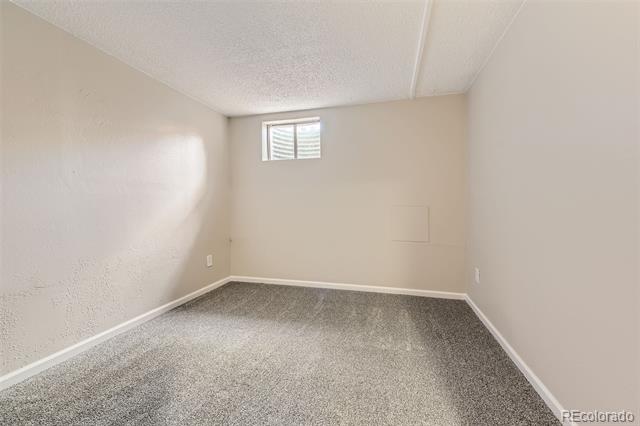
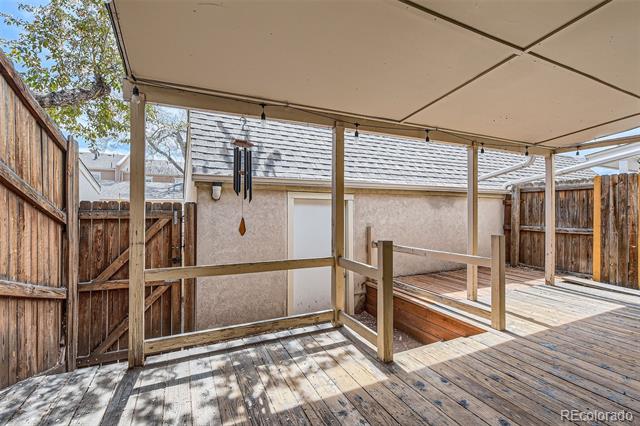
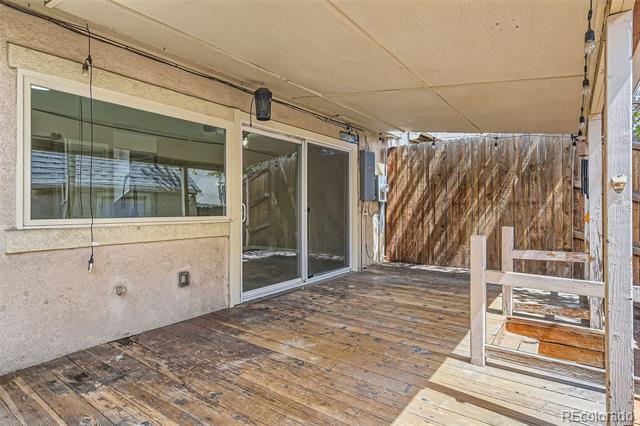
The hard to find finished basement offers even more space with a large rec room and two non-conforming bedrooms--ideal for guests, hobbies, or a home gym. Outside, enjoy your own private, covered rear deck--perfect for relaxing or entertaining year-round.

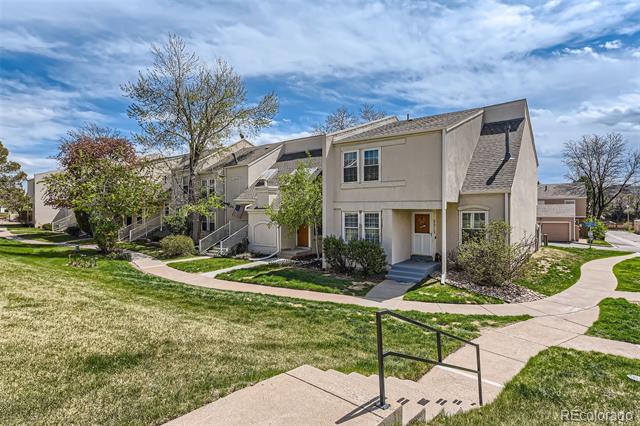
Additional features include a detached 2-car garage and access to a vibrant, well-maintained community with pool, tennis courts, and clubhouse amenities. Located in the award-winning Cherry Creek School District and close to I-225, light rail, parks, shops, and dining!

This home checks every box--schedule your showing today and make it yours before it's gone!

4
beds

3
baths

2,156 Sq.Ft. LIVING AREA

2,178 Sq.Ft. lot

James Bradley

James Bradley

Features & Amenities

Interior

  • total bedrooms4
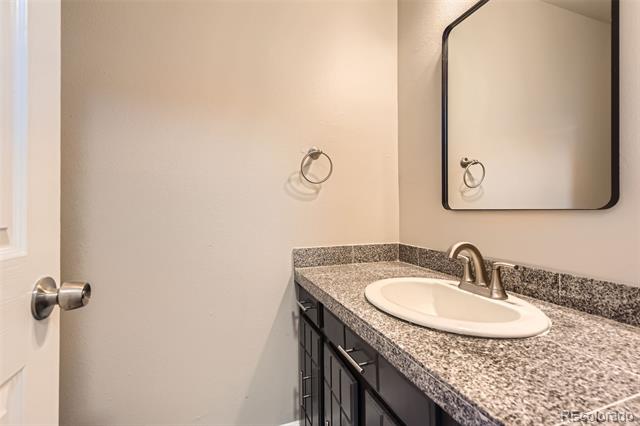
  • Total bathrooms3
  • full bathroom1
  • three quarter bathroom1
  • half bathroom1
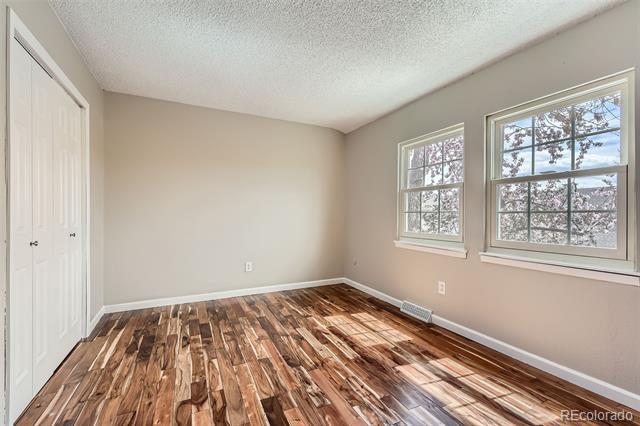
  • Flooring Carpet, Tile, Wood
  • Fireplace Living Room
  • APPLIANCES Dishwasher, Range, Refrigerator
  • other interior Features Breakfast Bar, Ceiling Fan(s), Eat-in Kitchen, Entrance Foyer, High Ceilings, Primary Suite, Quartz Counters, Vaulted Ceiling(s)

Area & Lot

  • Status Sold
  • Living Area2,156 Sq.Ft.
  • Total Area2,156 Sq.Ft.
  • Lot Area2,178 Sq.Ft.
  • MLS® ID7540100
  • TypeTownhouse
  • YEAR BUILT1974
  • NeighborhoodAurora
  • Architecture StylesContemporary
  • Elementary SchoolPolton
  • Middle SchoolPrairie
  • High SchoolOverland
  • School DistrictCherry Creek 5

Exterior

  • STORIES2
  • Garage Space2.0
  • water SourcePublic
  • utilitiesCable Available, Electricity Connected, Internet Access (Wired), Natural Gas Connected
  • PoolOutdoor Pool
  • roofComposition
  • lot featuresMaster Planned
  • HEAT TYPEForced Air
  • AIR CONDITIONINGCentral Air
  • sewerPublic Sewer
  • SubstructureBlock, Structural
  • HOA AmenitiesClubhouse, Parking, Pool, Tennis Court(s)
  • other exterior FeaturesBarbecue, Private Yard

Financial

  • Sales Price$379,000
  • Real Estate Tax $1,919/yr
  • HOA $500/mo

Aurora

Discover Aurora, CO—a diverse city with parks, cultural events, and affordable housing. Find your dream home with Corken + Company.

Explore

Work With Us

Our mission is to provide a unique, concierge-style approach to Denver real estate. This takes the stress and involvement away from you as a client, and delivers a tailored, seamless experience.

Follow Me on Instagram