Leave a Message

Thank you for your message. We will be in touch with you shortly.

2231 Indian Paintbrush Drive
Courtesy of Corken + Company Real Estate Group, LLC
Leased

2231 Indian Paintbrush Drive

2231 Indian Paintbrush Drive, Highlands Ranch, CO 80129

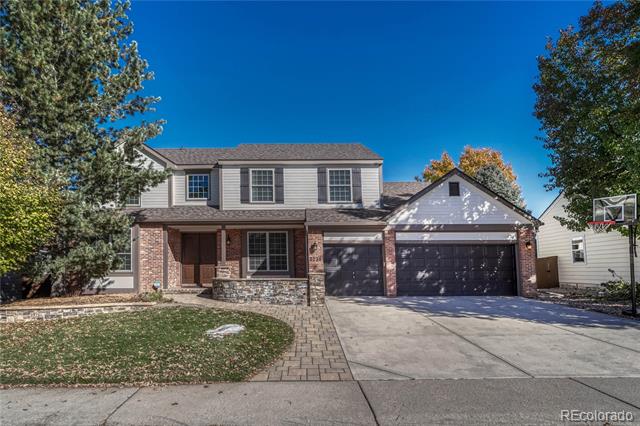
This exceptional two-story home in Highlands Ranch combines classic charm with modern luxury across nearly 4,800 square feet. The five-bedroom, five-bathroom residence boasts an inviting stone patio, a grand entryway with double doors, and a bright, open layout featuring hardwood floors and high ceilings. At the heart of the home is a gourmet kitchen equipped with high-end stainless steel appliances, granite countertops, and a spacious island. The open concept flows seamlessly into a cozy family room with a double-sided fireplace and large windows that lead to a sophisticated covered deck with wood paneling, a skylight, a gas fire pit, and ceiling fans, creating an ideal indoor-outdoor living space. Upstairs, the primary suite offers a tranquil retreat with an expansive walk-in closet and a spa-like ensuite bathroom featuring a jetted tub and steam shower. Three additional bedrooms and a versatile loft area provide ample space for family and guests. The finished basement includes a media room, wet bar, billiards area, and an additional bedroom and bath, making it an entertainer's dream. Additional highlights include a three-car garage, a dedicated laundry room with built-in cabinetry, and access to Highlands Ranch amenities, including pools, parks, trails, and a fitness center. Situated in a desirable neighborhood with top-rated schools and easy access to shopping, dining, and recreation, this beautifully designed home offers a perfect blend of elegance, comfort, and convenience.

5
beds

5
baths

4,783 Sq.Ft. LIVING AREA

8,276.4 Sq.Ft. lot

Lori Corken

Lori Corken

Kim Byron

Kim Byron

Features & Amenities

Interior

  • total bedrooms5
  • Total bathrooms5
  • full bathrooms4
  • three quarter bathroom1
  • Flooring Carpet, Tile
  • APPLIANCES Bar Fridge, Dishwasher, Disposal, Microwave, Oven, Range, Range Hood, Refrigerator
  • other interior Features Entrance Foyer, Five Piece Bath, High Ceilings, Kitchen Island, Open Floorplan, Primary Suite, Stone Counters

Area & Lot

  • Status Leased
  • Date Leased December 3, 2024
  • Living Area4,783 Sq.Ft.
  • Total Area4,783 Sq.Ft.
  • Lot Area8,276.4 Sq.Ft.
  • MLS® ID9849325
  • TypeResidential
  • YEAR BUILT1997
  • NeighborhoodHighlands Ranch
  • Architecture StylesTraditional
  • Elementary SchoolEldorado
  • Middle SchoolRanch View
  • High SchoolThunderridge
  • School DistrictDouglas RE-1

Exterior

  • STORIES2
  • Garage Space3.0
  • HEAT TYPEForced Air, Natural Gas
  • AIR CONDITIONINGCentral Air
  • other exterior FeaturesFire Pit, Gas Grill, Private Yard

Financial

  • Price Upon Request
View Virtual Tour

Highlands Ranch

Discover Highlands Ranch, CO—a family-friendly community with top-rated schools, scenic trails, and vibrant events. Find your dream home with Corken + Company.

Explore

Work With Us

Our mission is to provide a unique, concierge-style approach to Denver real estate. This takes the stress and involvement away from you as a client, and delivers a tailored, seamless experience.

Follow Me on Instagram