Leave a Message

Thank you for your message. We will be in touch with you shortly.

18077 Tree Sparrow Avenue
SEE ALL PHOTOS
18077 Tree Sparrow Avenue
Sold

18077 Tree Sparrow Avenue

18077 Tree Sparrow Avenue, Parker, CO 80134

$600,000
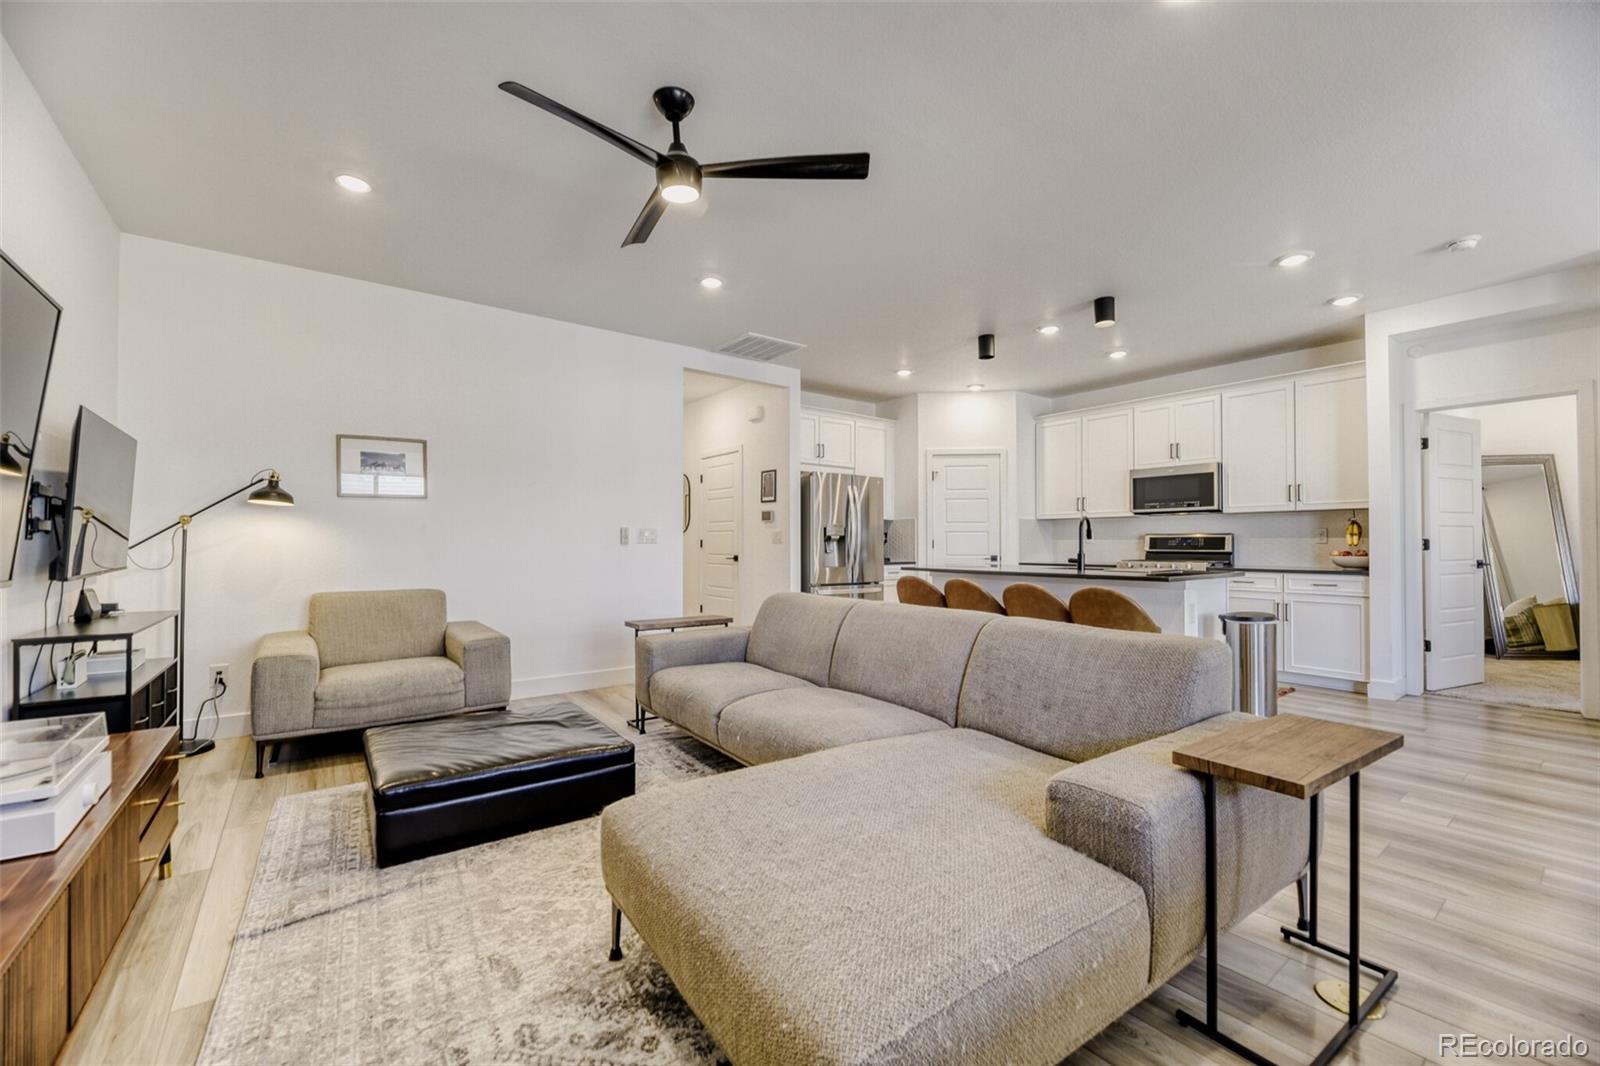
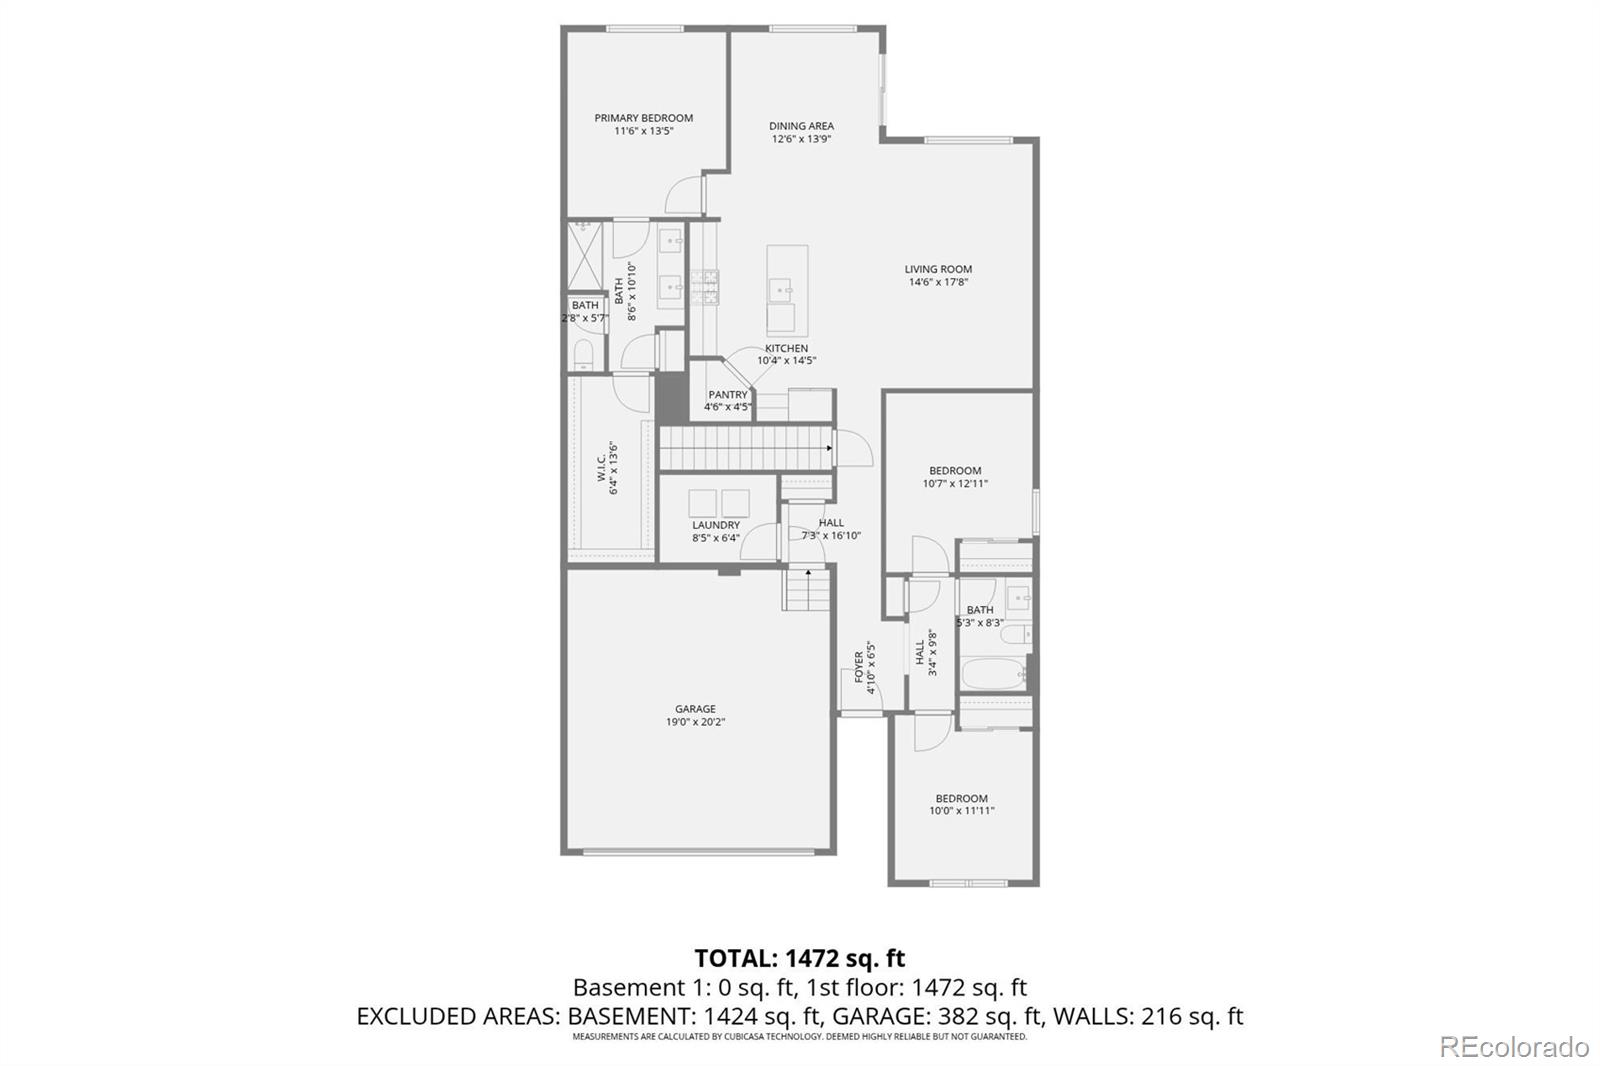
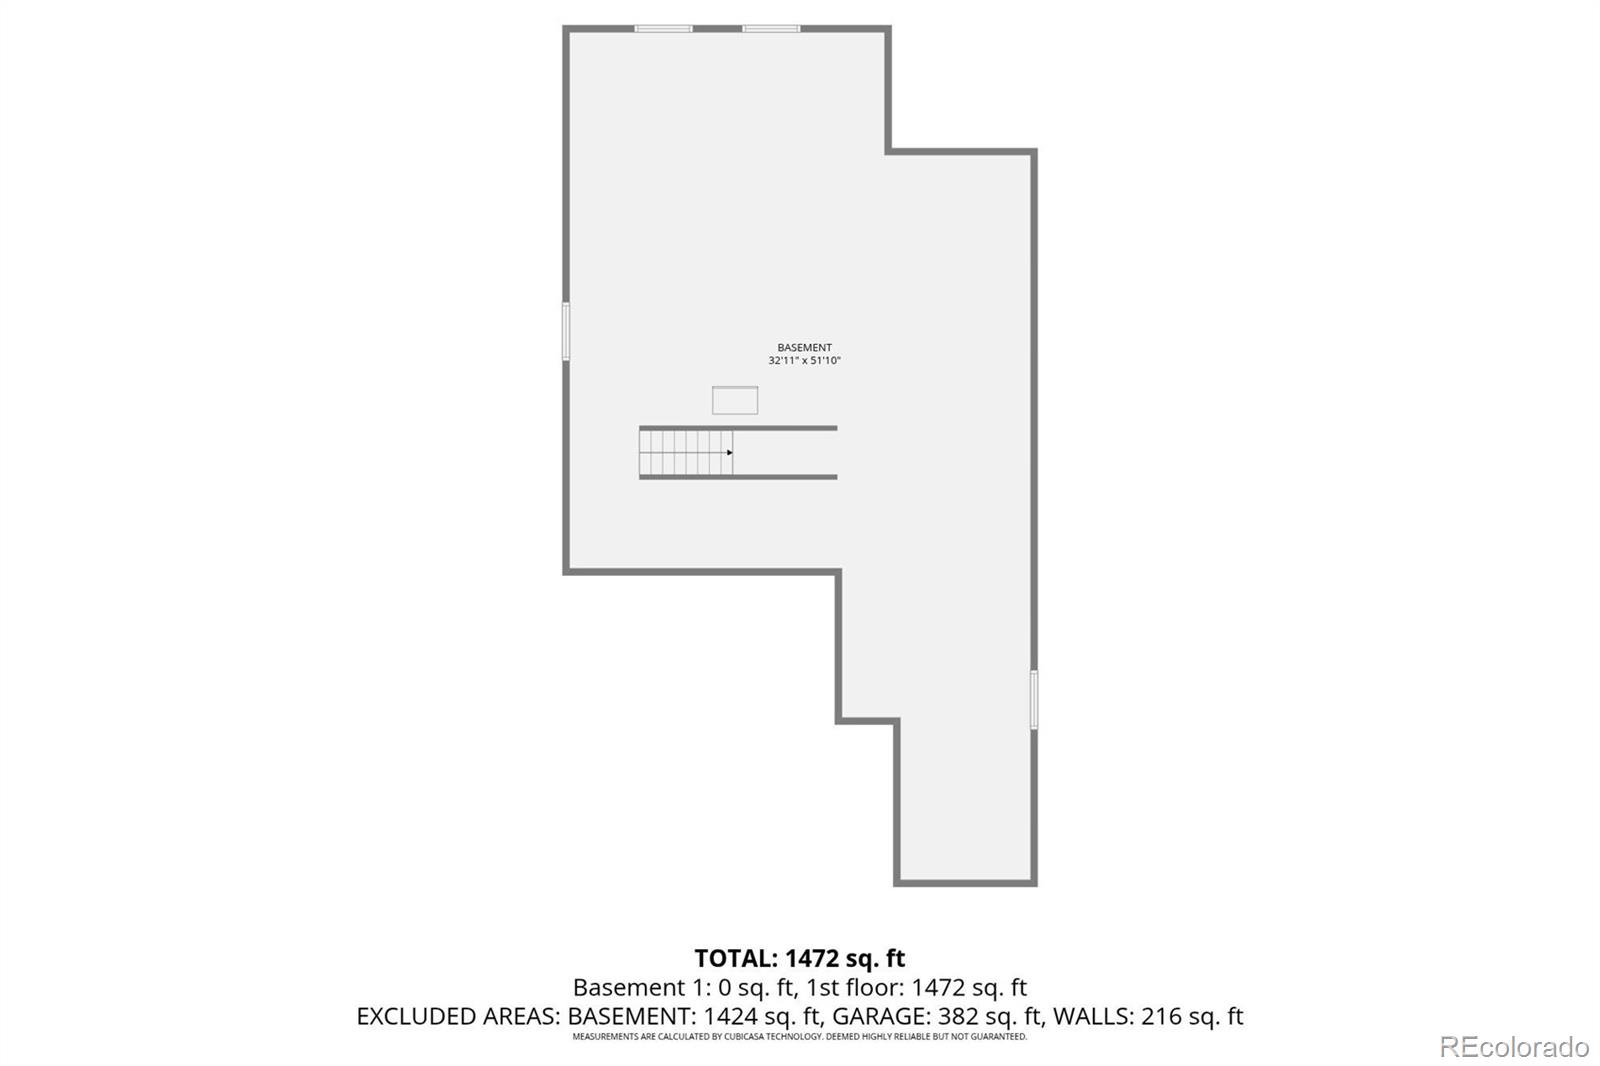
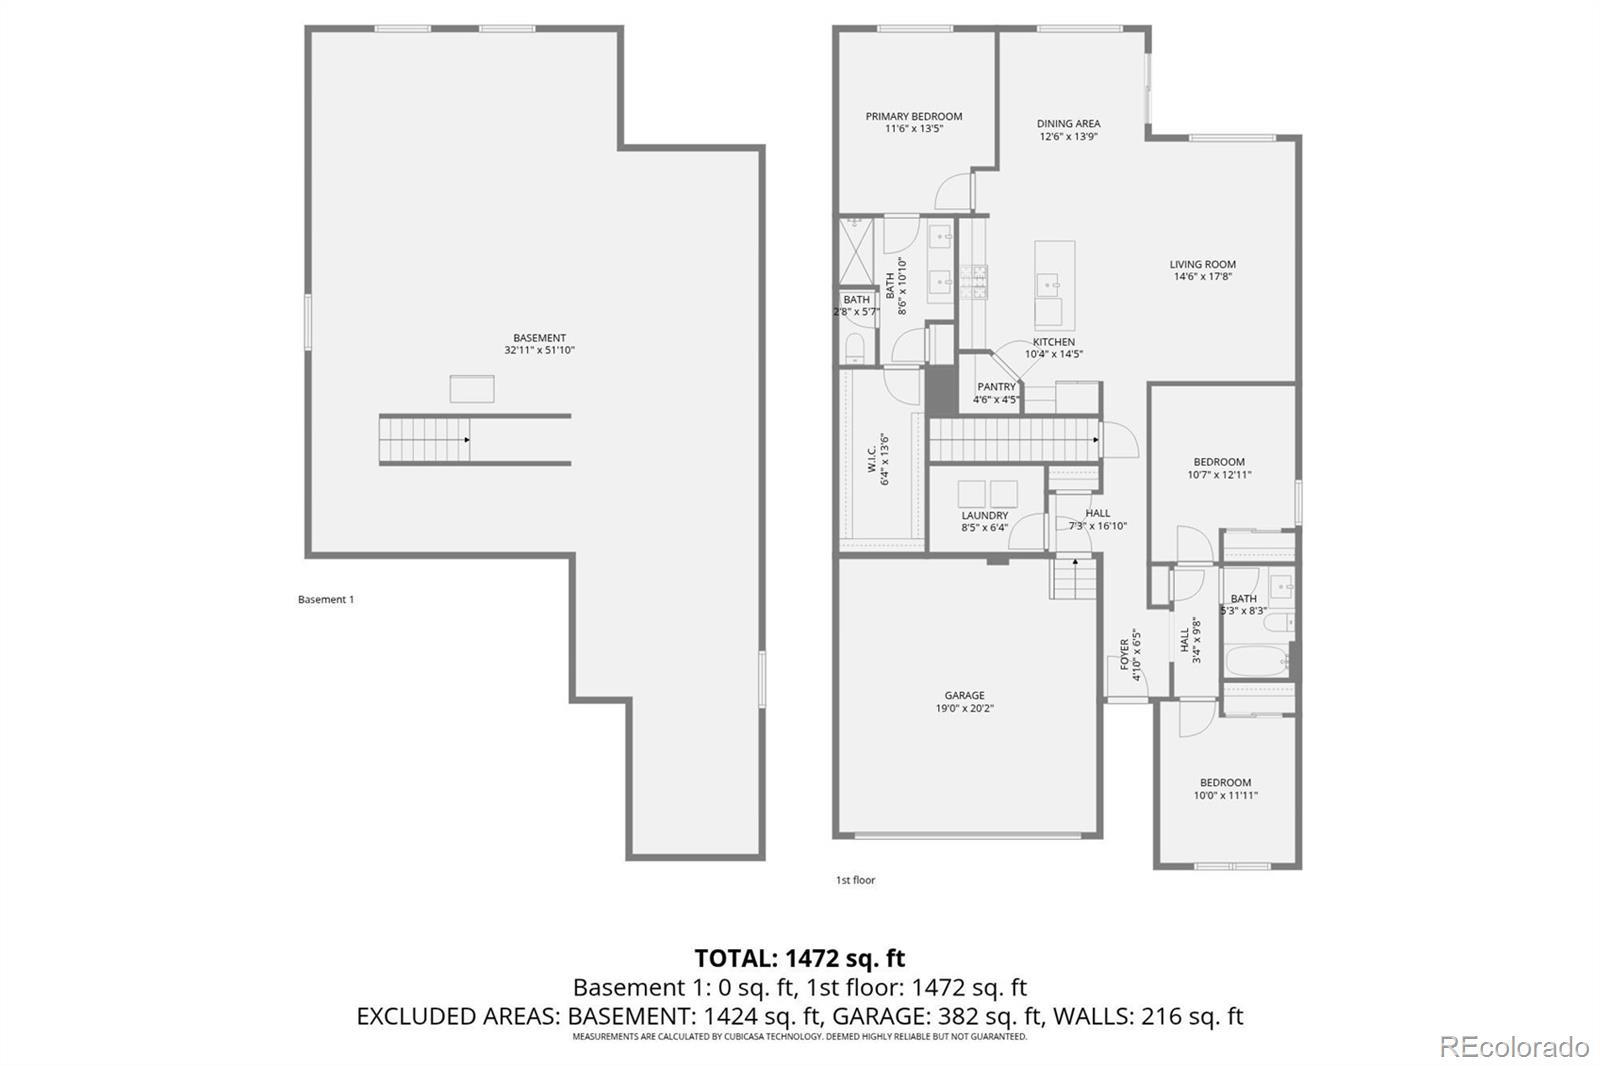
Welcome home to this beautifully maintained 3-bedroom, 2-bathroom ranch-style residence in the desirable Meadowlark community of Parker. This inviting home offers a functional open layout, stylish finishes, and a full unfinished basement, providing endless possibilities for future expansion, storage, or customization.

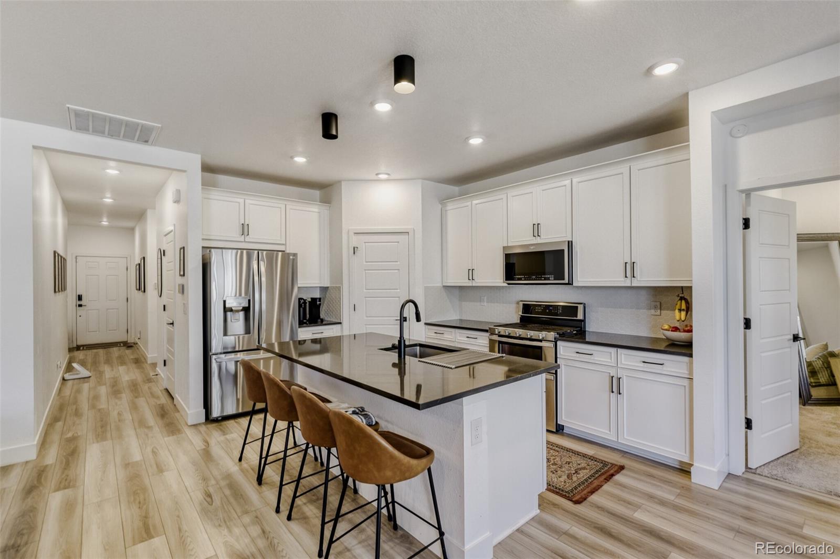
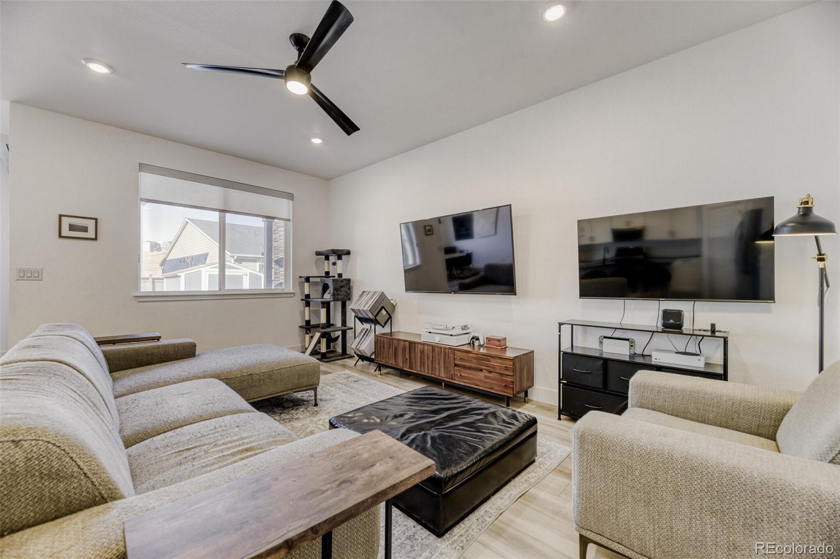
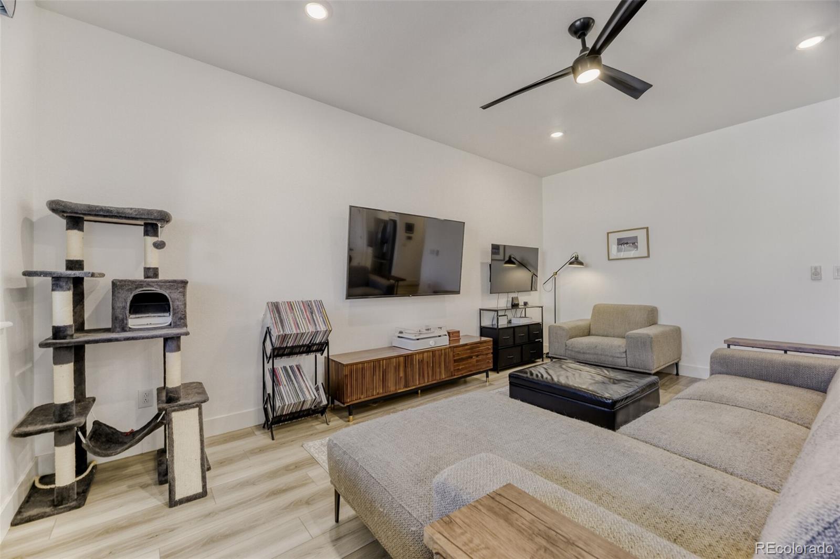
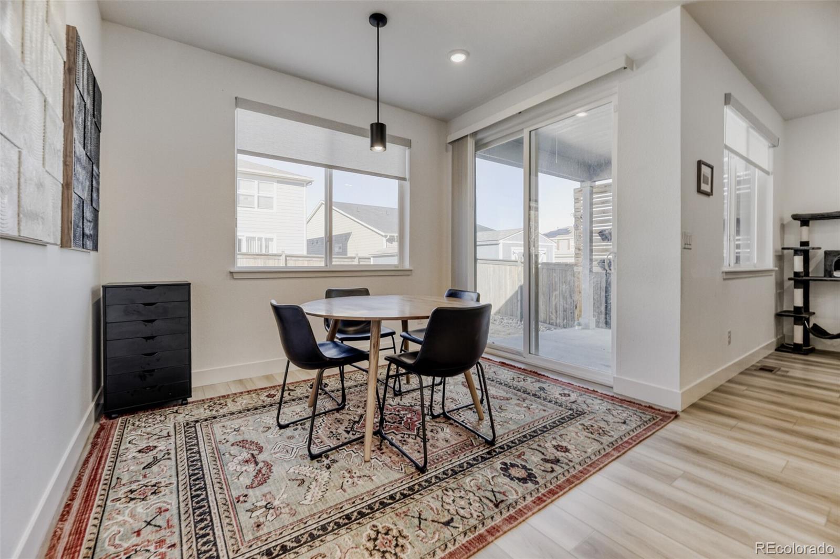
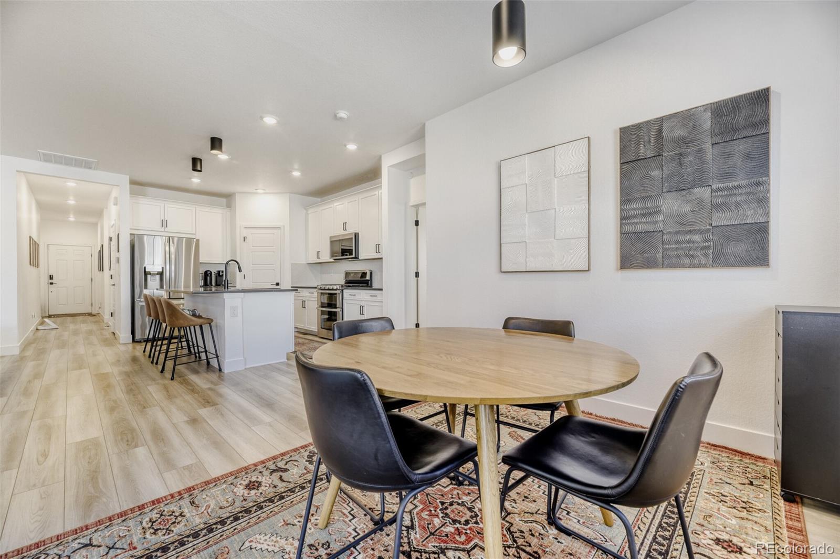
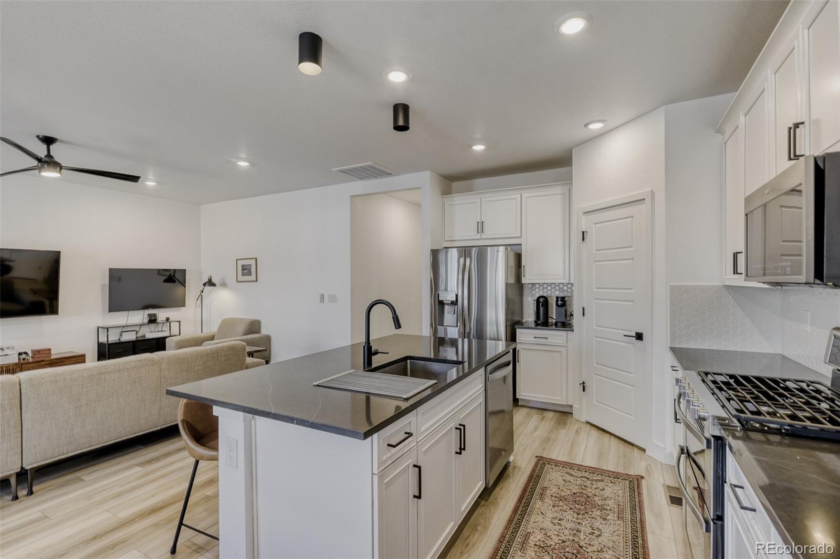
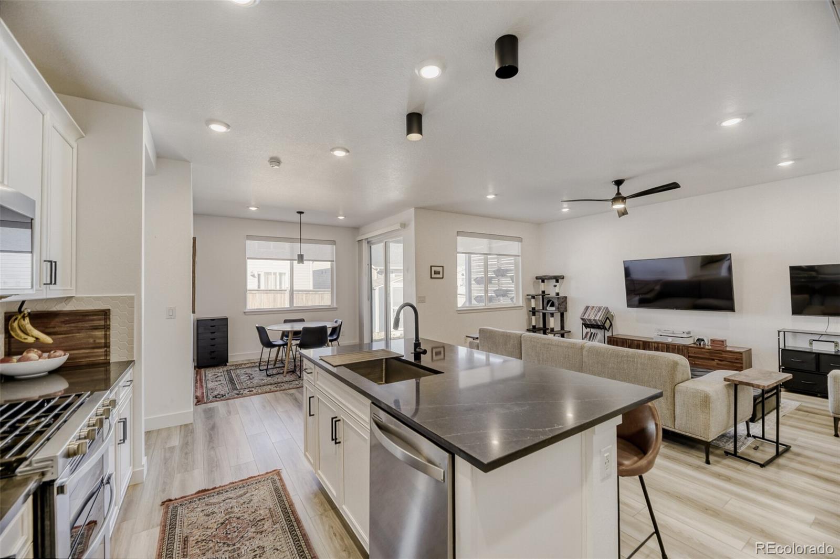
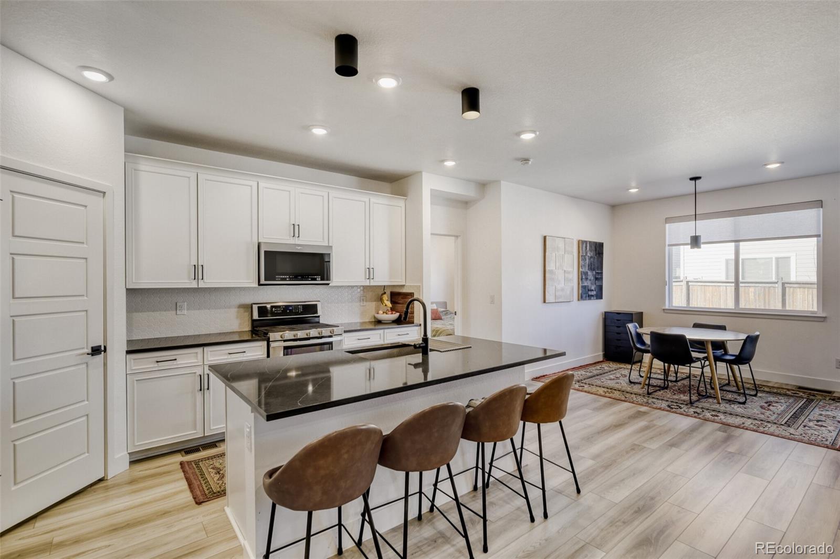
The bright kitchen features quartz countertops, updated cabinetry, stainless steel appliances, and a large center island that flows seamlessly into the living and dining areas - perfect for both everyday living and entertaining. Natural light fills the space, highlighting the modern fixtures and neutral color palette throughout.

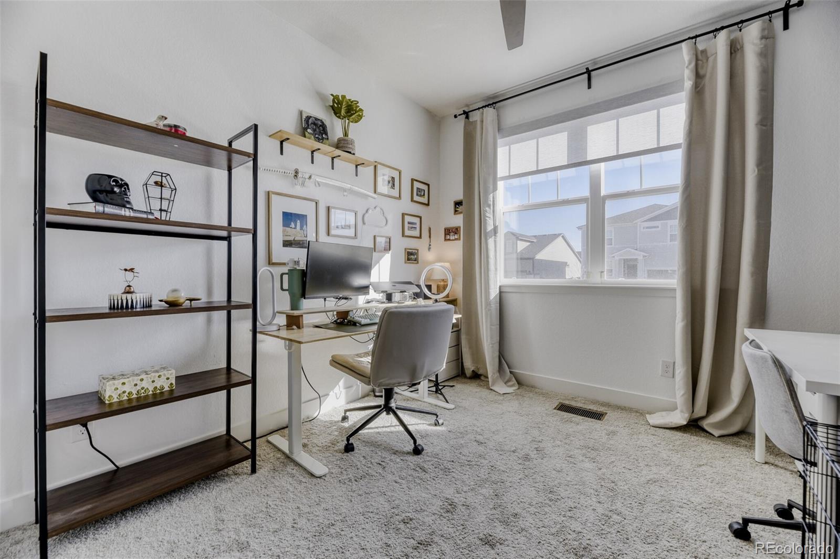
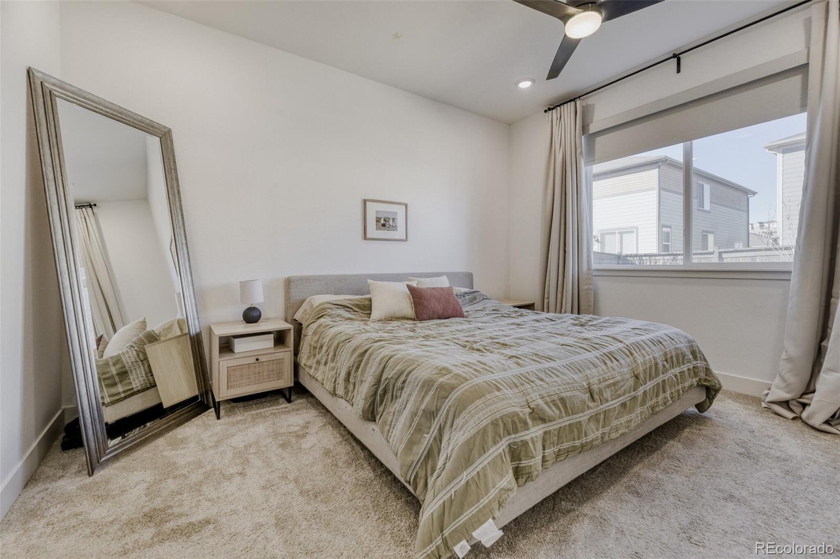
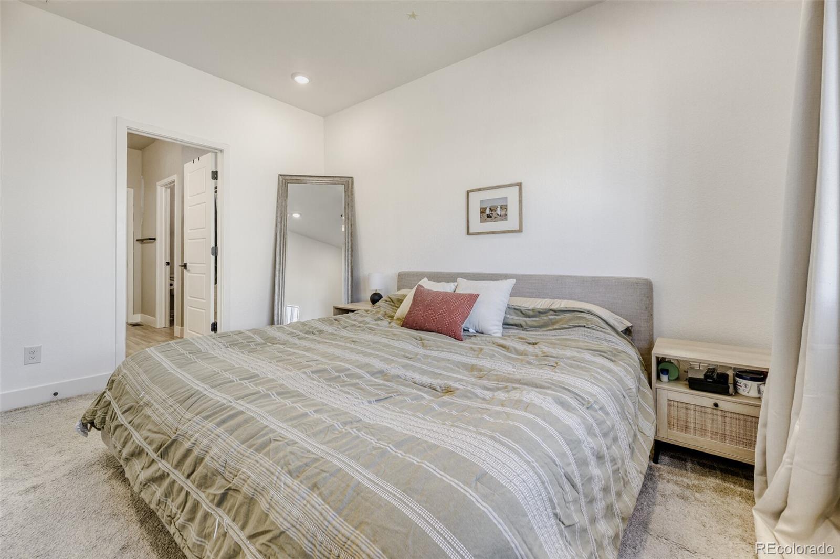
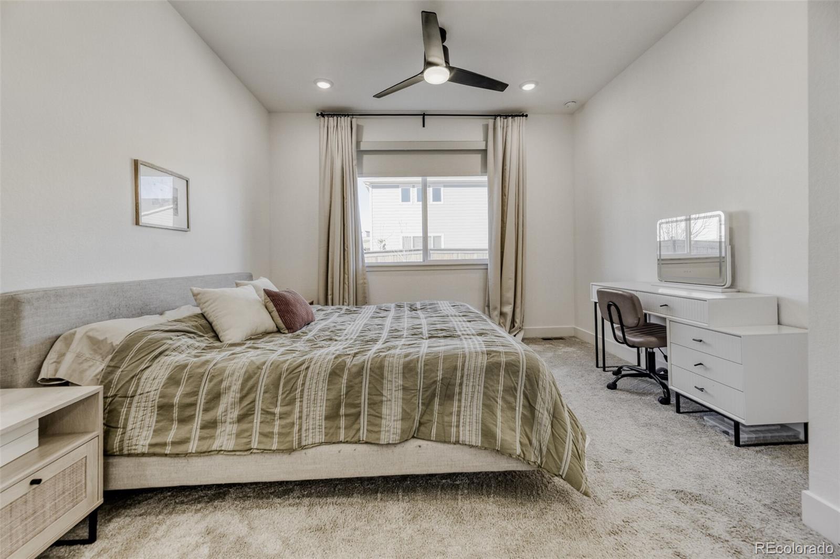
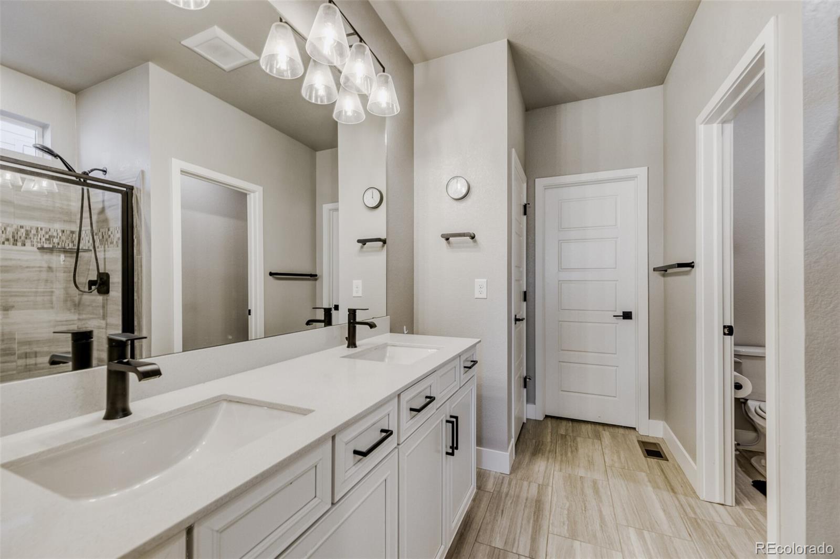
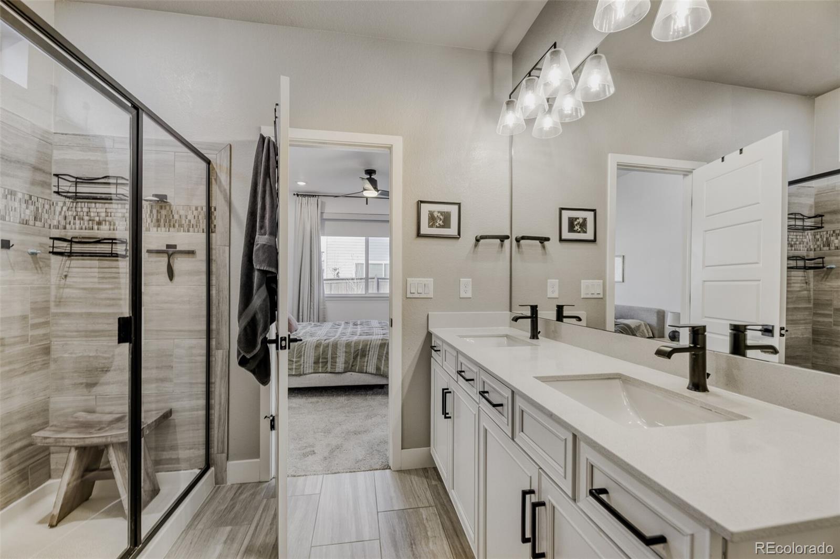
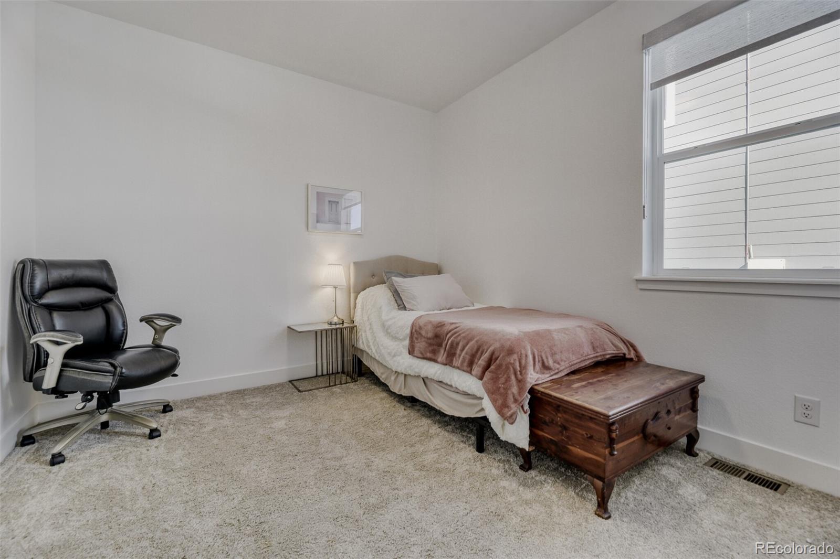
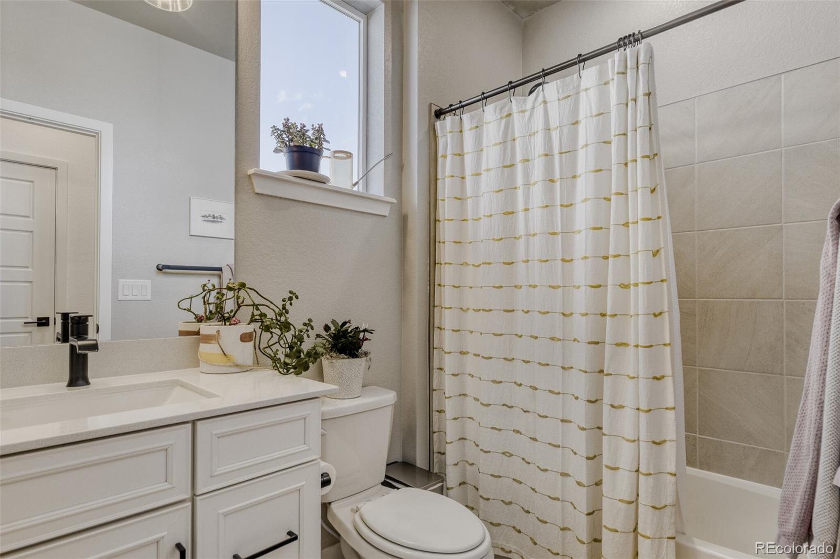
The spacious primary suite includes a walk-in closet and a private en-suite bathroom with dual sinks and contemporary finishes. Two additional bedrooms offer flexibility for guests, a home office, or growing households.

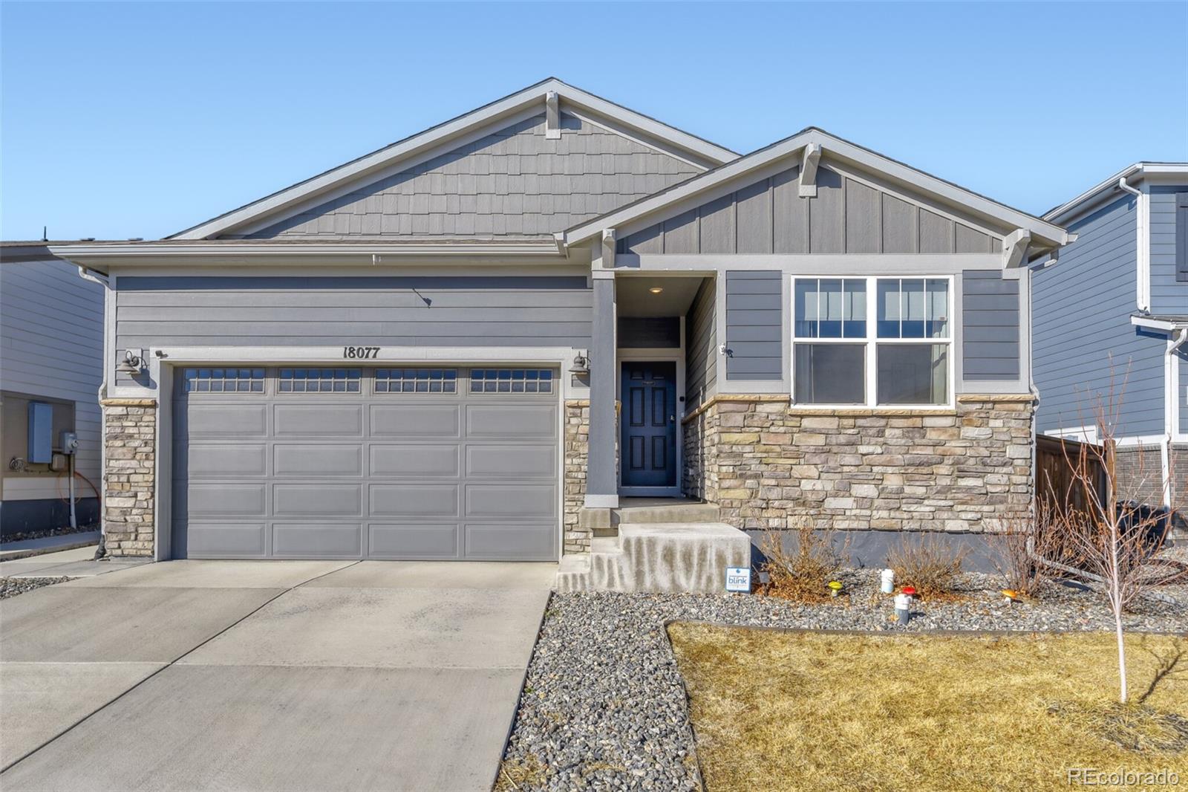
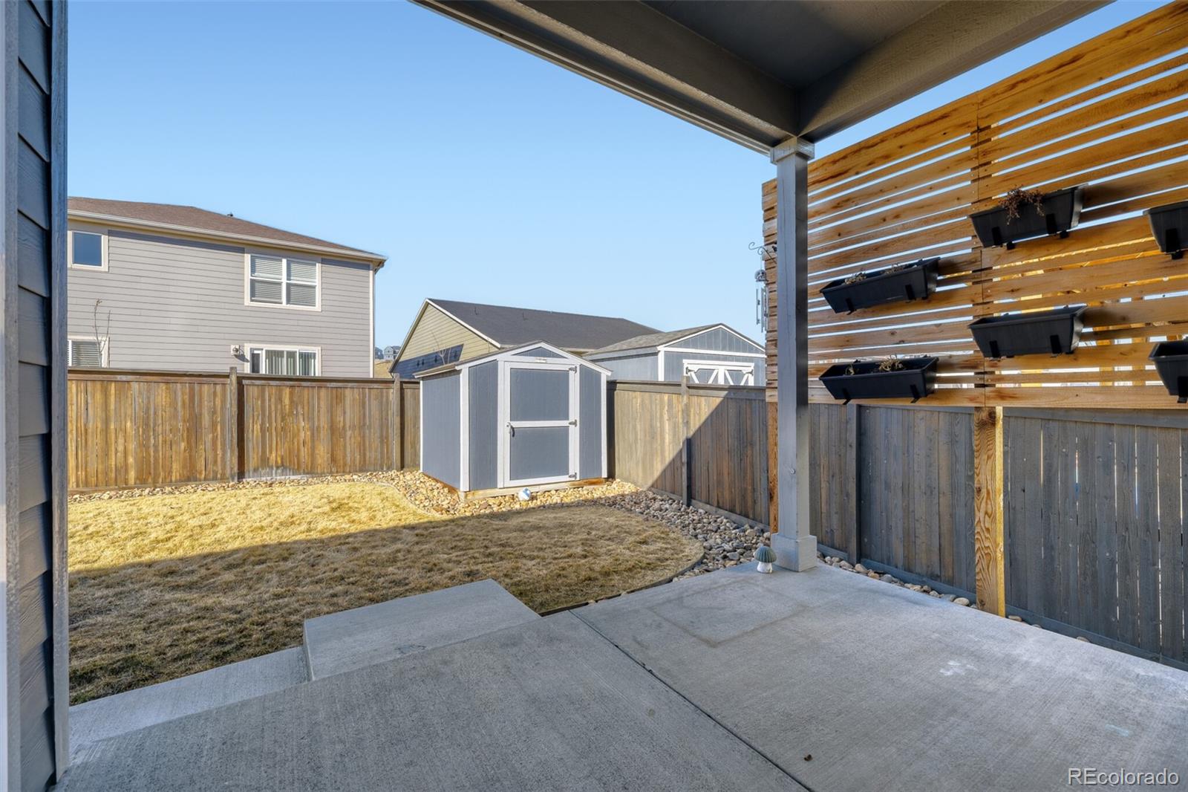
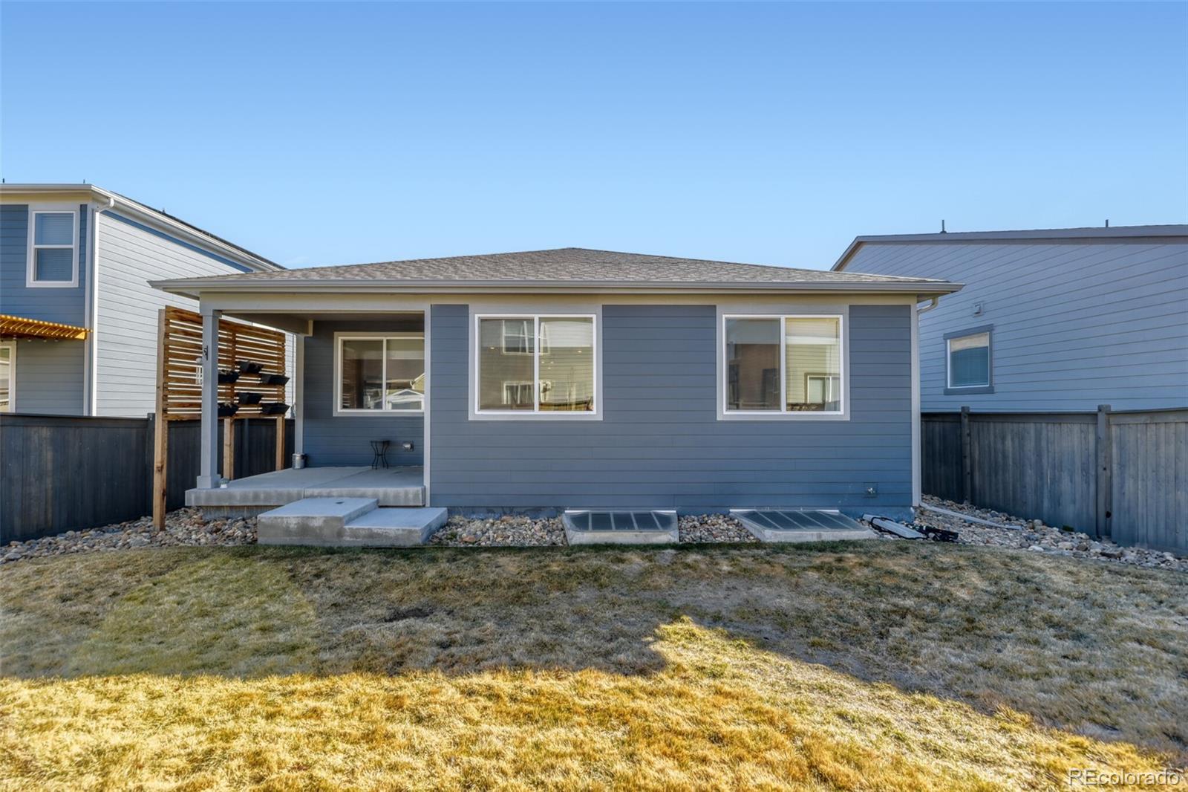
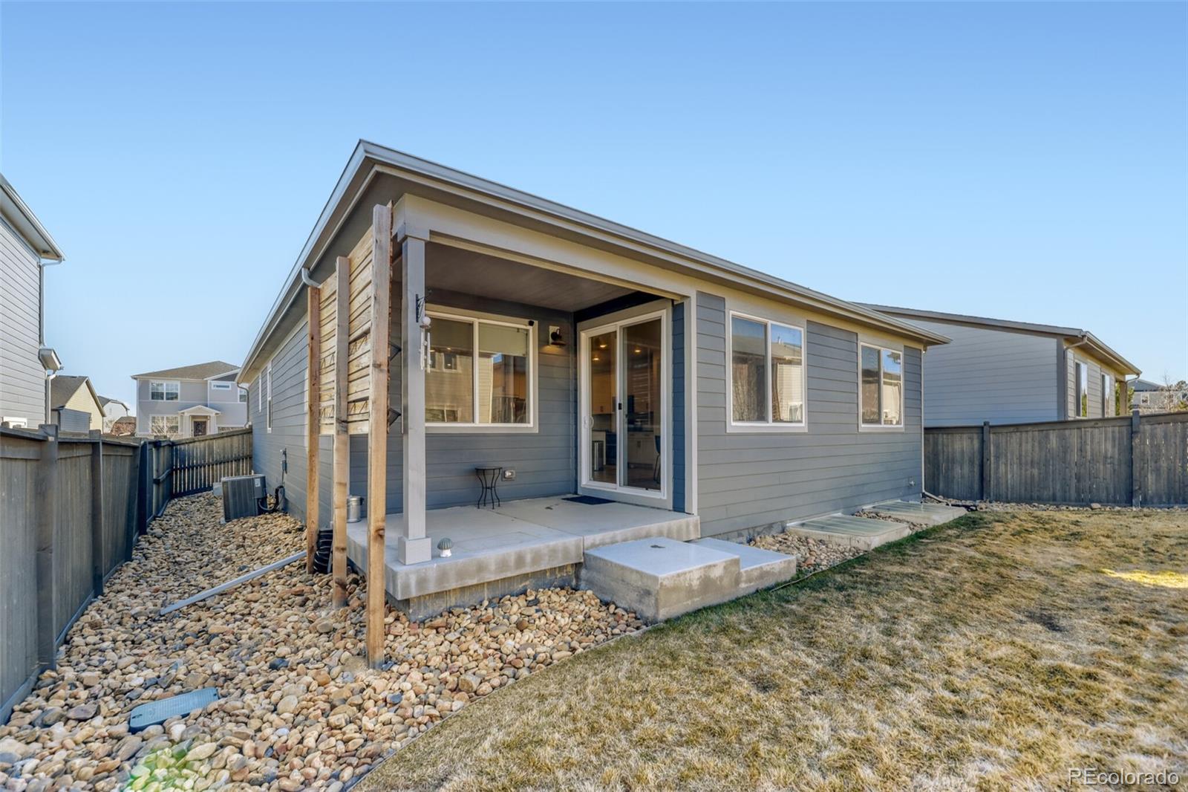
Step outside to enjoy the covered back porch, ideal for relaxing or hosting gatherings, overlooking a fully fenced yard with low-maintenance landscaping - perfect for pets and outdoor enjoyment. A two-car attached garage and attractive curb appeal complete the home's exterior.

Located in Parker's sought-after Meadowlark neighborhood, residents enjoy convenient access to E-470, Parker Road, and I-25, as well as nearby shopping, dining, parks, trails, and open space. The community is served by the Douglas County School District and offers a welcoming neighborhood atmosphere with walking paths and green spaces.

This home combines comfort, functionality, and location--don't miss your opportunity to make it yours.

3
beds

2
baths

3,178 Sq.Ft. LIVING AREA

5,663 Sq.Ft. lot

Lori Corken

Lori Corken

Features & Amenities

Interior

  • total bedrooms3
  • Total bathrooms2
  • full bathrooms2
  • Flooring Carpet, Tile
  • APPLIANCES Dishwasher, Disposal, Dryer, Freezer, Gas Water Heater, Microwave, Oven, Range, Refrigerator, Washer
  • other interior Features Ceiling Fan(s), Eat-in Kitchen, High Ceilings, High Speed Internet, Kitchen Island, Open Floorplan, Pantry, Primary Suite, Quartz Counters, Smart Thermostat, Smoke Free, Walk-In Closet(s), Wired for Data

Area & Lot

  • Status Sold
  • Living Area3,178 Sq.Ft.
  • Total Area3,178 Sq.Ft.
  • Lot Area5,663 Sq.Ft.
  • MLS® ID7591086
  • TypeResidential
  • YEAR BUILT2022
  • Elementary SchoolMountain View
  • Middle SchoolSagewood
  • High SchoolPonderosa
  • School DistrictDouglas RE-1

Exterior

  • STORIES1
  • Garage Space2.0
  • water SourcePublic
  • utilitiesCable Available, Electricity Available, Electricity Connected, Internet Access (Wired), Natural Gas Available, Natural Gas Connected, Phone Available
  • roofComposition
  • lot featuresIrrigated, Landscaped, Level, Master Planned, Near Public Transit, Sprinklers In Front, Sprinklers In Rear
  • parkingLighted
  • HEAT TYPEForced Air
  • AIR CONDITIONINGCentral Air
  • sewerPublic Sewer
  • HOA AmenitiesPark, Playground
  • security FeaturesCarbon Monoxide Detector(s), Smoke Detector(s), Video Doorbell
  • other exterior FeaturesLighting, Private Yard, Rain Gutters

Financial

  • Sales Price$600,000
  • Real Estate Tax $5,887/yr
  • HOA $110/mo
View Virtual Tour

Work With Us

Our mission is to provide a unique, concierge-style approach to Denver real estate. This takes the stress and involvement away from you as a client, and delivers a tailored, seamless experience.

Follow Me on Instagram