1505 W Alaska Place
1505 W Alaska Place
1505 W Alaska Place
1505 W Alaska Place
1505 W Alaska Place
1505 W Alaska Place
1505 W Alaska Place
1505 W Alaska Place
1505 W Alaska Place
1505 W Alaska Place
1505 W Alaska Place
1505 W Alaska Place
1505 W Alaska Place
1505 W Alaska Place
1505 W Alaska Place
1505 W Alaska Place
1505 W Alaska Place
1505 W Alaska Place
1505 W Alaska Place
1505 W Alaska Place
1505 W Alaska Place
SEE ALL PHOTOS
1505 W Alaska Place
1505 W Alaska Place
1505 W Alaska Place
1505 W Alaska Place
1505 W Alaska Place
1505 W Alaska Place
1505 W Alaska Place
1505 W Alaska Place
1505 W Alaska Place
1505 W Alaska Place
1505 W Alaska Place
1505 W Alaska Place
1505 W Alaska Place
1505 W Alaska Place
1505 W Alaska Place
1505 W Alaska Place
1505 W Alaska Place
1505 W Alaska Place
1505 W Alaska Place
1505 W Alaska Place
1505 W Alaska Place
Sold

1505 W Alaska Place

1505 W Alaska Place, Denver, CO 80223

$445,000
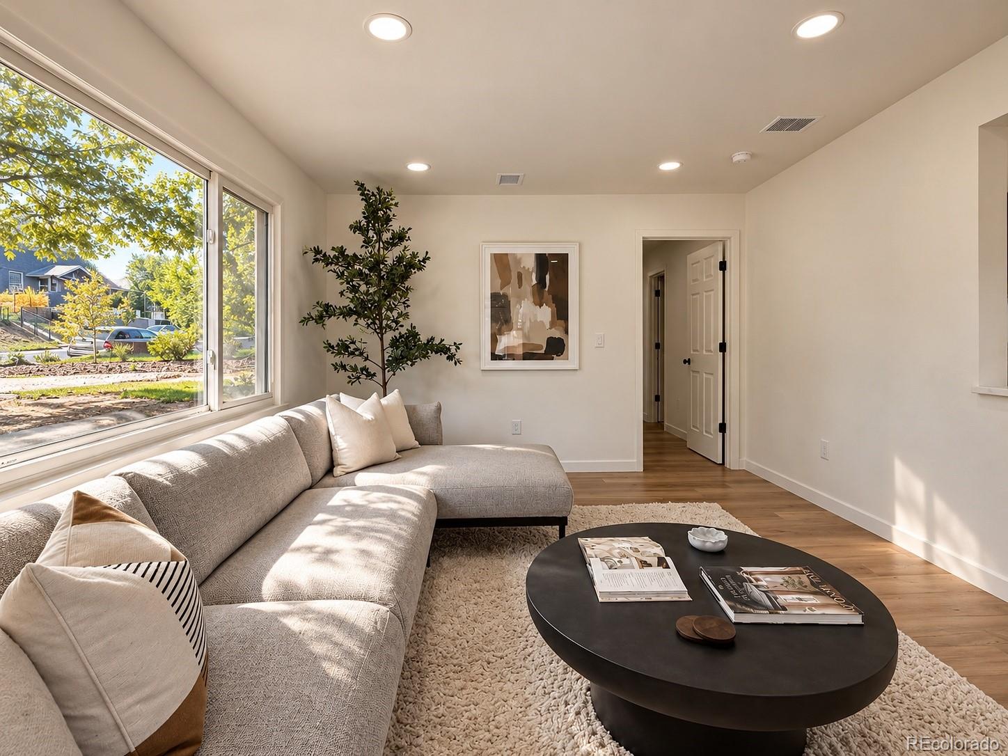
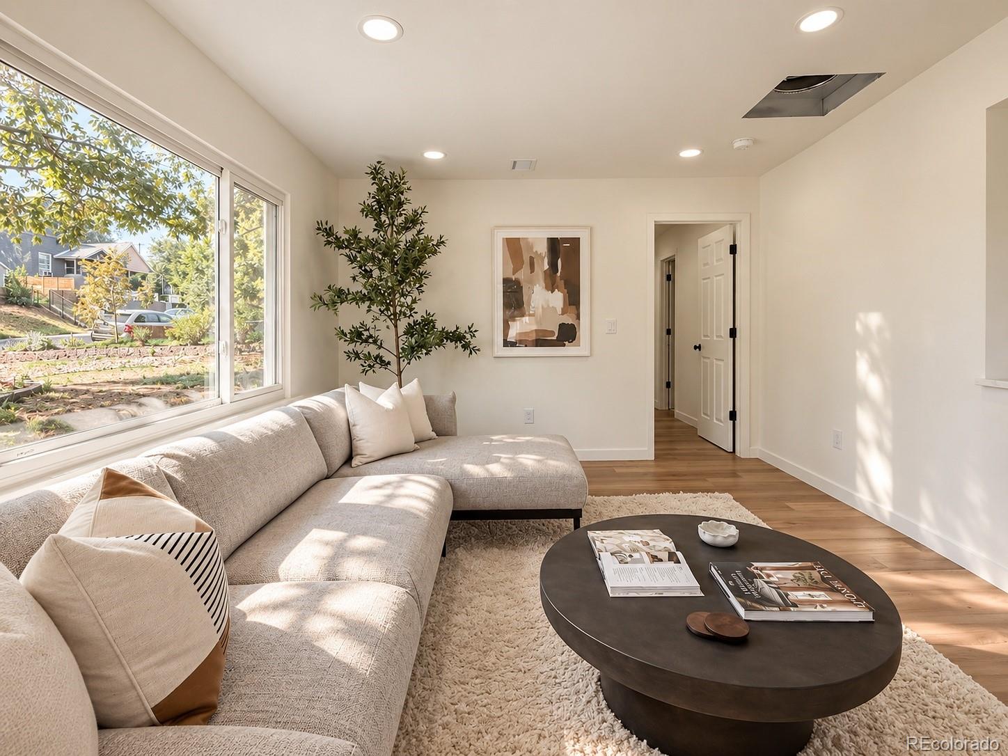
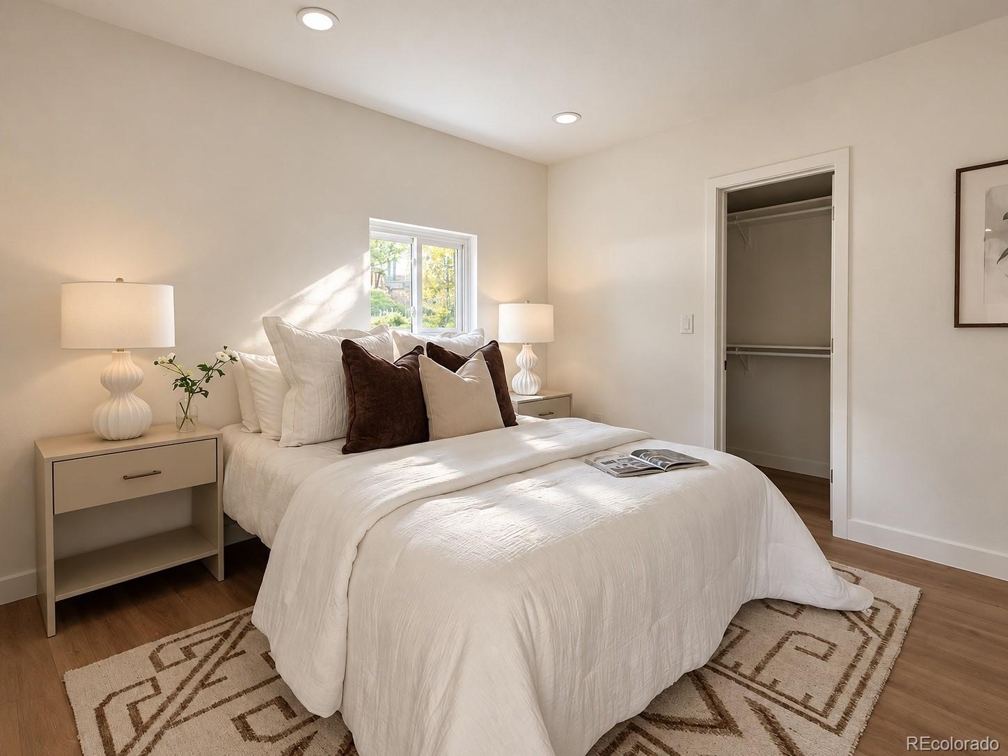
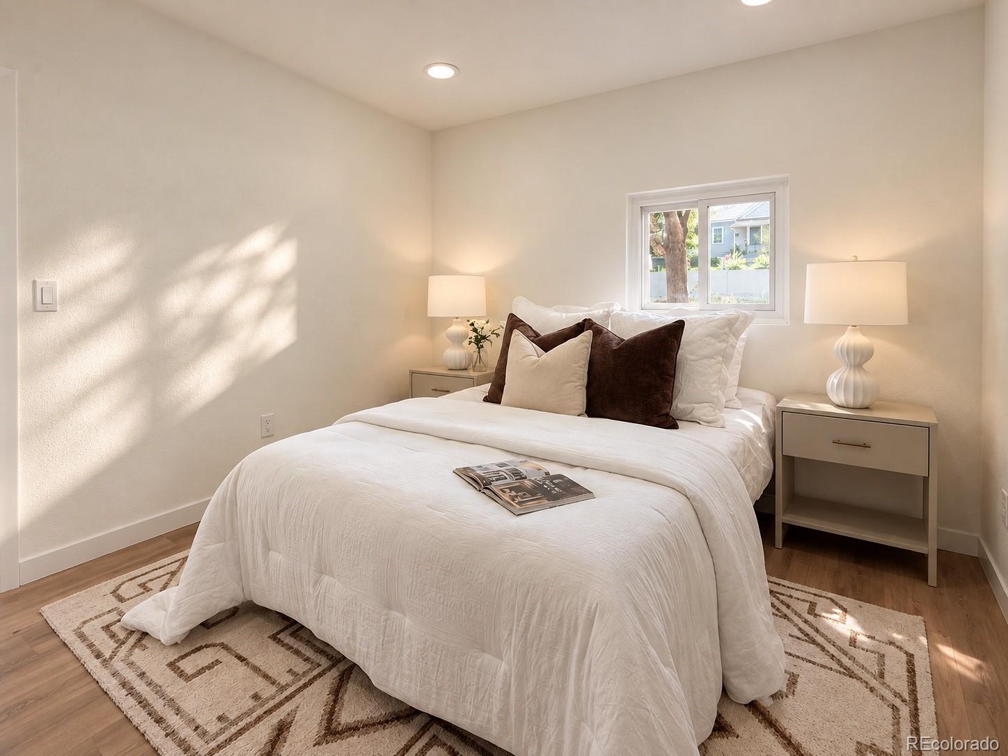
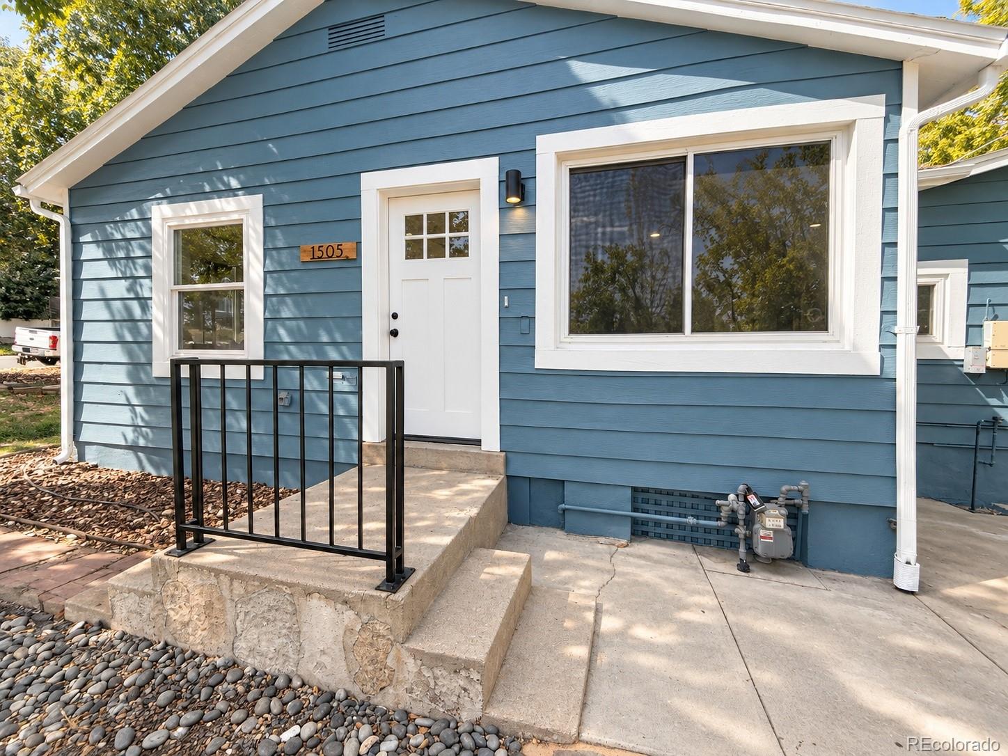
Welcome to 1505 W Alaska Pl, a beautifully remodeled 3-bedroom, 2-bathroom home offering 1,046 square feet of thoughtfully updated living space on a desirable corner lot. From the inviting blue exterior to the stylish interior finishes, this home combines classic charm with a fresh, modern feel.

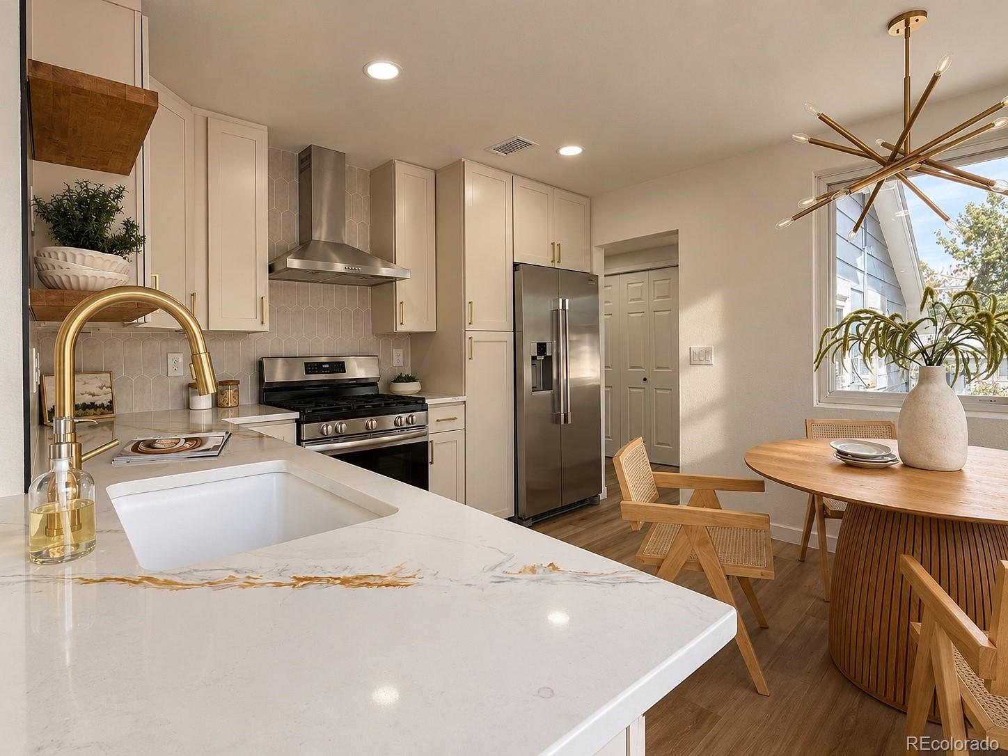
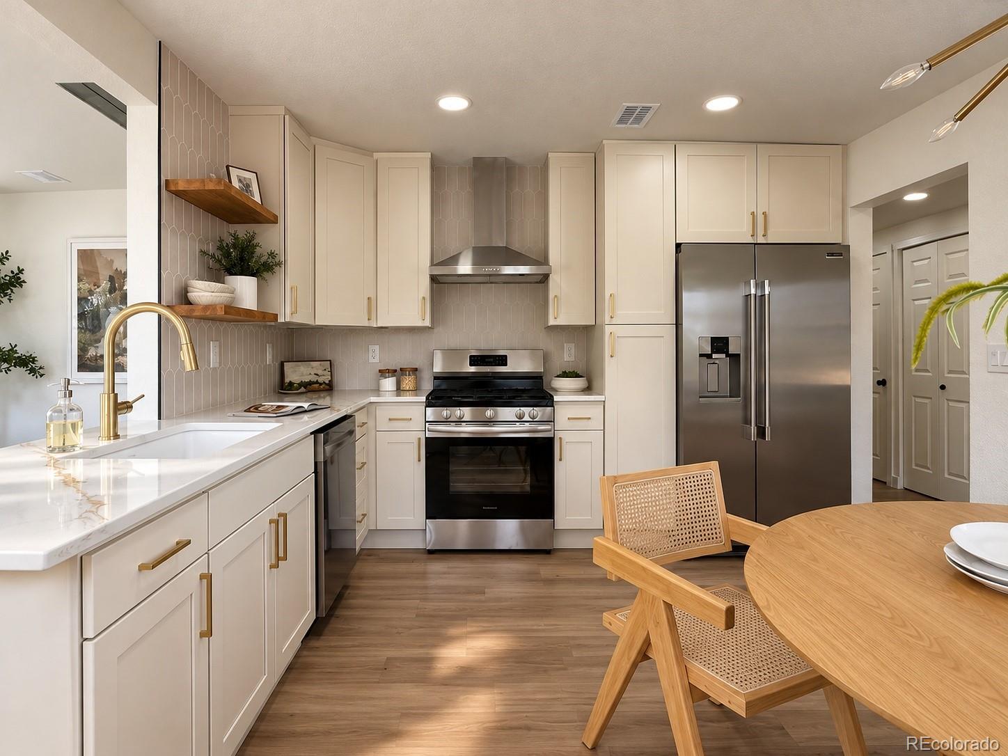
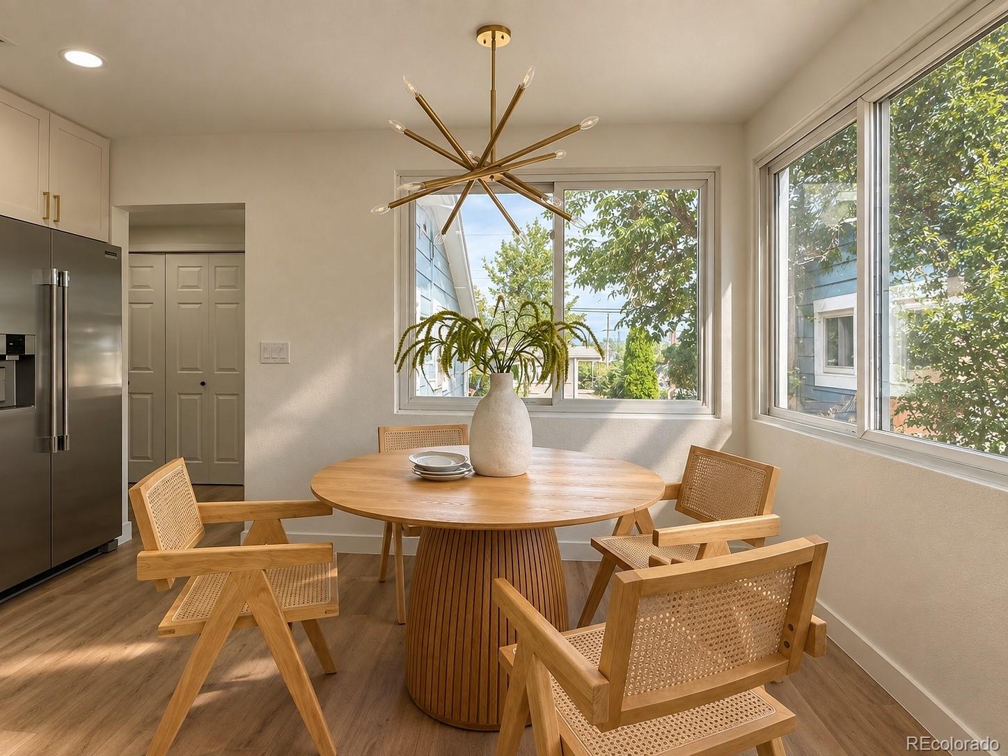
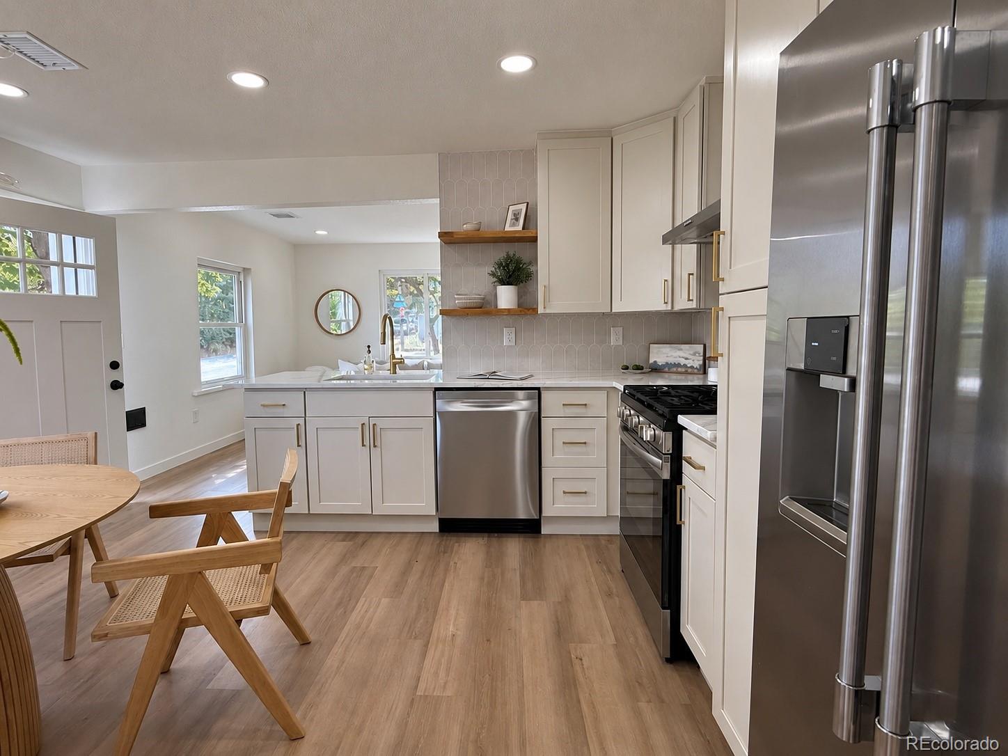
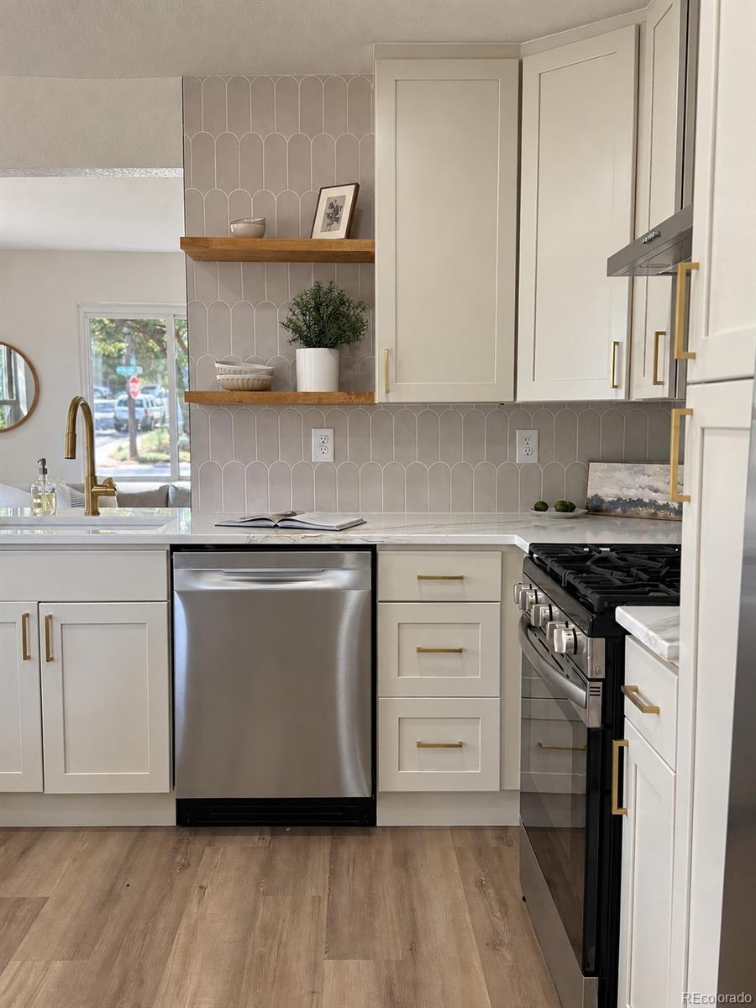
The stunning remodeled kitchen is the heart of the home, featuring crisp cabinetry, elegant quartz countertops, a striking tile backsplash, stainless steel appliances, and warm wood accents. The open layout creates a bright, welcoming space for everyday living and entertaining.

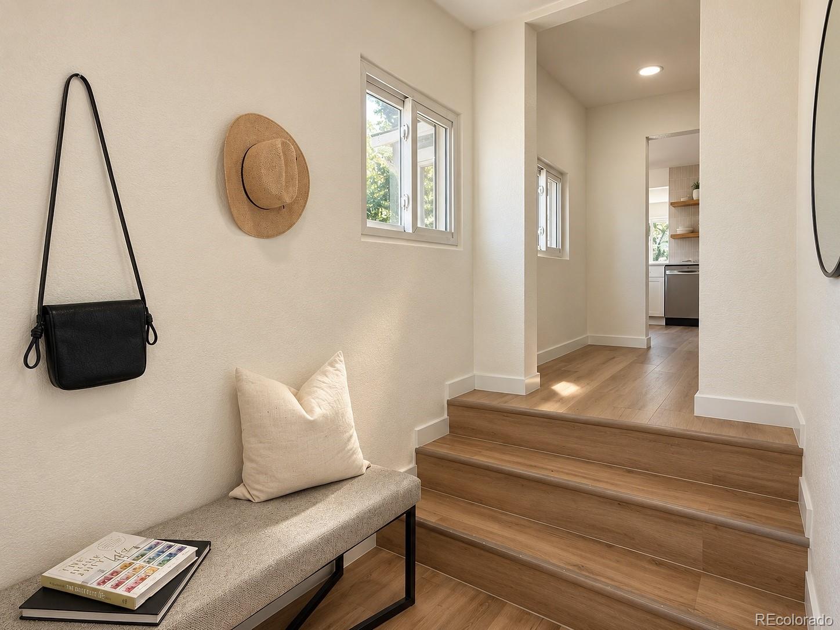
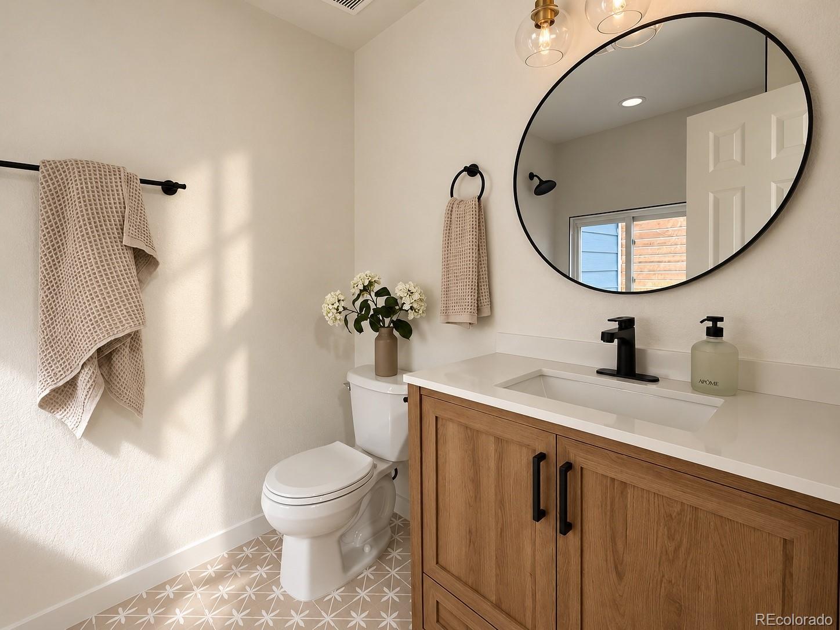
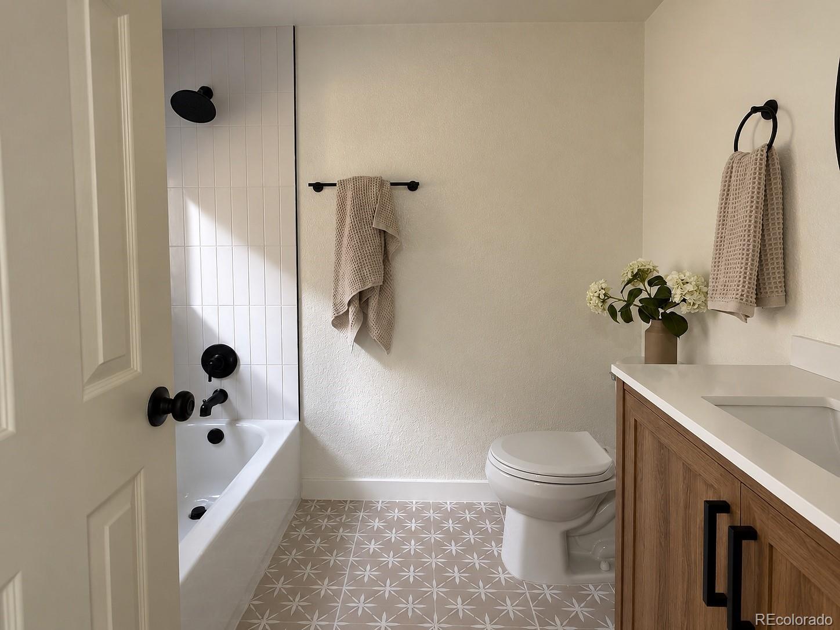
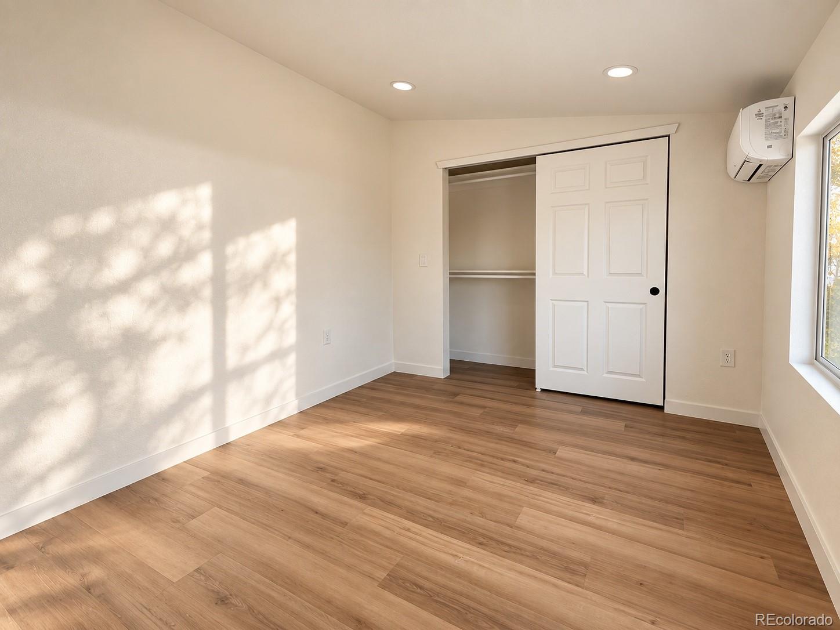
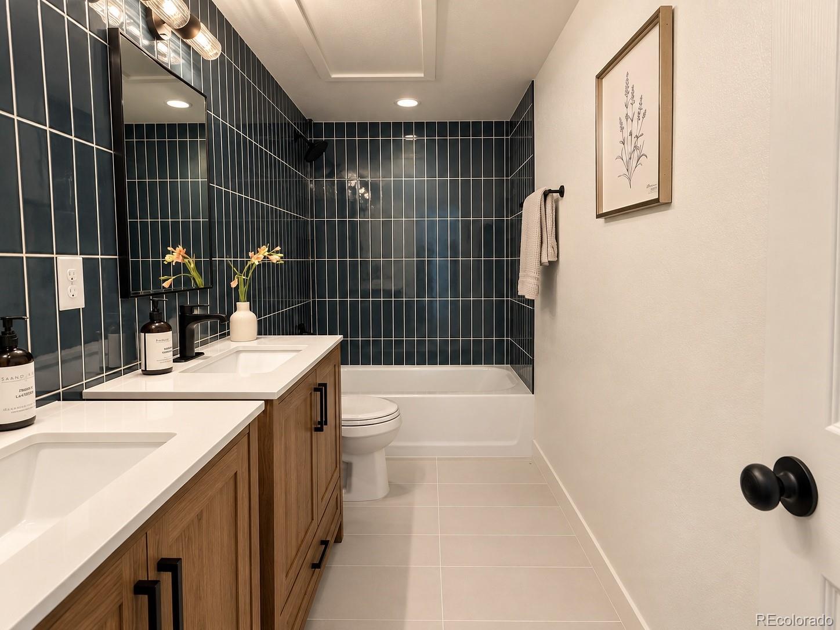
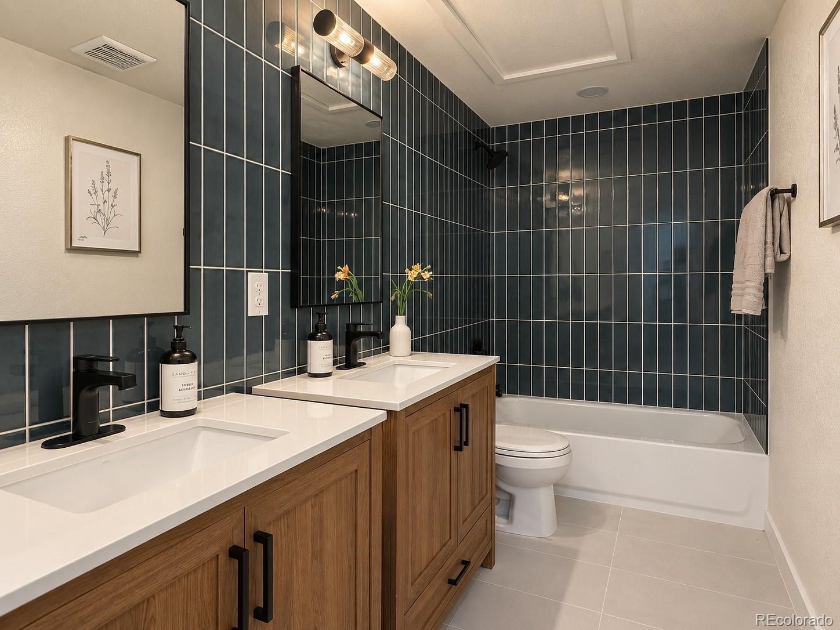
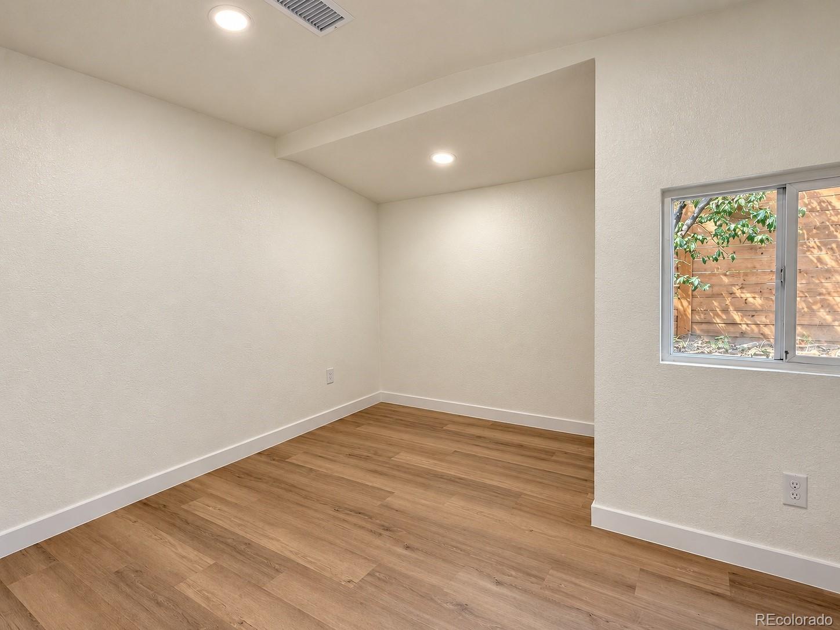
Both bathrooms have been tastefully updated, including a sophisticated bath with dark blue tile, modern black fixtures, and a beautiful wood vanity. Throughout the home, you'll find warm-toned flooring, fresh neutral walls, recessed lighting, and carefully selected finishes that give the property a polished, move-in-ready feel.

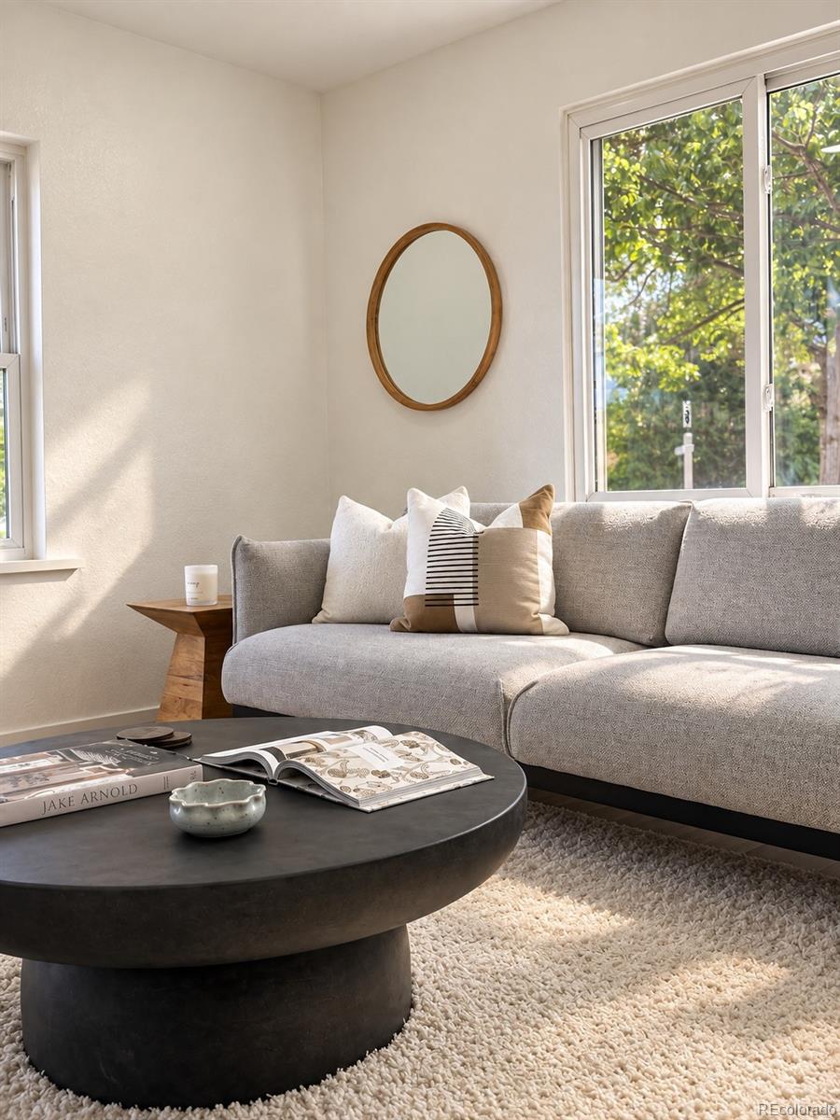
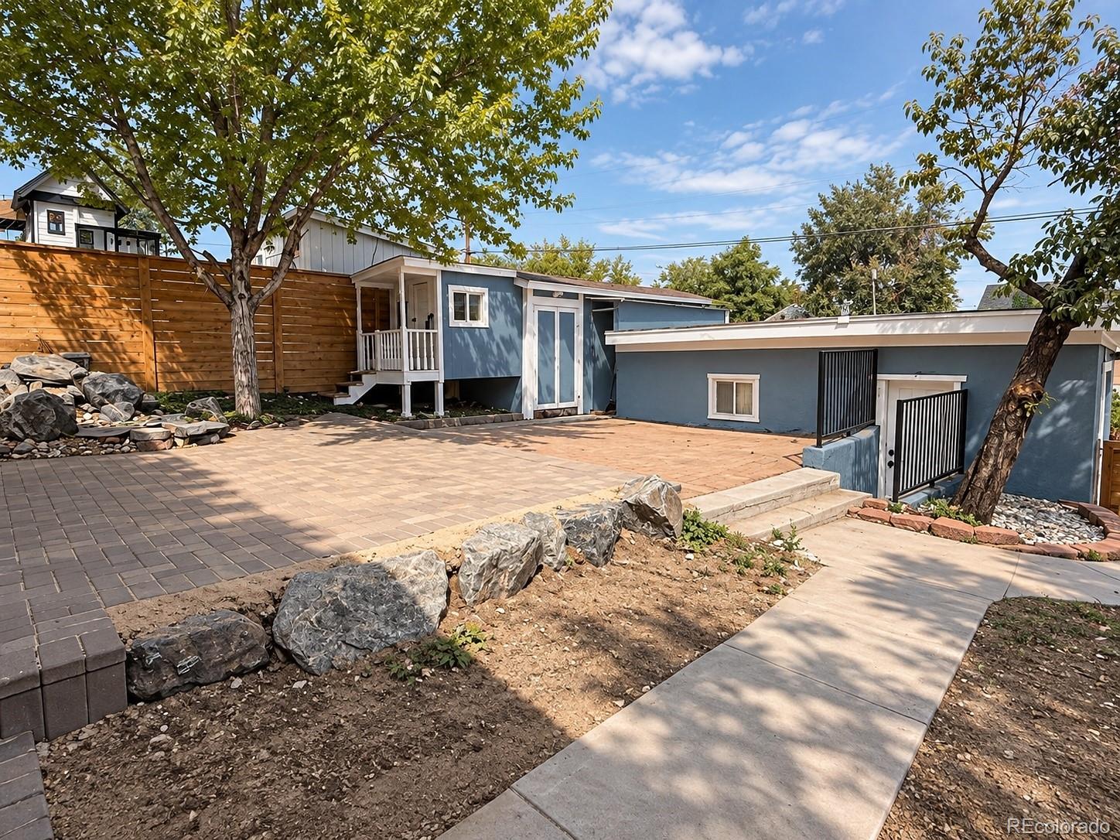
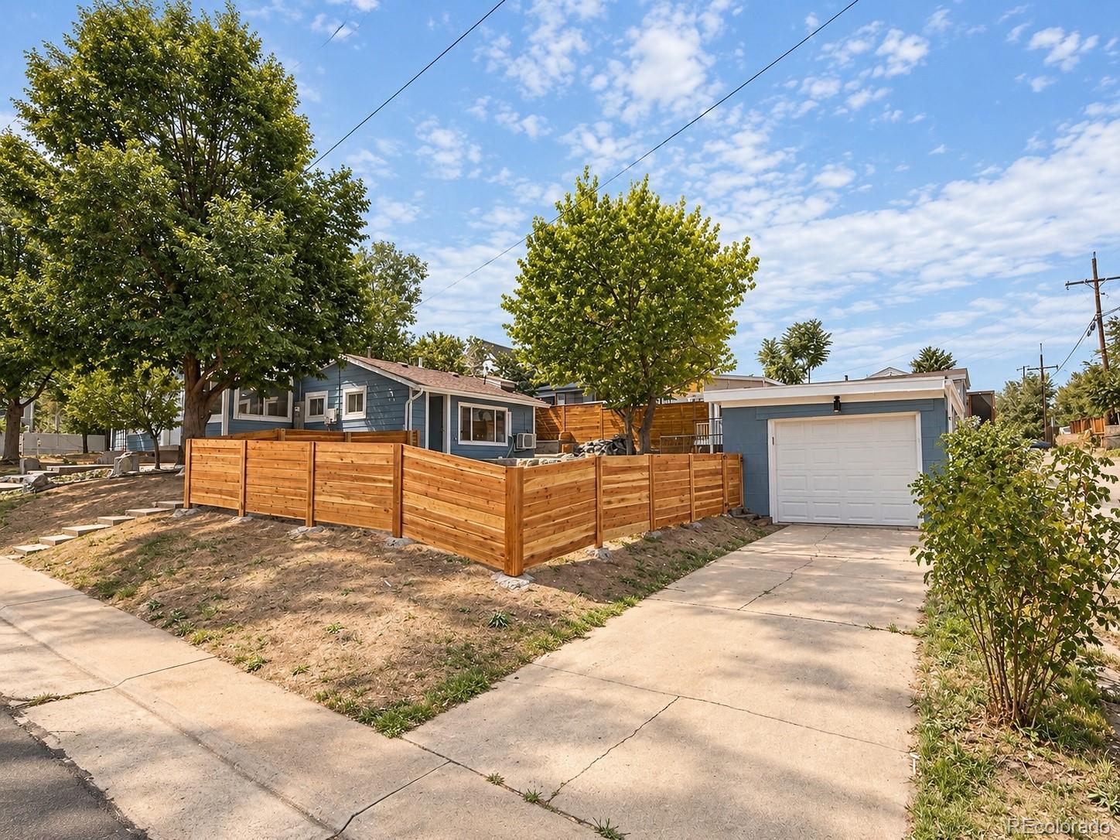
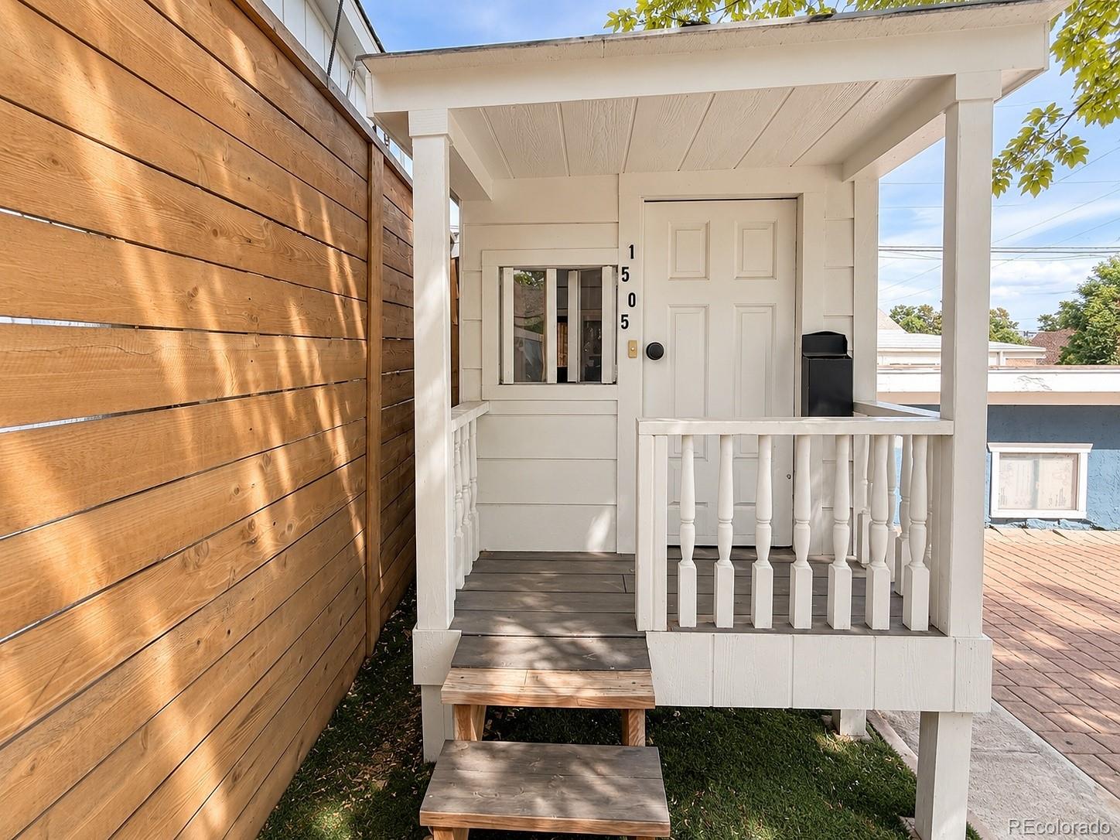
Large windows fill the living spaces with natural light, while the corner-lot setting provides added outdoor space and an open neighborhood feel. A detached one-car garage provides convenient parking.

3
beds

2
baths

1,046 Sq.Ft. LIVING AREA

6,870 Sq.Ft. lot

Samantha Gilbert

Samantha Gilbert

Features & Amenities

Interior

  • total bedrooms3
  • Total bathrooms2
  • full bathrooms2
  • Flooring Laminate
  • APPLIANCES Dishwasher, Oven, Range, Range Hood, Refrigerator

Area & Lot

  • Status Sold
  • Date Sold October 19, 2026
  • Living Area1,046 Sq.Ft.
  • Lot Area6,870 Sq.Ft.
  • MLS® ID9419051
  • TypeResidential
  • YEAR BUILT1923
  • Architecture StylesTraditional
  • Elementary SchoolValverde
  • Middle SchoolKIPP Sunshine Peak Academy
  • High SchoolKIPP Denver Collegiate High School
  • School DistrictDenver 1

Exterior

  • STORIES1
  • Garage Space1.0
  • water SourcePublic
  • roofShingle
  • lot featuresCorner Lot, Level
  • HEAT TYPEForced Air
  • AIR CONDITIONINGCentral Air
  • sewerPublic Sewer

Financial

  • Sales Price$445,000
  • Real Estate Tax $1,856/yr
  • Zoning E-SU-B

Work With Us

Our mission is to provide a unique, concierge-style approach to Denver real estate. This takes the stress and involvement away from you as a client, and delivers a tailored, seamless experience.

Follow Me on Instagram