Leave a Message

Thank you for your message. We will be in touch with you shortly.

13833 W 68th Avenue
13833 W 68th Avenue
13833 W 68th Avenue
13833 W 68th Avenue
13833 W 68th Avenue
13833 W 68th Avenue
13833 W 68th Avenue
13833 W 68th Avenue
13833 W 68th Avenue
13833 W 68th Avenue
13833 W 68th Avenue
13833 W 68th Avenue
13833 W 68th Avenue
13833 W 68th Avenue
13833 W 68th Avenue
13833 W 68th Avenue
13833 W 68th Avenue
13833 W 68th Avenue
13833 W 68th Avenue
13833 W 68th Avenue
13833 W 68th Avenue
13833 W 68th Avenue
13833 W 68th Avenue
13833 W 68th Avenue
13833 W 68th Avenue
13833 W 68th Avenue
13833 W 68th Avenue
13833 W 68th Avenue
13833 W 68th Avenue
13833 W 68th Avenue
13833 W 68th Avenue
13833 W 68th Avenue
13833 W 68th Avenue
SEE ALL PHOTOS
13833 W 68th Avenue
13833 W 68th Avenue
13833 W 68th Avenue
13833 W 68th Avenue
13833 W 68th Avenue
13833 W 68th Avenue
13833 W 68th Avenue
13833 W 68th Avenue
13833 W 68th Avenue
13833 W 68th Avenue
13833 W 68th Avenue
13833 W 68th Avenue
13833 W 68th Avenue
13833 W 68th Avenue
13833 W 68th Avenue
13833 W 68th Avenue
13833 W 68th Avenue
13833 W 68th Avenue
13833 W 68th Avenue
13833 W 68th Avenue
13833 W 68th Avenue
13833 W 68th Avenue
13833 W 68th Avenue
13833 W 68th Avenue
13833 W 68th Avenue
13833 W 68th Avenue
13833 W 68th Avenue
13833 W 68th Avenue
13833 W 68th Avenue
13833 W 68th Avenue
13833 W 68th Avenue
13833 W 68th Avenue
13833 W 68th Avenue
Sold

13833 W 68th Avenue

13833 W 68th Avenue, Arvada, CO 80004

$615,000
INSTANT EQUITY! HUGE PRICE REDUCTION! MOTIVATED SELLER!

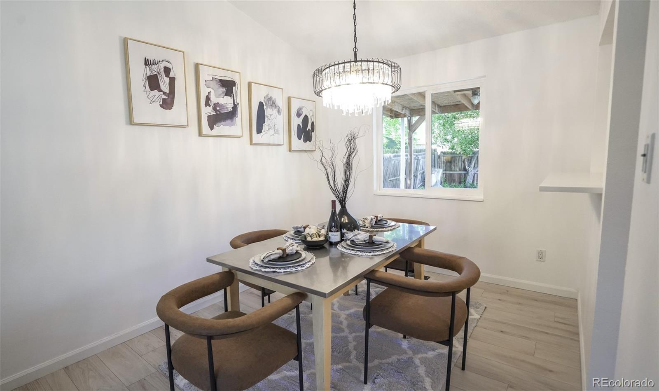
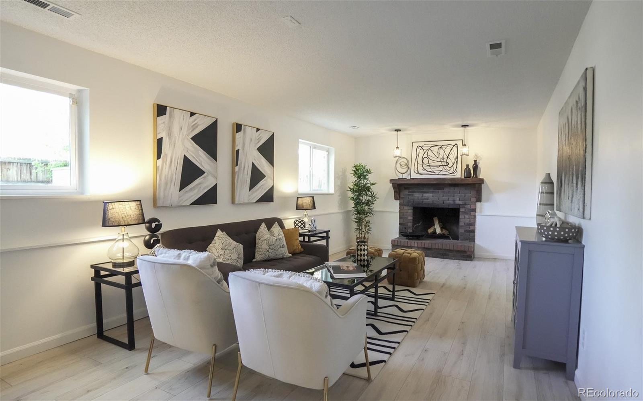
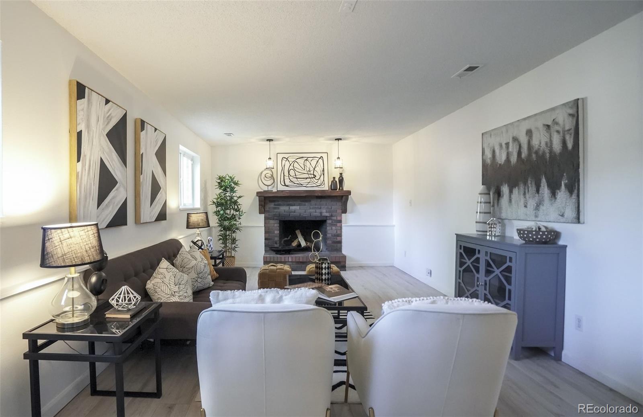
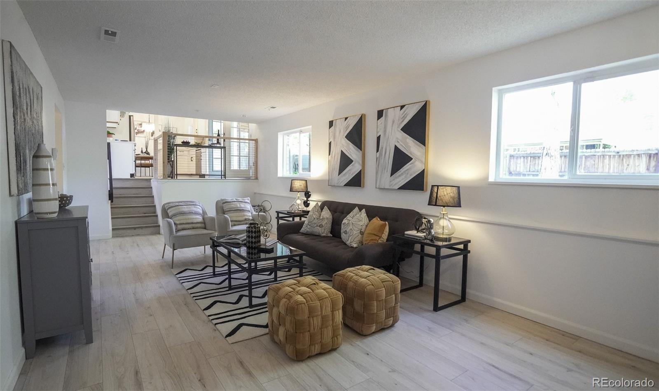
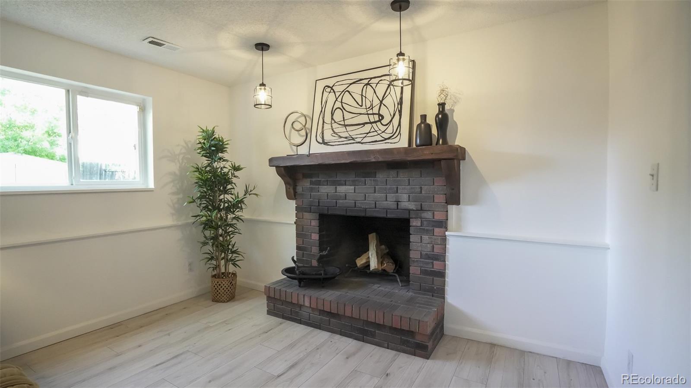
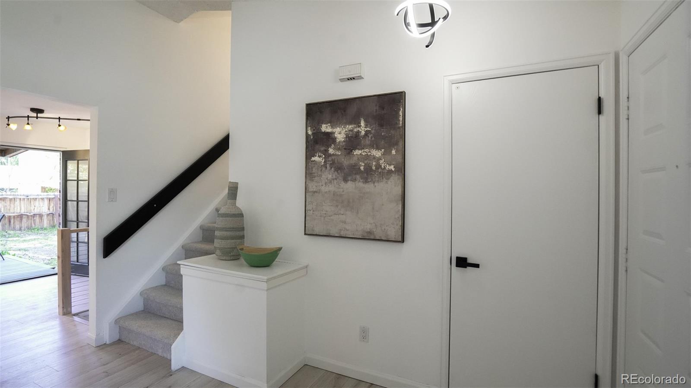
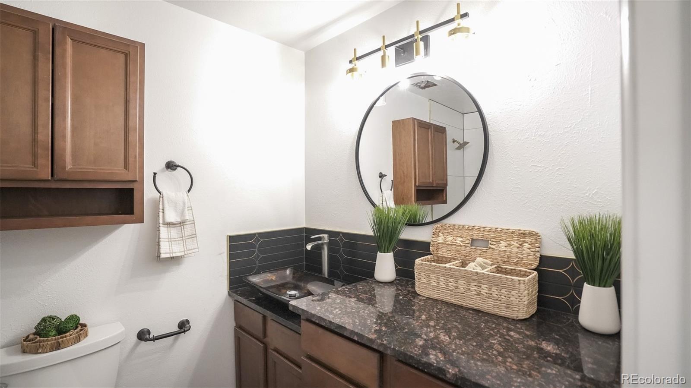
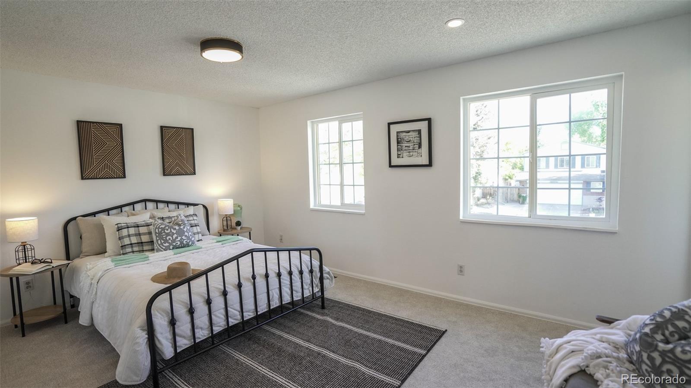
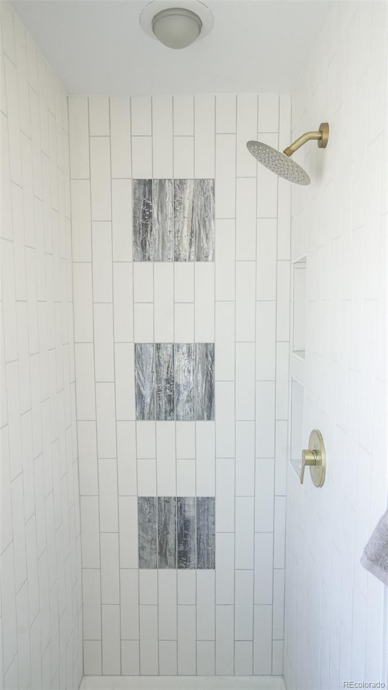
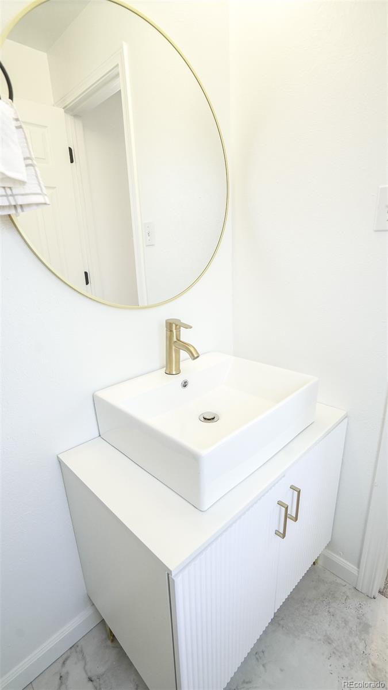
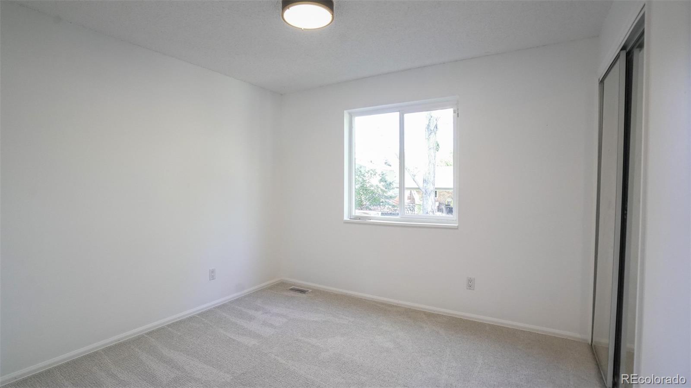
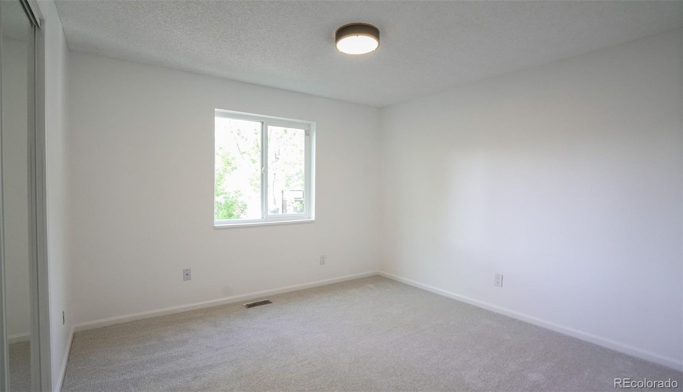
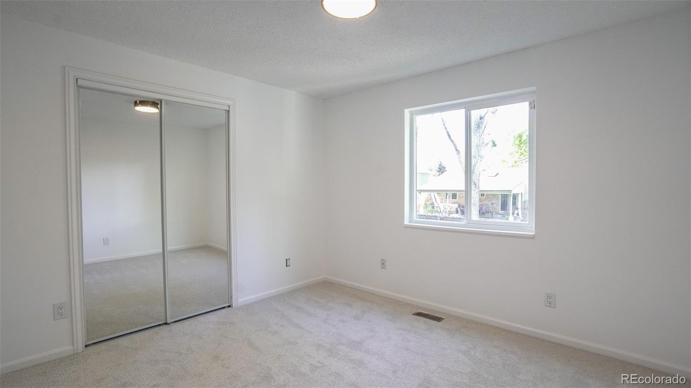
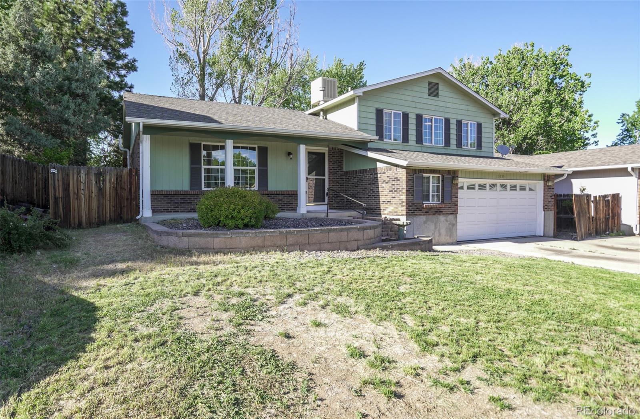
Welcome to this newly renovated gem in the highly desirable Ralston Valley neighborhood of Arvada. This exquisite 4-bedroom, 3-bathroom home boasts modern elegance and functionality, making it perfect for both relaxing and entertaining.

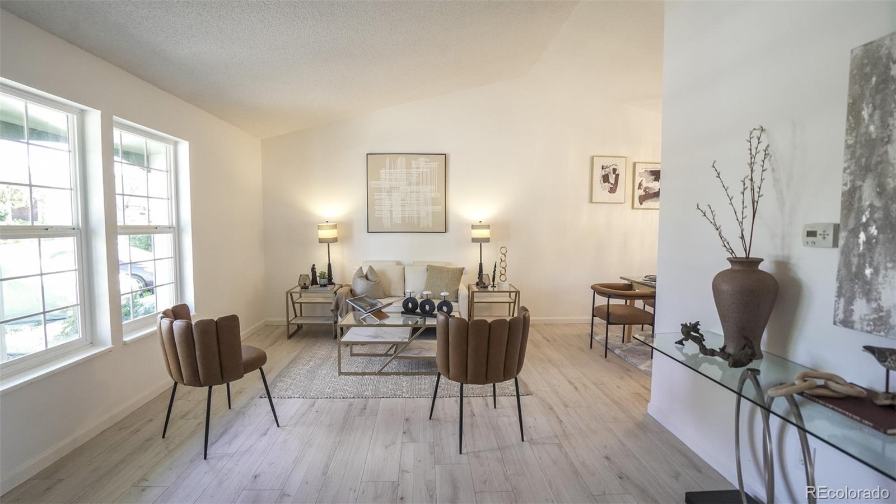
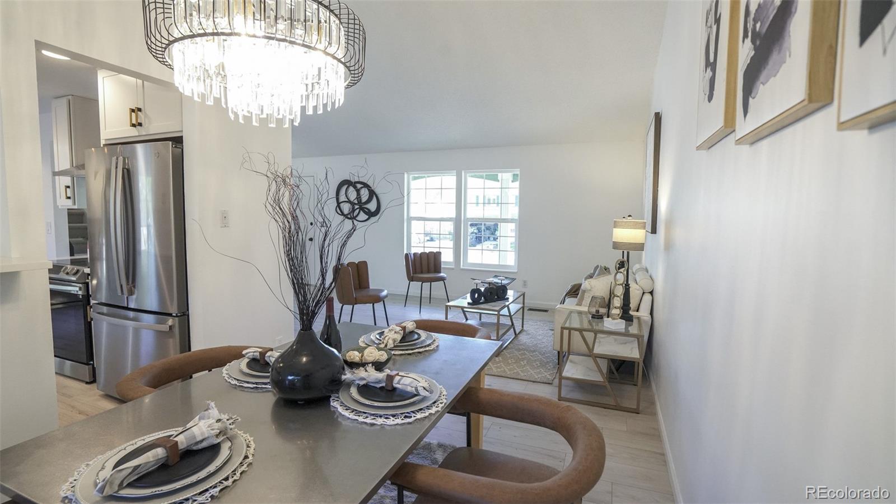
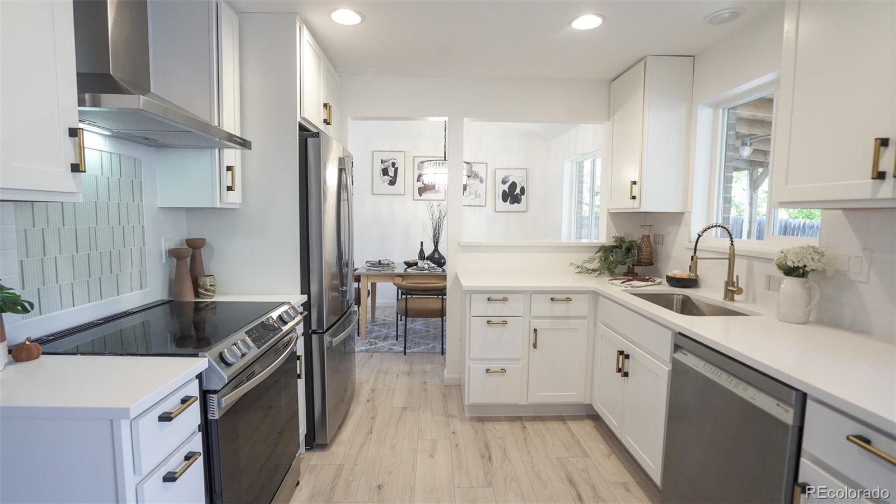
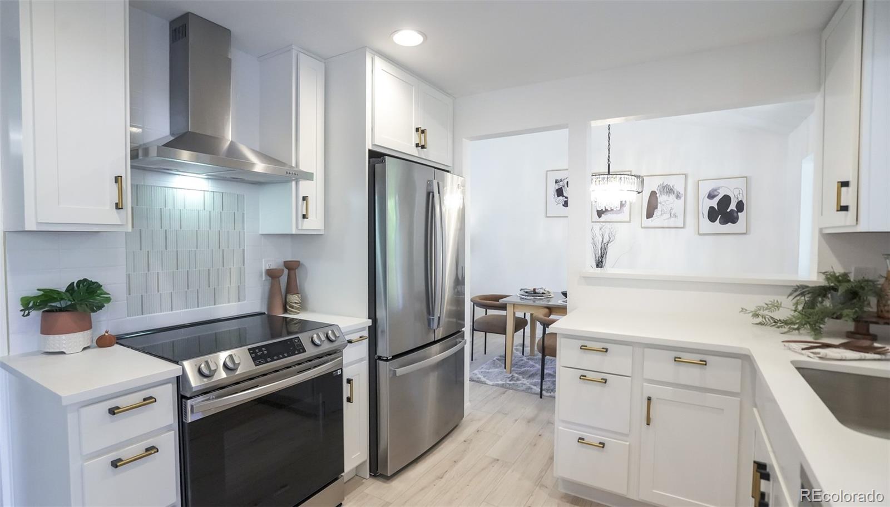
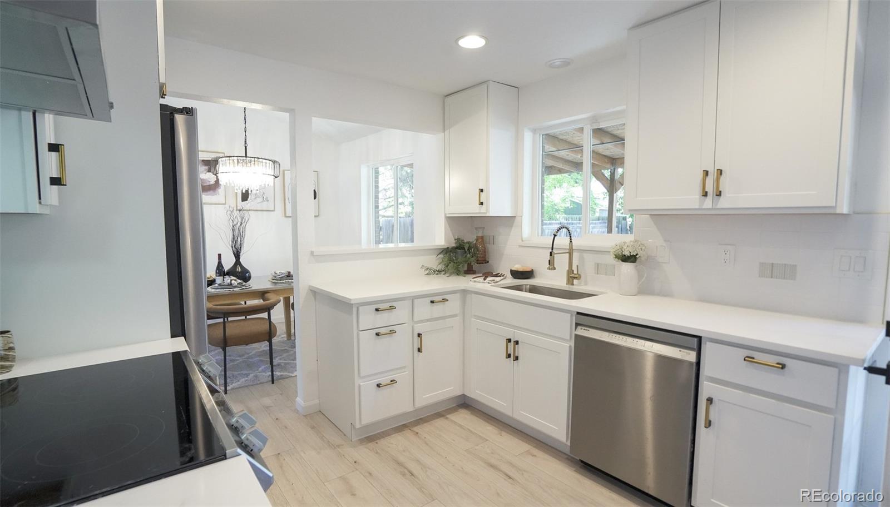
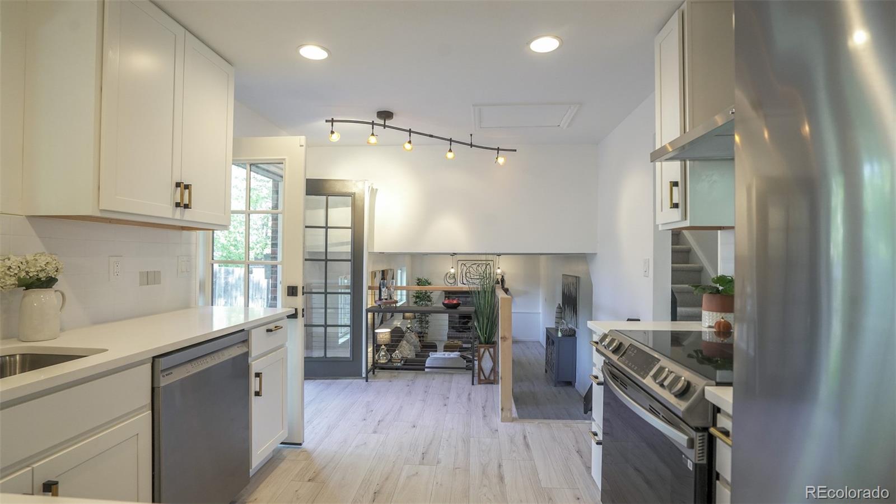
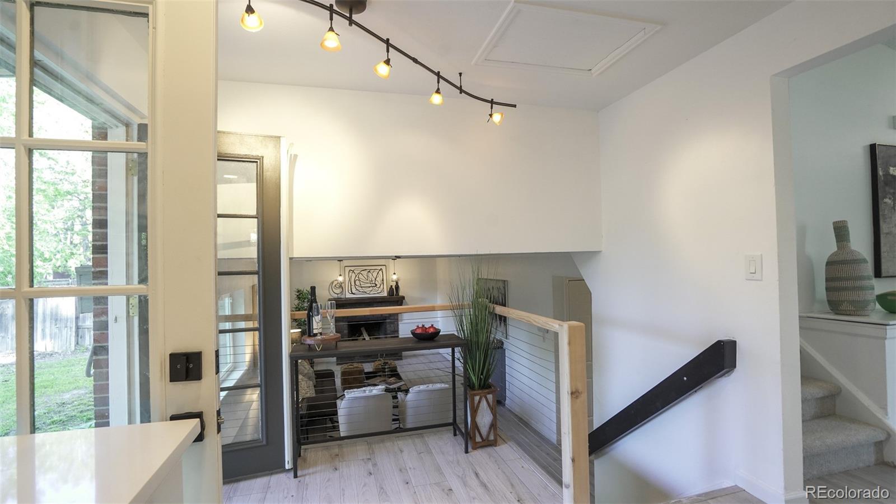
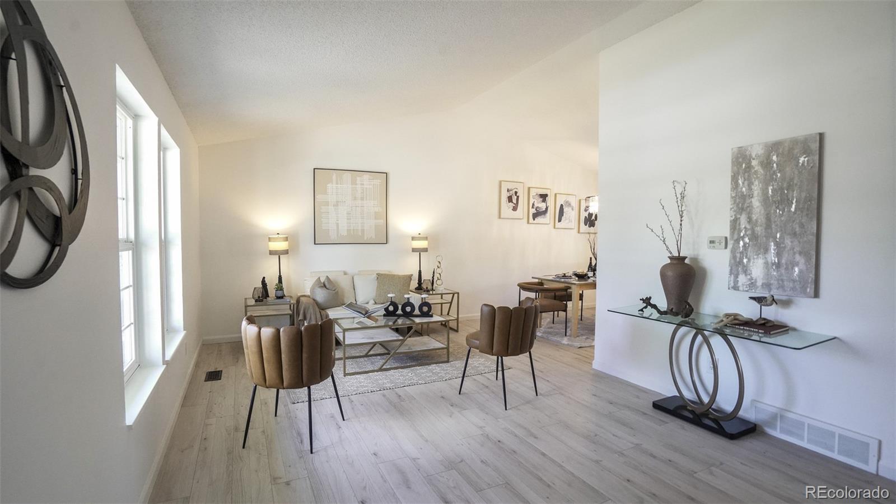
Step inside to discover a beautifully updated kitchen featuring gold accent trim on the cabinets, a striking backsplash, and brand-new stainless-steel appliances. The open living room and family room create a spacious atmosphere, ideal for gatherings and creating memories.

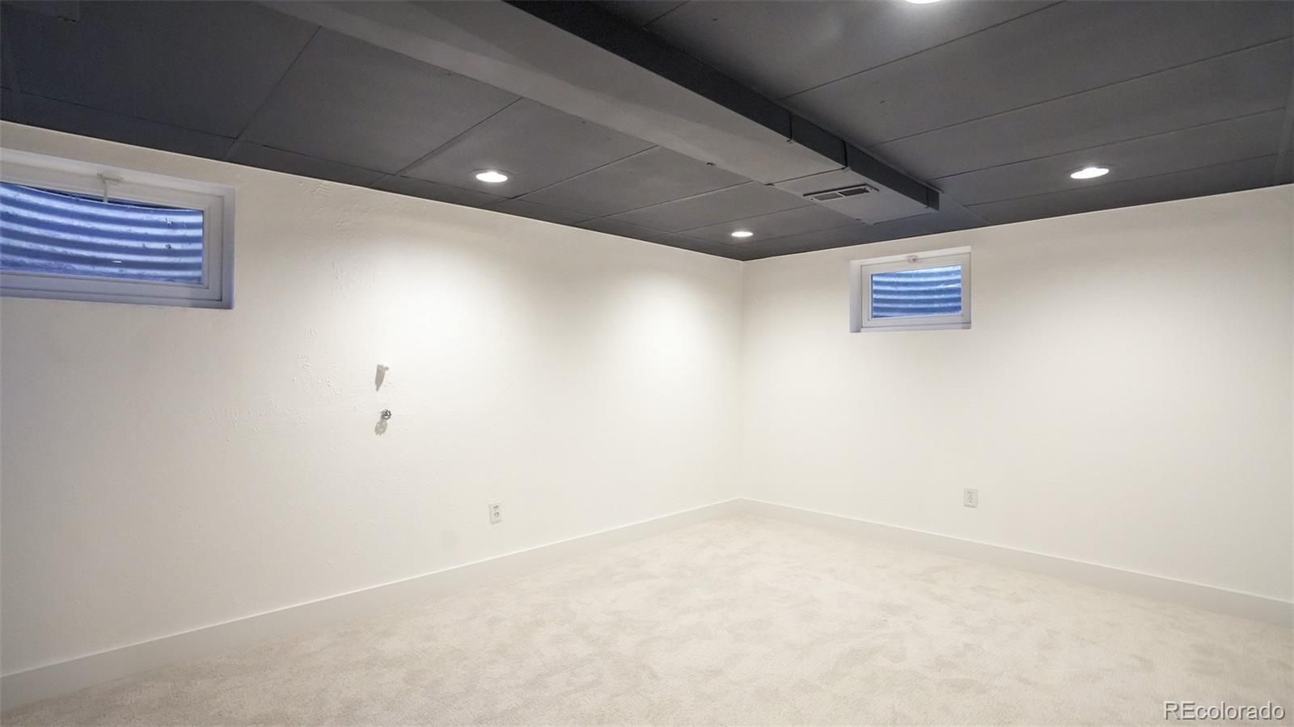
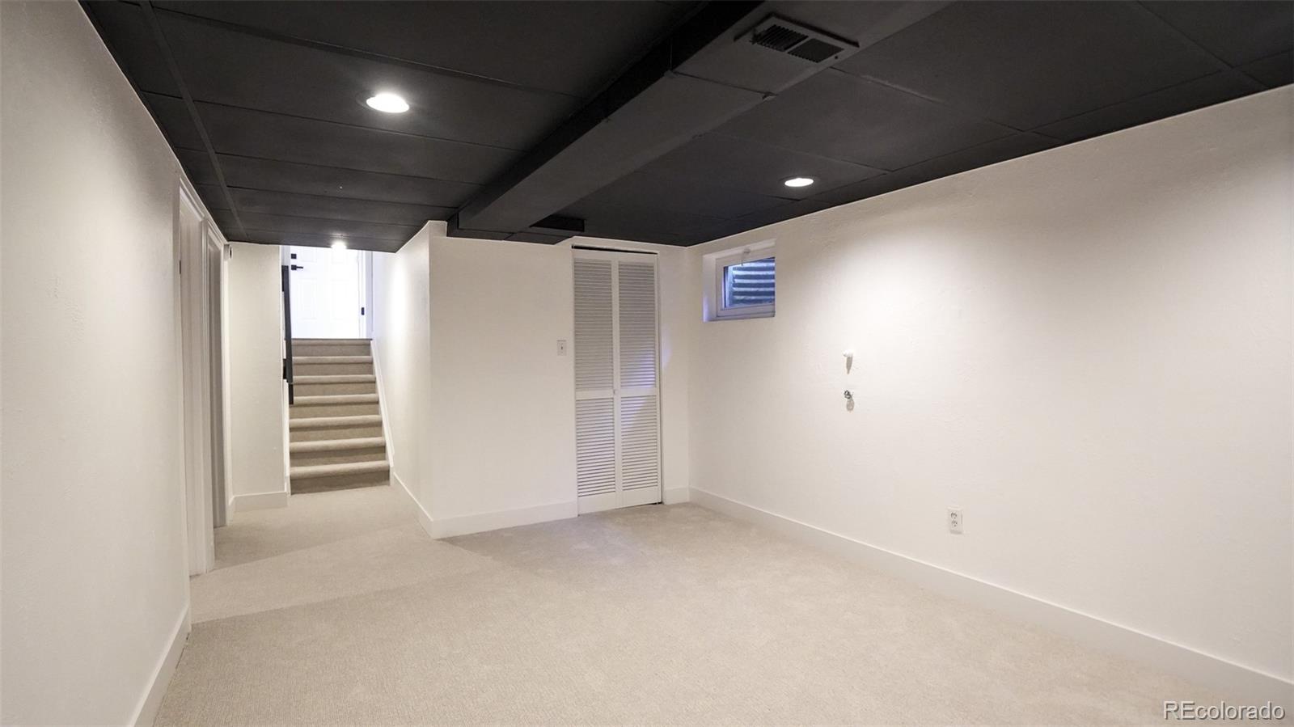
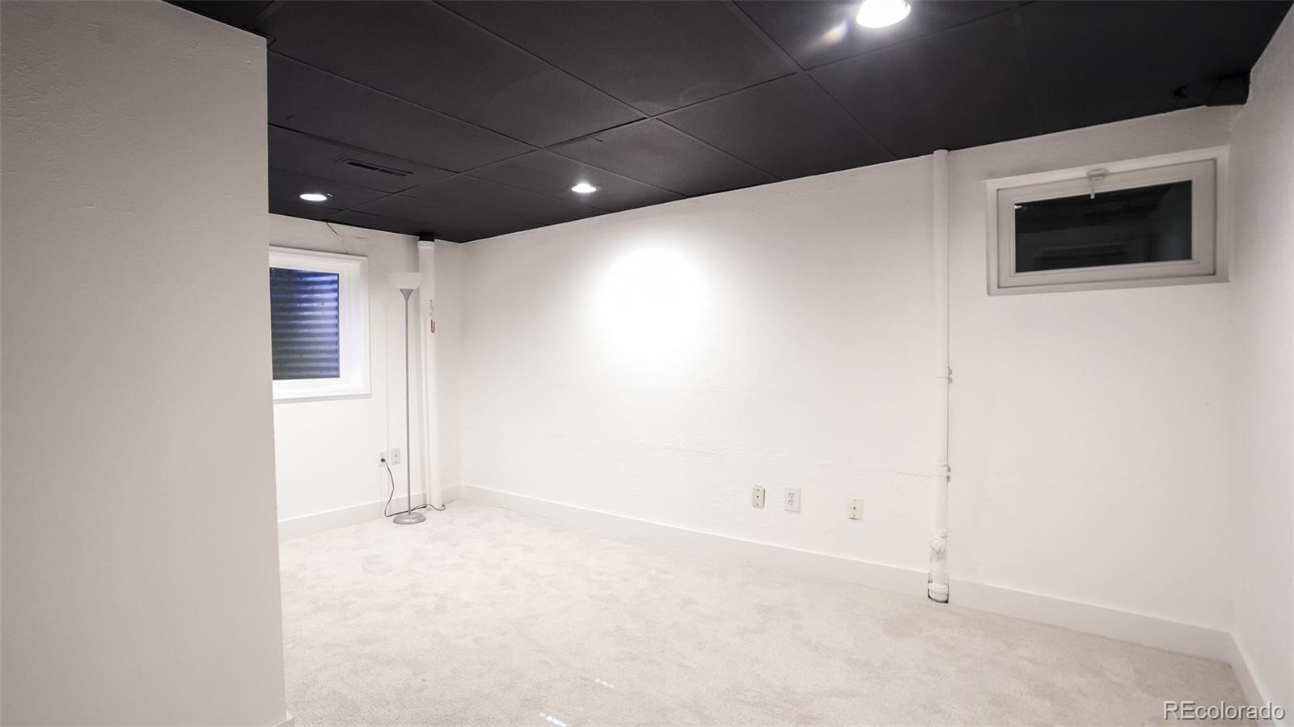
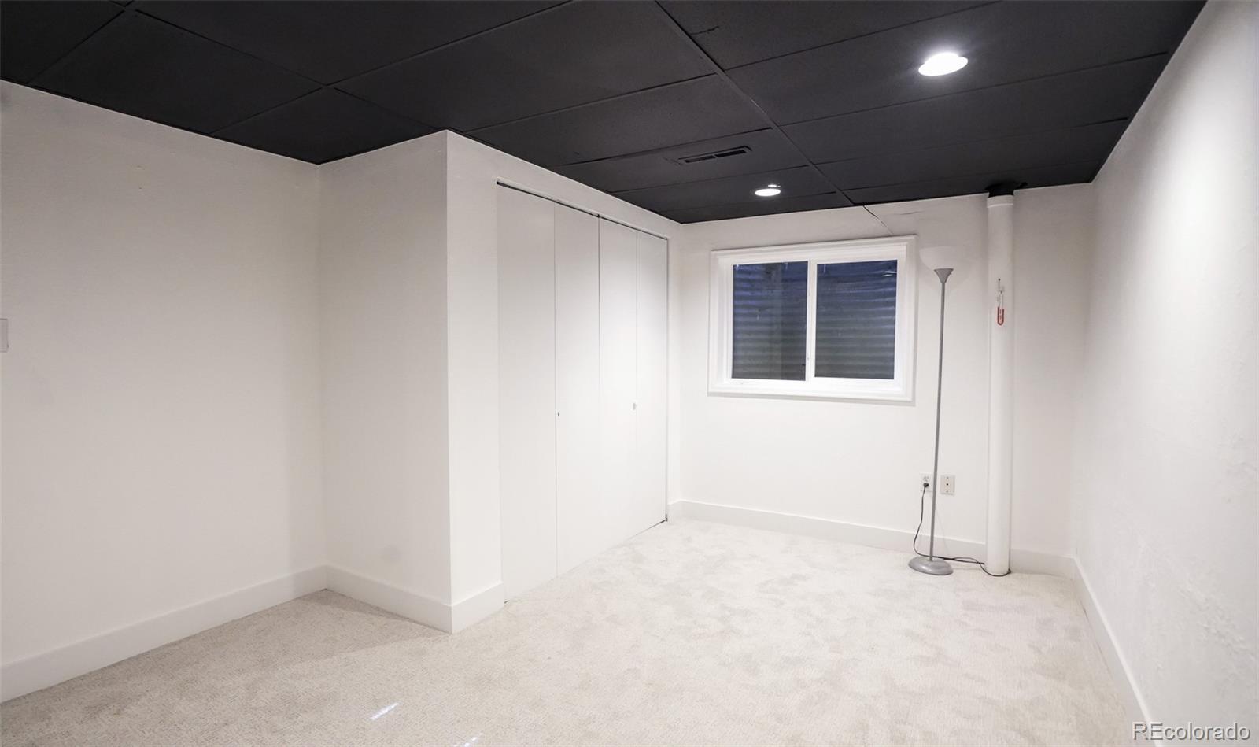
The home includes a versatile basement with a sizable bedroom that can serve as an office, a guest room, or a creative space tailored to your needs. Enjoy the convenience of a 2-car garage, complete with a workstation, providing ample storage and room for projects.

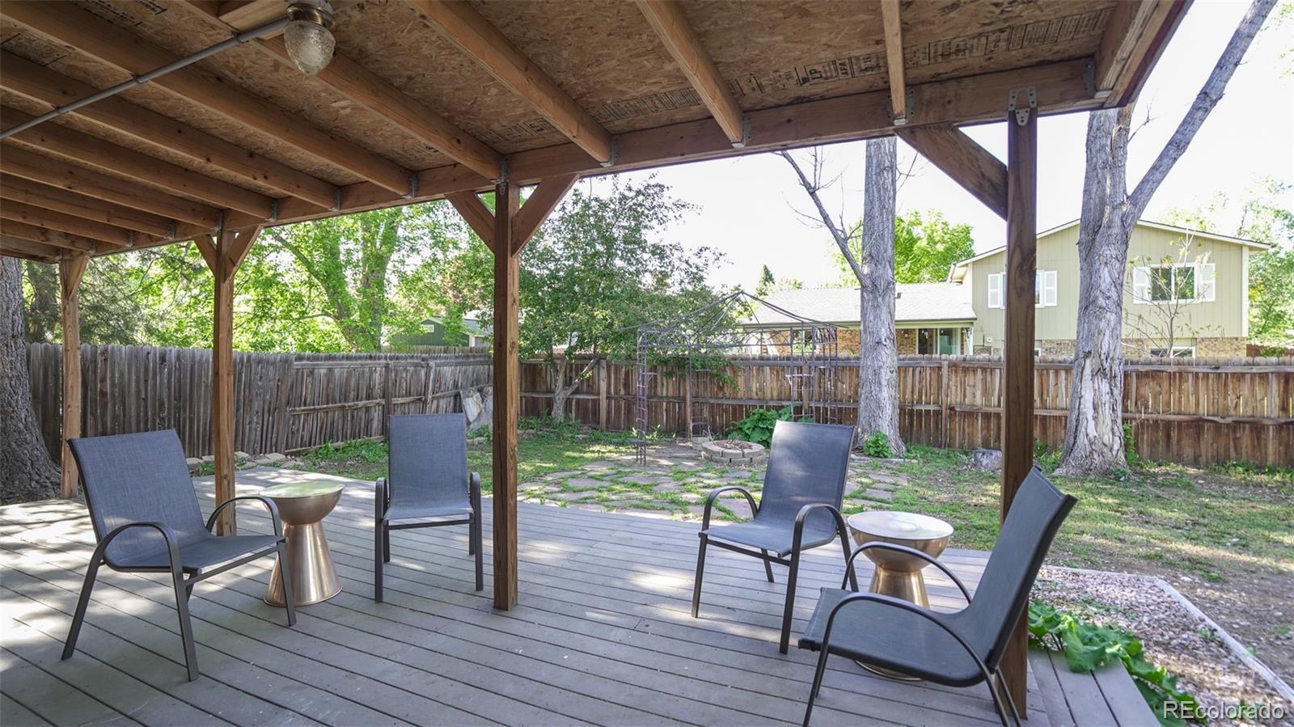
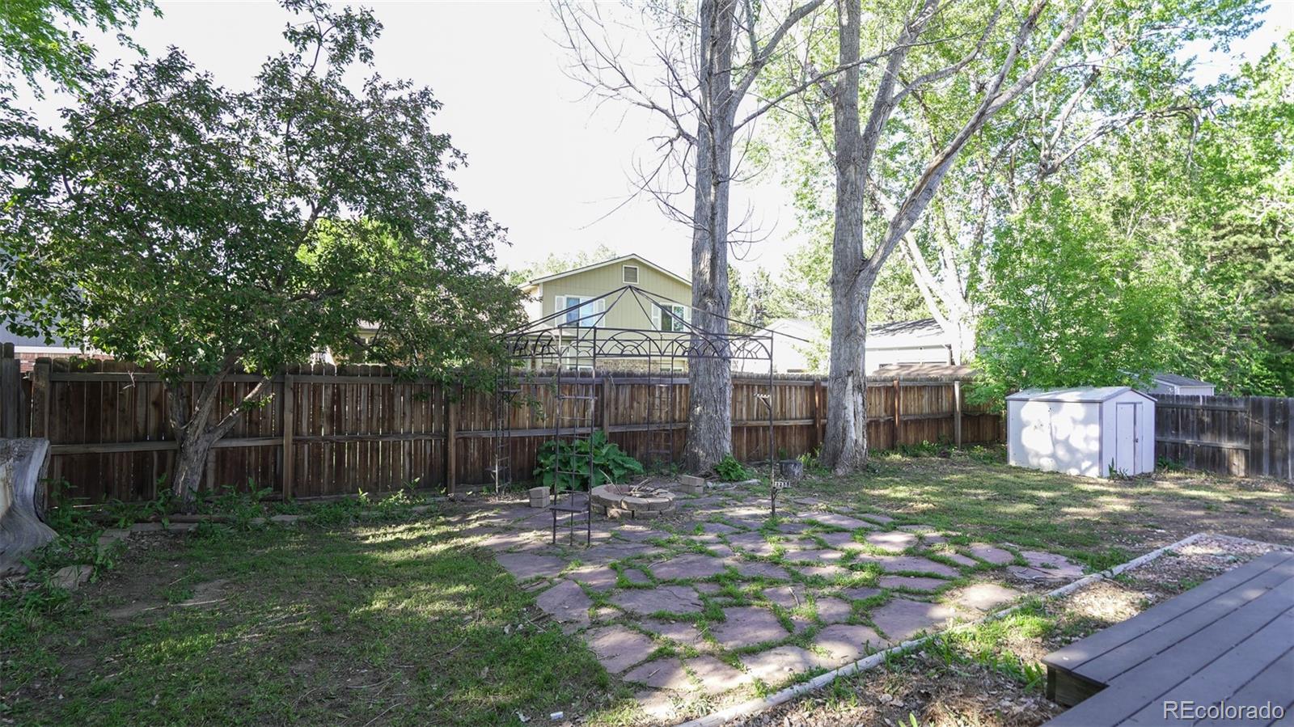
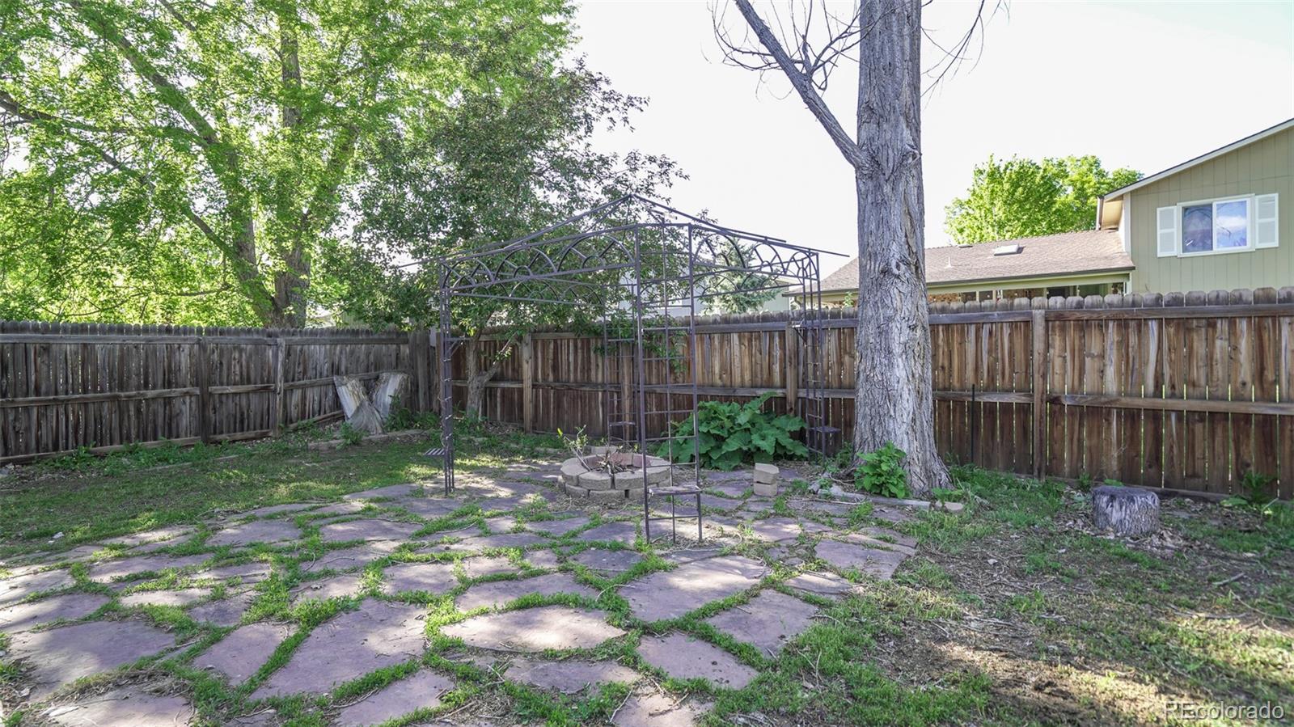
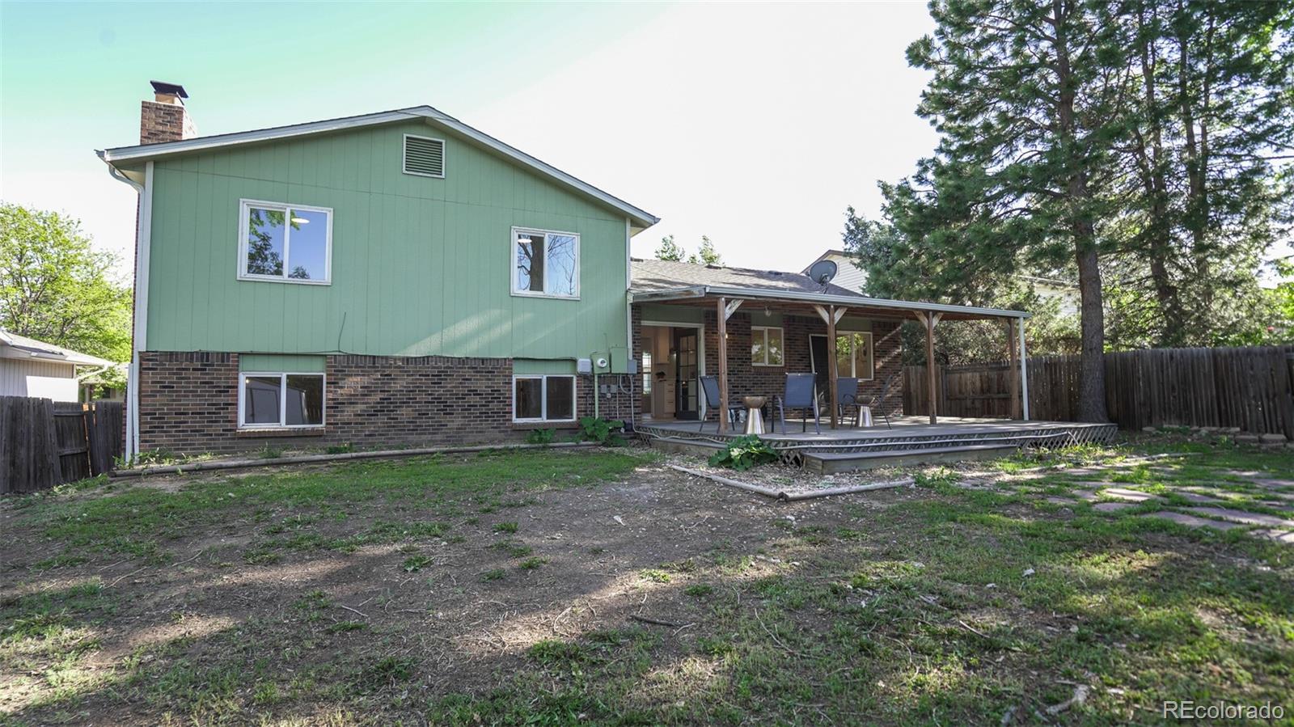
Outside, you'll find a large backyard oasis, complete with a fire pit, perfect for outdoor entertainment and relaxation under the Colorado skies.

Situated in a sought-after neighborhood, this home offers the perfect blend of modern features and an ideal location. Don't miss the opportunity to make this house your new home!

4
beds

3
baths

2,265 Sq.Ft. LIVING AREA

6,882 Sq.Ft. lot

James Bradley

James Bradley

Features & Amenities

Interior

  • total bedrooms4
  • Total bathrooms3
  • full bathrooms2
  • half bathroom1
  • APPLIANCES Dishwasher, Disposal, Microwave, Oven, Range, Refrigerator

Area & Lot

  • Status Sold
  • Living Area2,265 Sq.Ft.
  • Total Area2,265 Sq.Ft.
  • Lot Area6,882 Sq.Ft.
  • MLS® ID7382250
  • TypeResidential
  • YEAR BUILT1983
  • Architecture StylesTraditional
  • Elementary SchoolStott
  • Middle SchoolOberon
  • High SchoolArvada West
  • School DistrictJefferson County R-1

Exterior

  • Garage Space2.0
  • water SourcePublic
  • roofComposition
  • HEAT TYPEForced Air
  • AIR CONDITIONINGEvaporative Cooling
  • sewerPublic Sewer
  • other exterior FeaturesPrivate Yard

Financial

  • Sales Price$615,000
  • Real Estate Tax $3,658/yr

Work With Us

Our mission is to provide a unique, concierge-style approach to Denver real estate. This takes the stress and involvement away from you as a client, and delivers a tailored, seamless experience.

Follow Me on Instagram