Leave a Message

Thank you for your message. We will be in touch with you shortly.

1315 S Lafayette Street
SEE ALL PHOTOS
1315 S Lafayette Street
Courtesy of LIV Sotheby's International Realty
Sold

1315 S Lafayette Street

1315 S Lafayette Street, Denver, CO 80210

$2,400,000
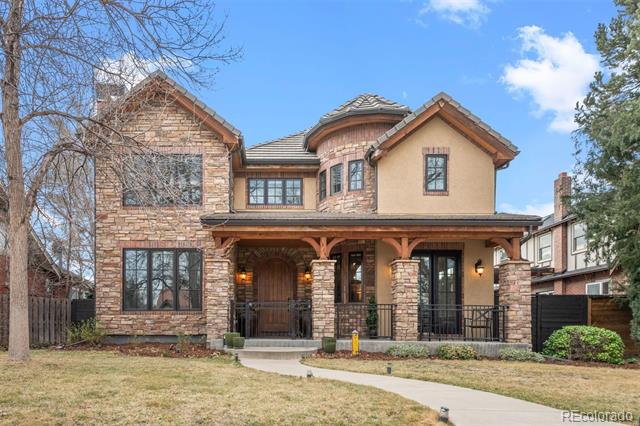
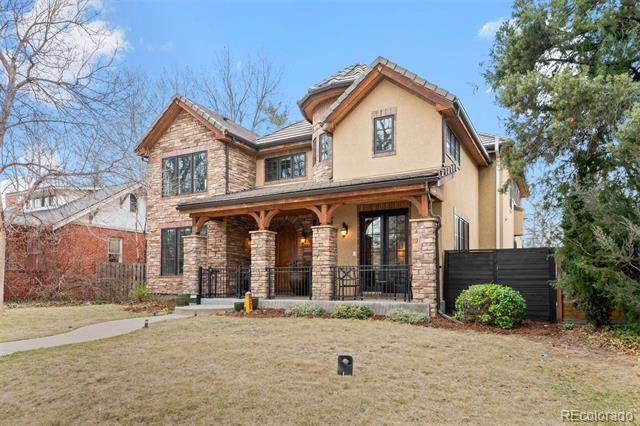
A rare opportunity just steps from Washington Park, this exceptional two-story residence blends timeless elegance with modern luxury.

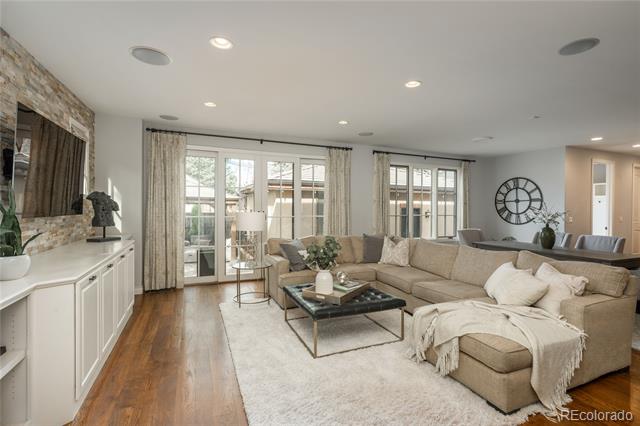
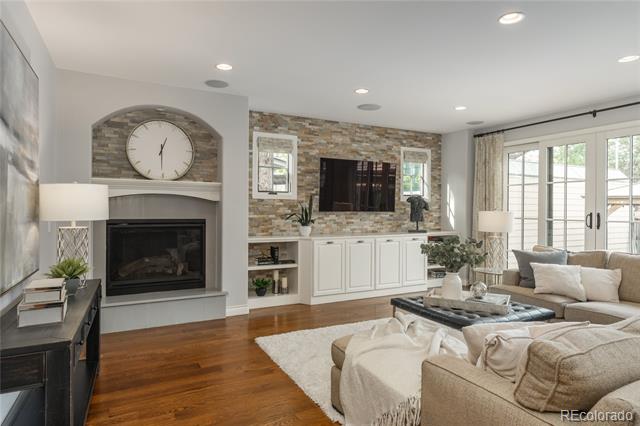
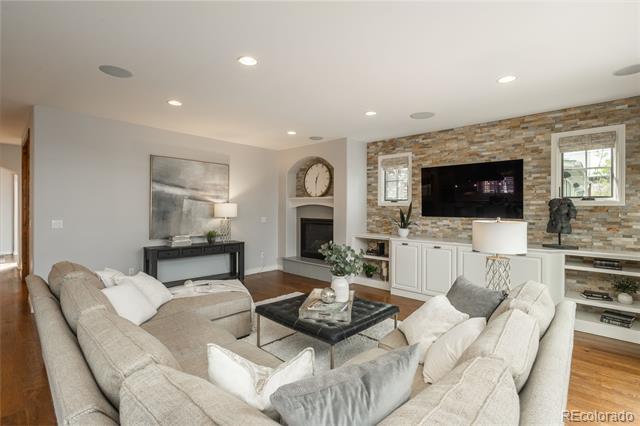
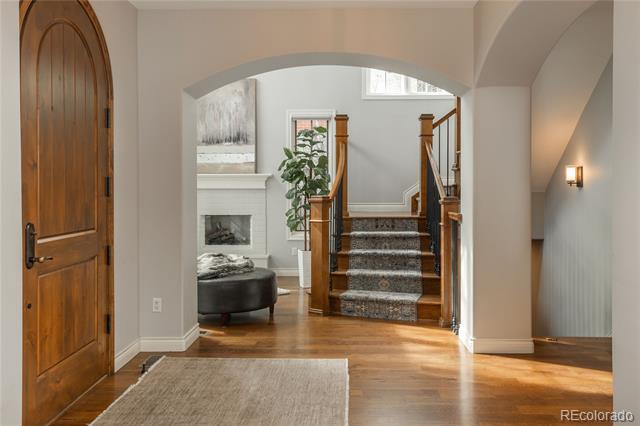
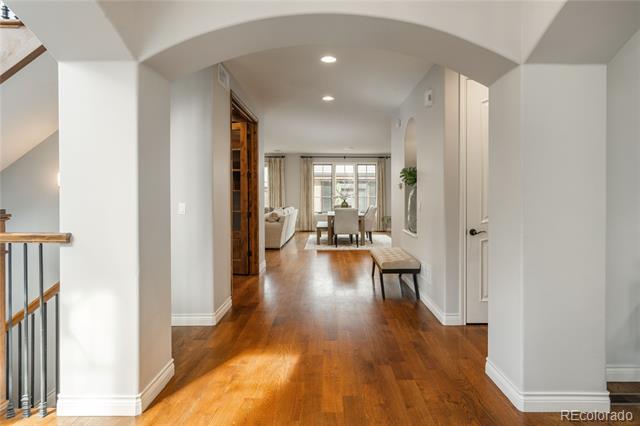
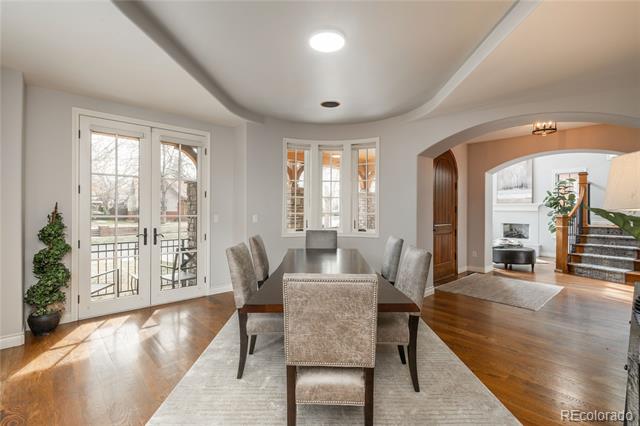
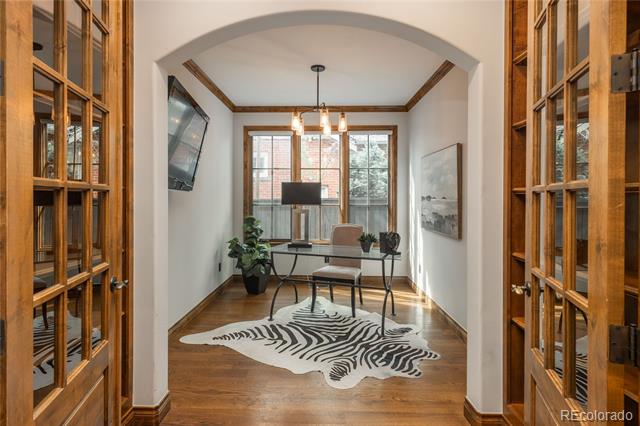
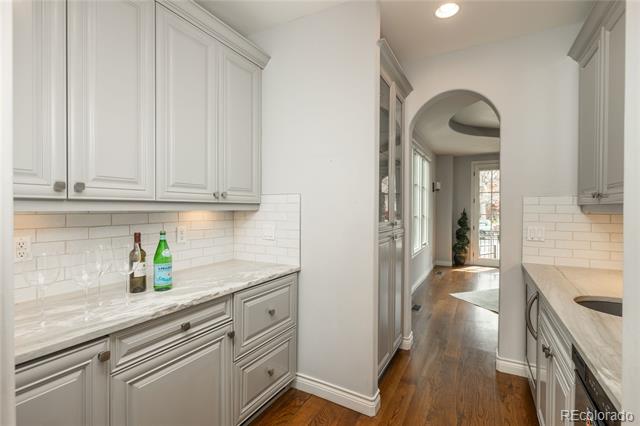
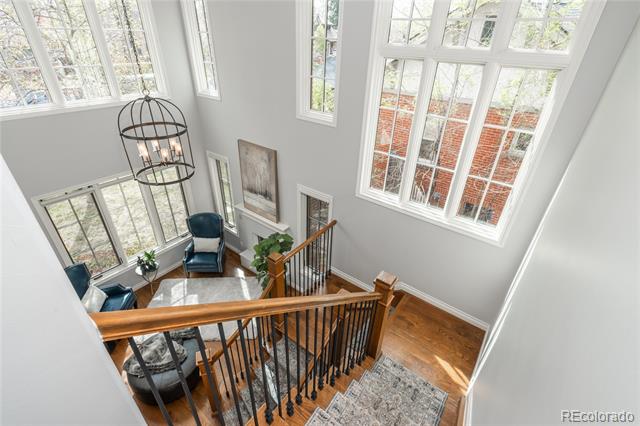
A dramatic foyer with soaring ceilings and natural light sets the tone, flanked by a refined sitting room with fireplace and an elegant dining room with tray ceilings and a fully appointed butler's pantry. The home opens to a stunning great room with custom built-ins and a second fireplace, designed for effortless entertaining.

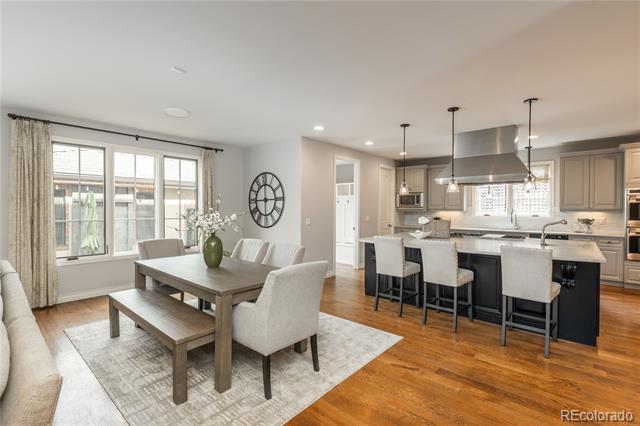
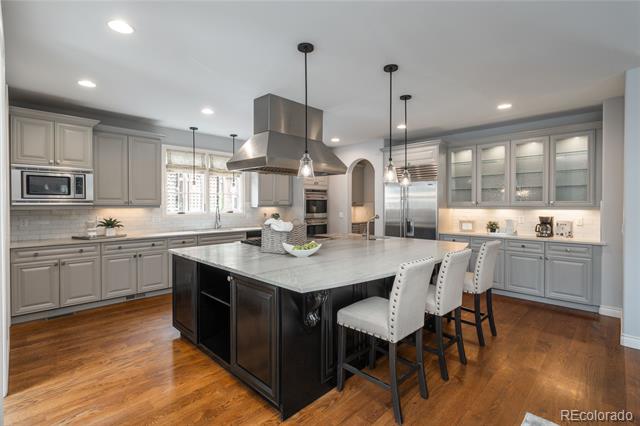
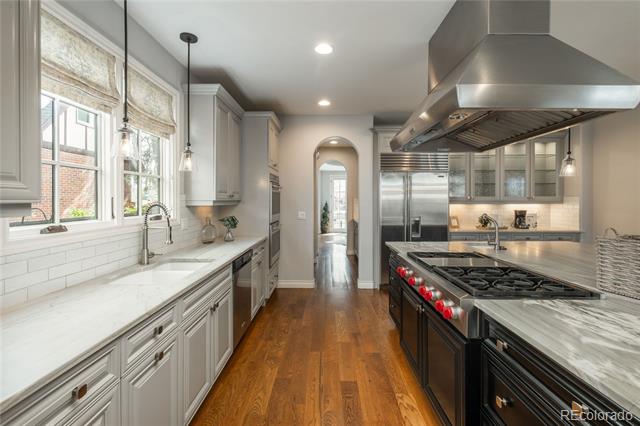
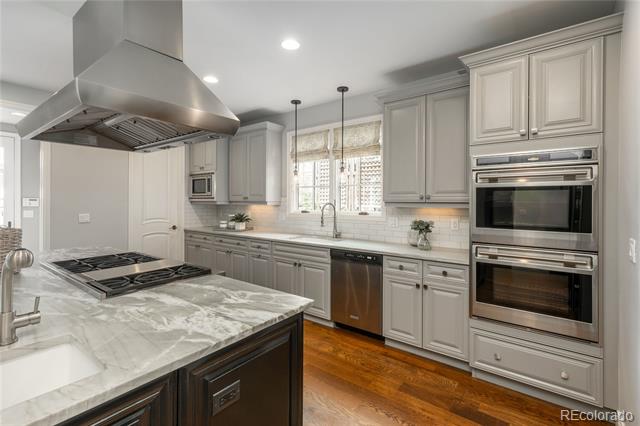
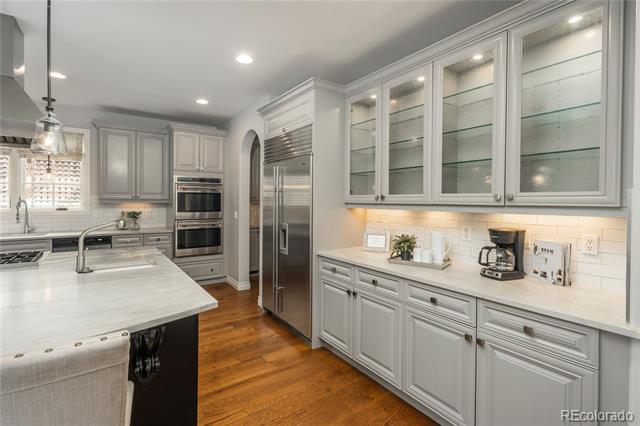
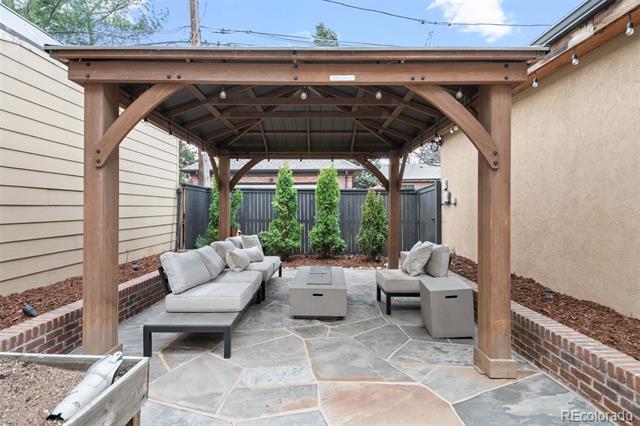
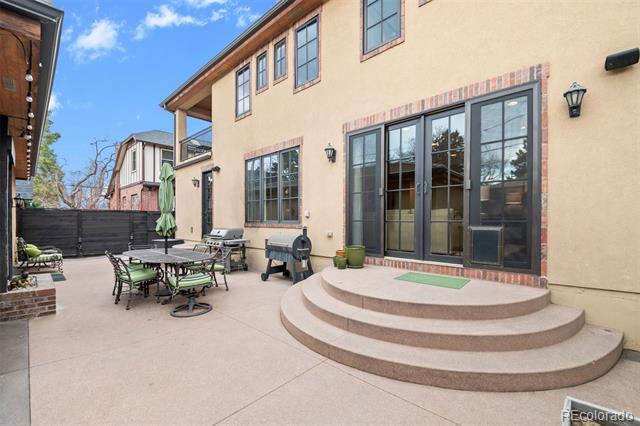
The chef's kitchen is a showpiece, featuring Wolf double ovens and cooktop, Sub-Zero refrigeration, a beverage fridge, abundant custom cabinetry, and an oversized island perfect for gathering. Seamless indoor-outdoor living is achieved through French doors leading to a beautifully curated patio and a highly coveted three-car garage.

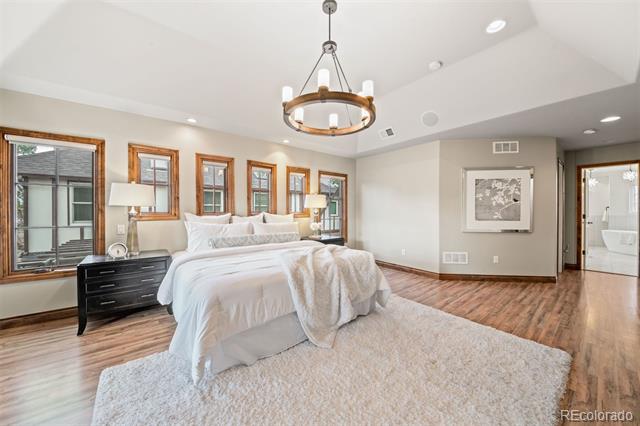
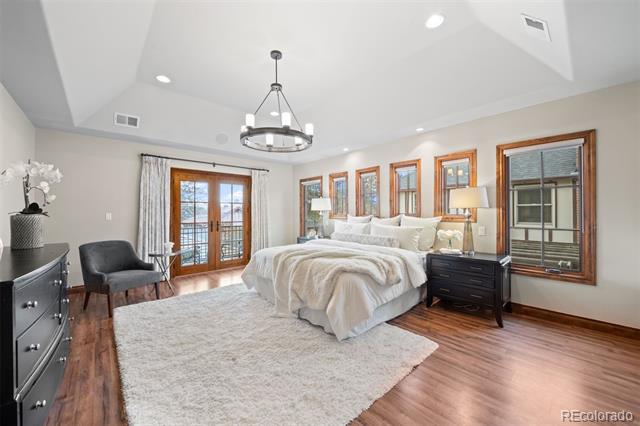
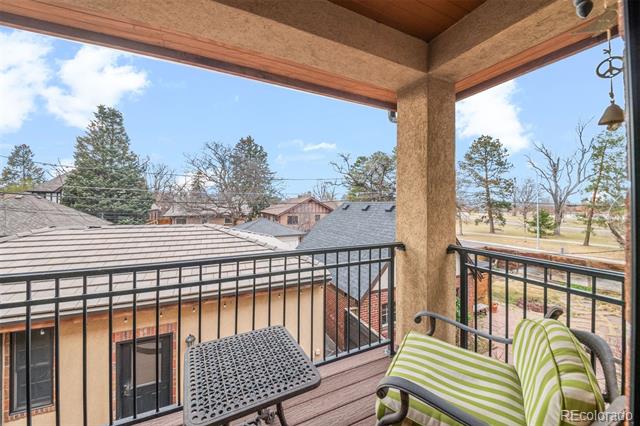
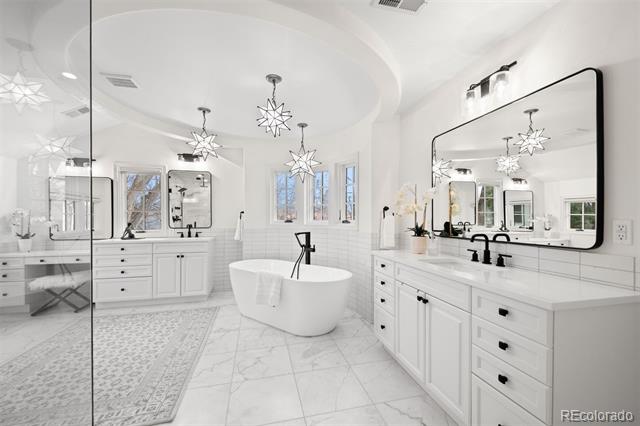
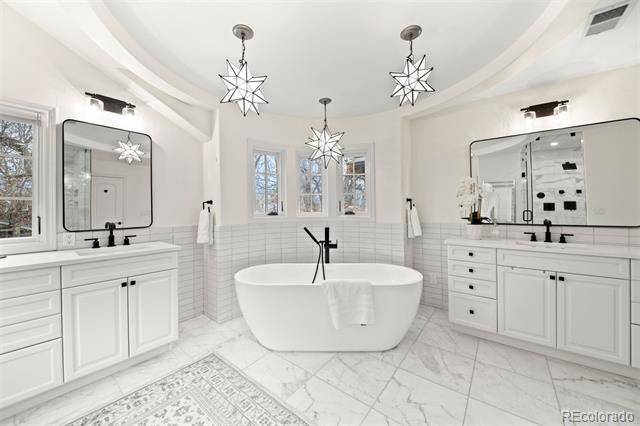
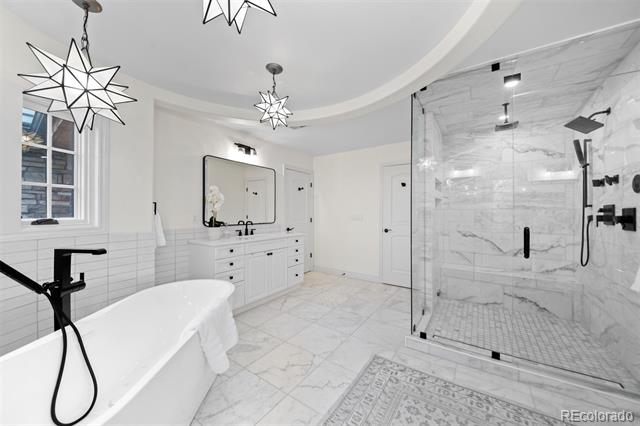
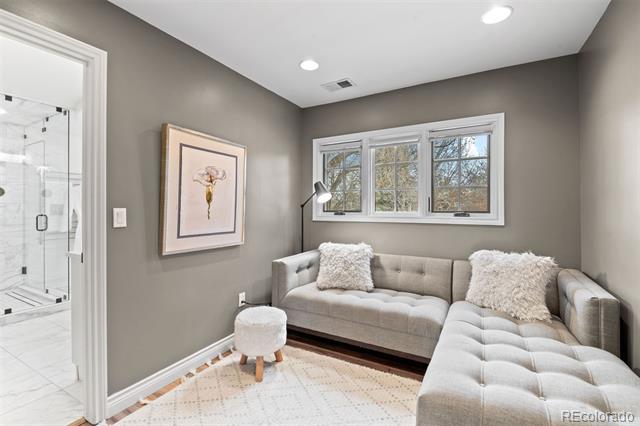
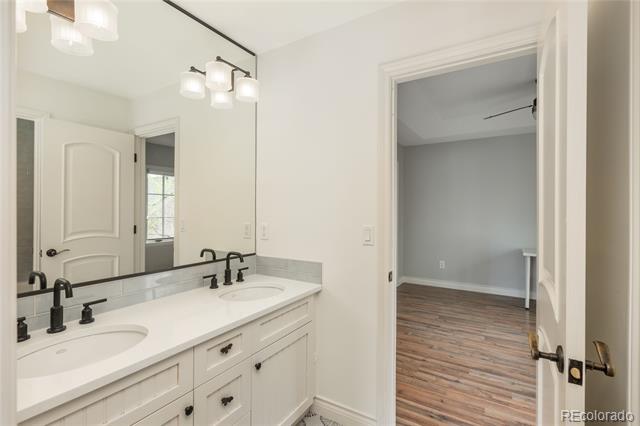
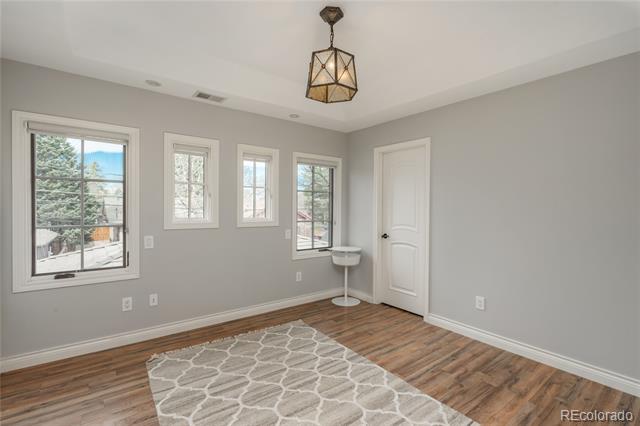
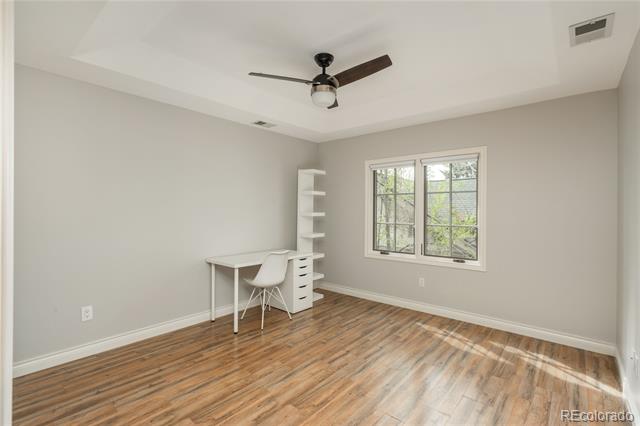
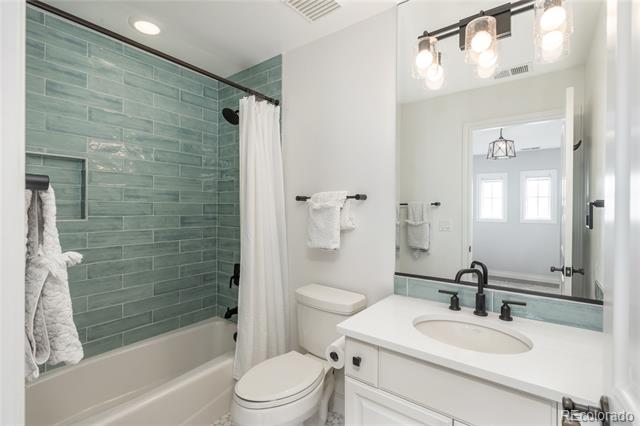
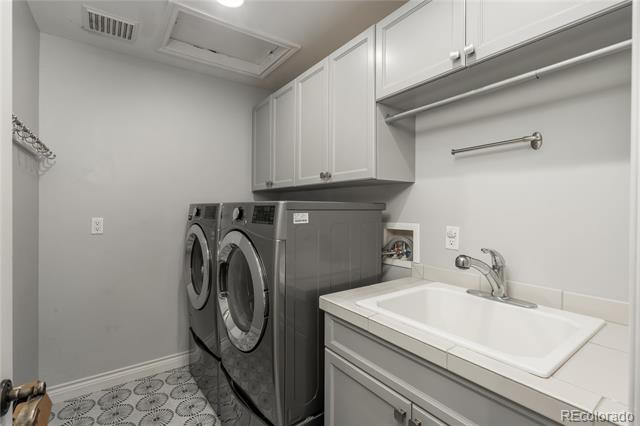
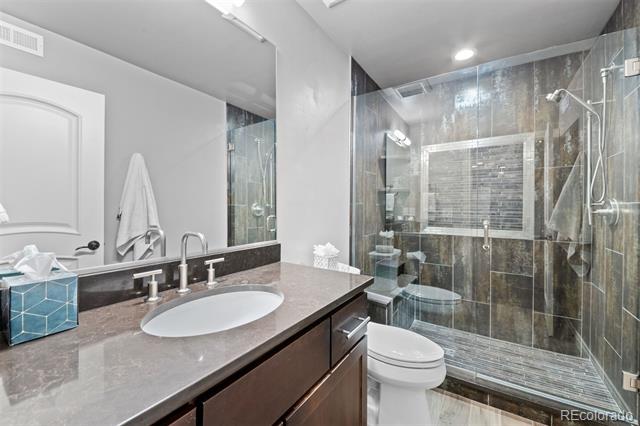
Upstairs, the primary suite is a private retreat, complete with a sun-filled bedroom, private deck, expansive walk-in closet, and a spa-inspired bath with soaking tub, dual vanities, and a spacious shower. An adjoining bonus room offers flexibility for a nursery, office, or lounge. Three additional bedrooms include a Jack-and-Jill layout and a private en suite, along with a well-placed laundry room.

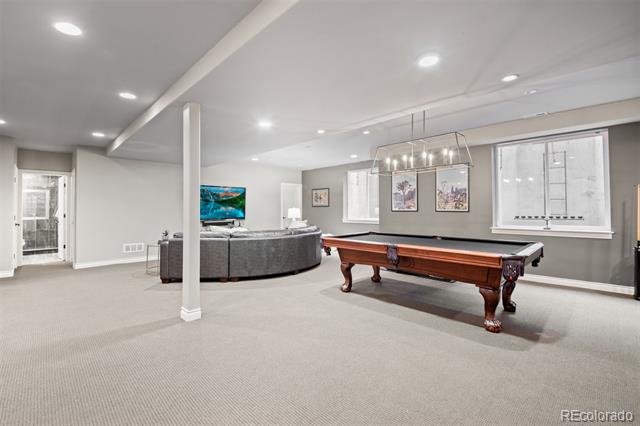
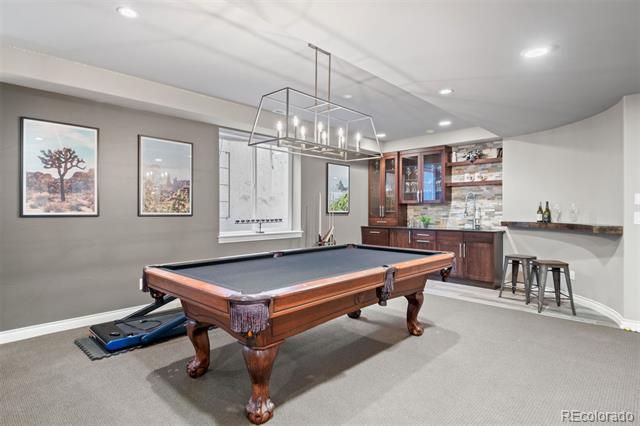
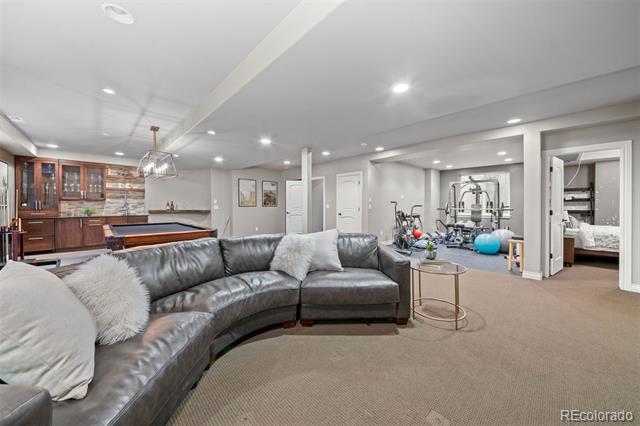
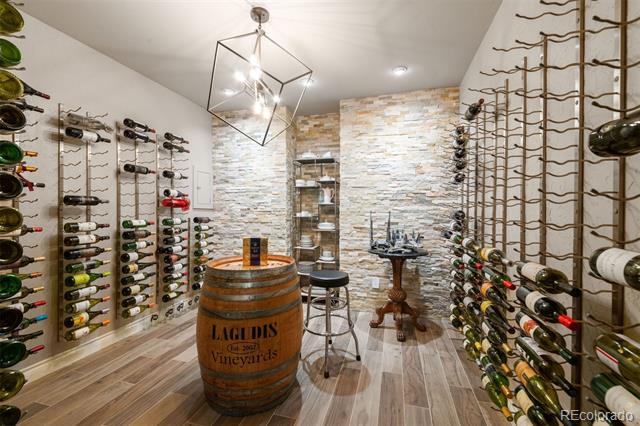
The fully finished lower level is designed for elevated entertaining, offering a media lounge, full wet bar, wine room, guest bedroom, full bath, second laundry, and ample storage.

Perfectly positioned within walking distance to South Gaylord Street and South Pearl Street, and just moments from light rail, this home delivers the best of luxury living in one of the city's most sought-after neighborhoods.

5
beds

5
baths

5,758 Sq.Ft. LIVING AREA

6,534 Sq.Ft. lot

Rachel Sartin

Rachel Sartin

Features & Amenities

Interior

  • total bedrooms5
  • Total bathrooms5
  • full bathrooms4
  • half bathroom1
  • Flooring Carpet, Tile, Wood
  • Fireplace Family Room, Gas, Gas Log, Insert, Living Room
  • APPLIANCES Cooktop, Dishwasher, Disposal, Double Oven, Microwave, Refrigerator, Wine Cooler
  • other interior Features Eat-in Kitchen, Five Piece Bath, Kitchen Island, Open Floorplan, Primary Suite, Vaulted Ceiling(s), Walk-In Closet(s)

Area & Lot

  • Status Sold
  • Date Sold July 9, 2026
  • Living Area5,758 Sq.Ft.
  • Total Area5,758 Sq.Ft.
  • Lot Area6,534 Sq.Ft.
  • MLS® ID6907752
  • TypeResidential
  • YEAR BUILT2006
  • NeighborhoodWashington Park
  • Architecture StylesContemporary
  • Elementary SchoolSteele
  • Middle SchoolMerrill
  • High SchoolSouth
  • School DistrictDenver 1

Exterior

  • STORIES2
  • Garage Space3.0
  • water SourcePublic
  • utilitiesCable Available
  • roofConcrete
  • lot featuresLevel, Near Public Transit, Sprinklers In Front, Sprinklers In Rear
  • HEAT TYPEForced Air, Natural Gas
  • AIR CONDITIONINGCentral Air
  • sewerPublic Sewer
  • other exterior FeaturesDog Run, Gas Grill, Gas Valve, Private Yard, Water Feature

Financial

  • Sales Price$2,400,000
  • Real Estate Tax $14,340/yr
  • Zoning U-SU-C
View Virtual Tour

Washington Park

Explore Washington Park (Wash Park), Denver’s iconic neighborhood known for historic charm, community events, and outdoor living. Discover why Wash Park is a top choice for Denver residents.

Explore

Work With Us

Our mission is to provide a unique, concierge-style approach to Denver real estate. This takes the stress and involvement away from you as a client, and delivers a tailored, seamless experience.

Follow Me on Instagram