Leave a Message

Thank you for your message. We will be in touch with you shortly.

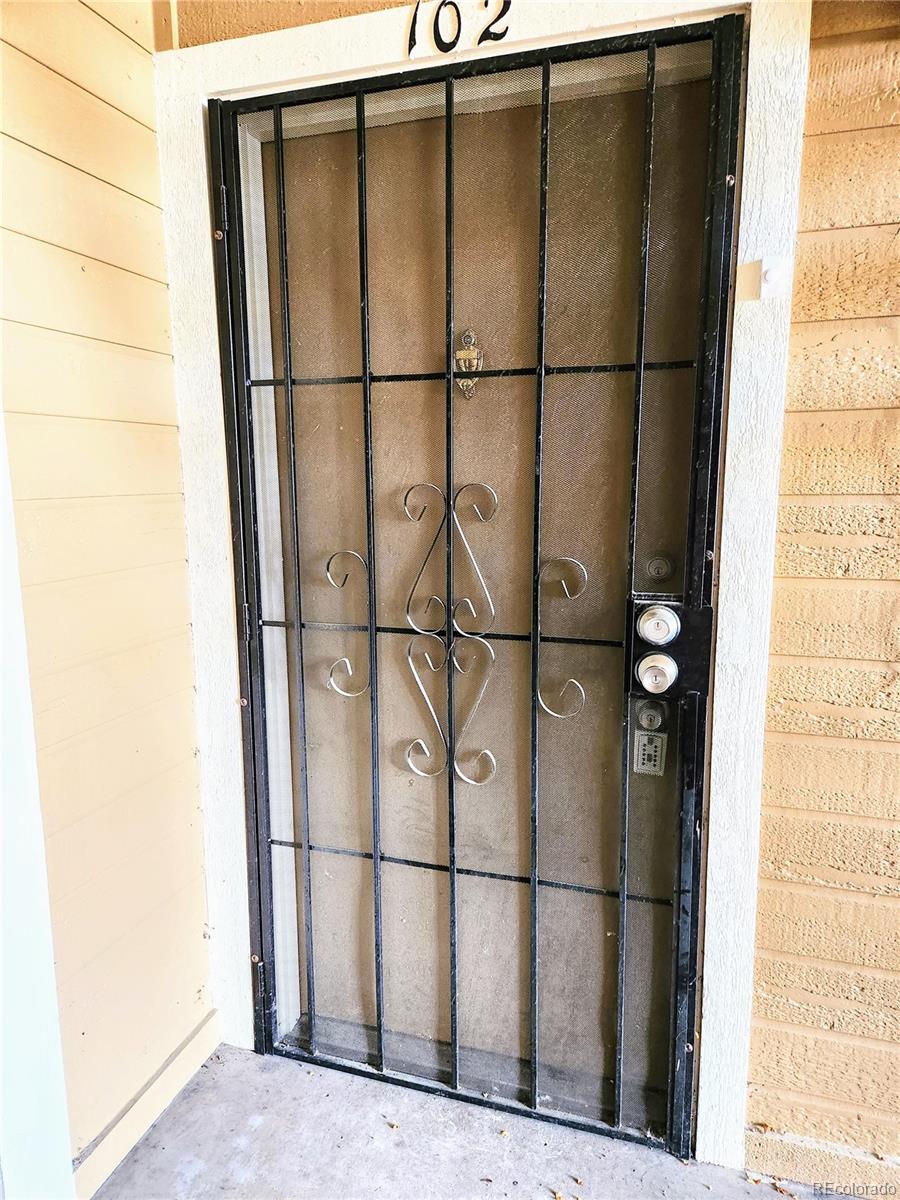
1075 S Elkhart Way Unit: 102
SEE ALL PHOTOS
1075 S Elkhart Way Unit: 102
Sold

1075 S Elkhart Way Unit: 102

1075 S Elkhart Way Unit: 102, Aurora, CO 80012

$150,000
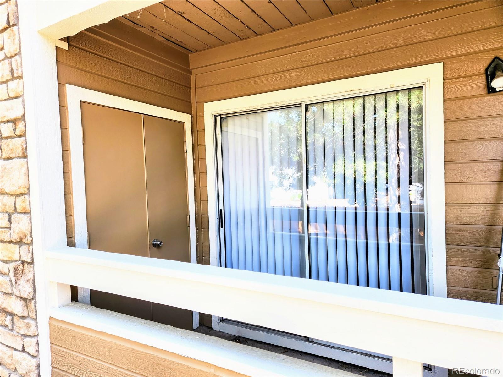
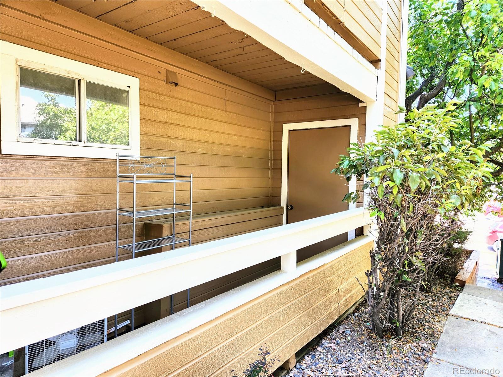
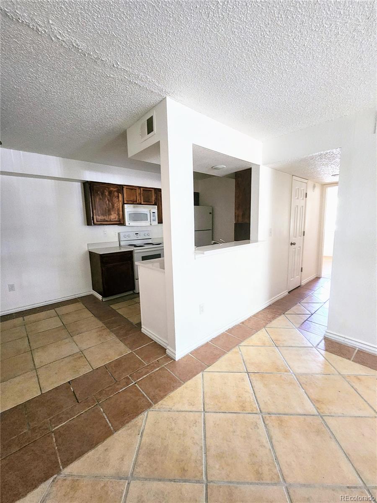
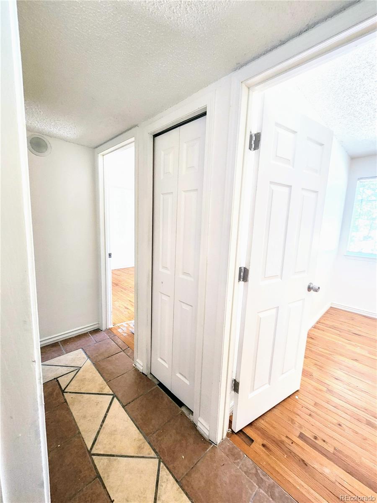
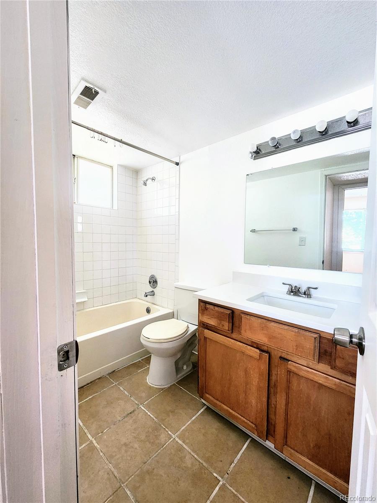
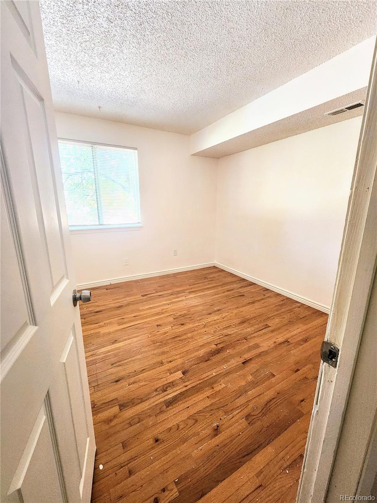
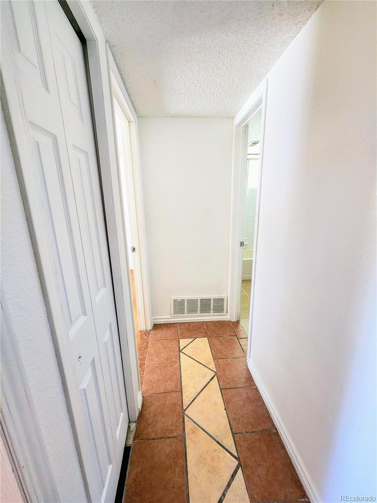
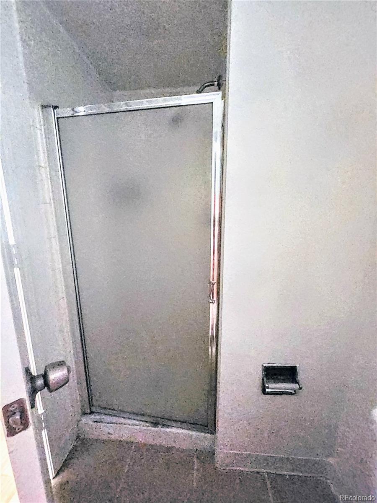
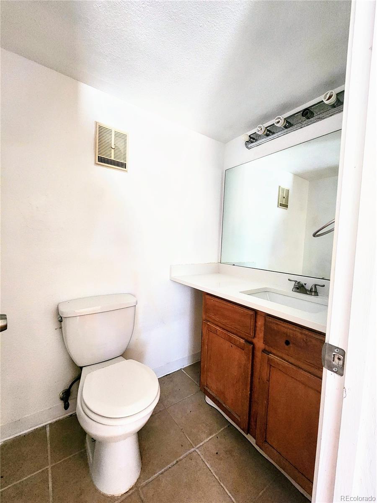
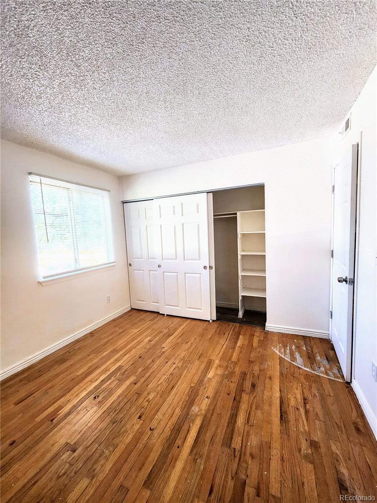
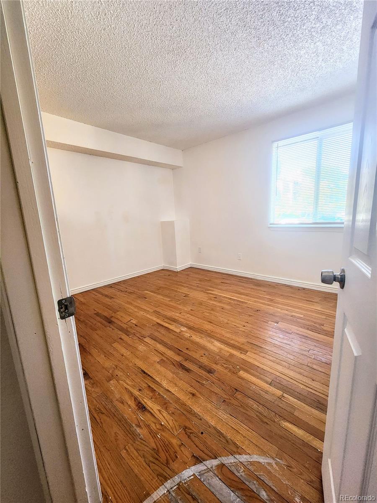
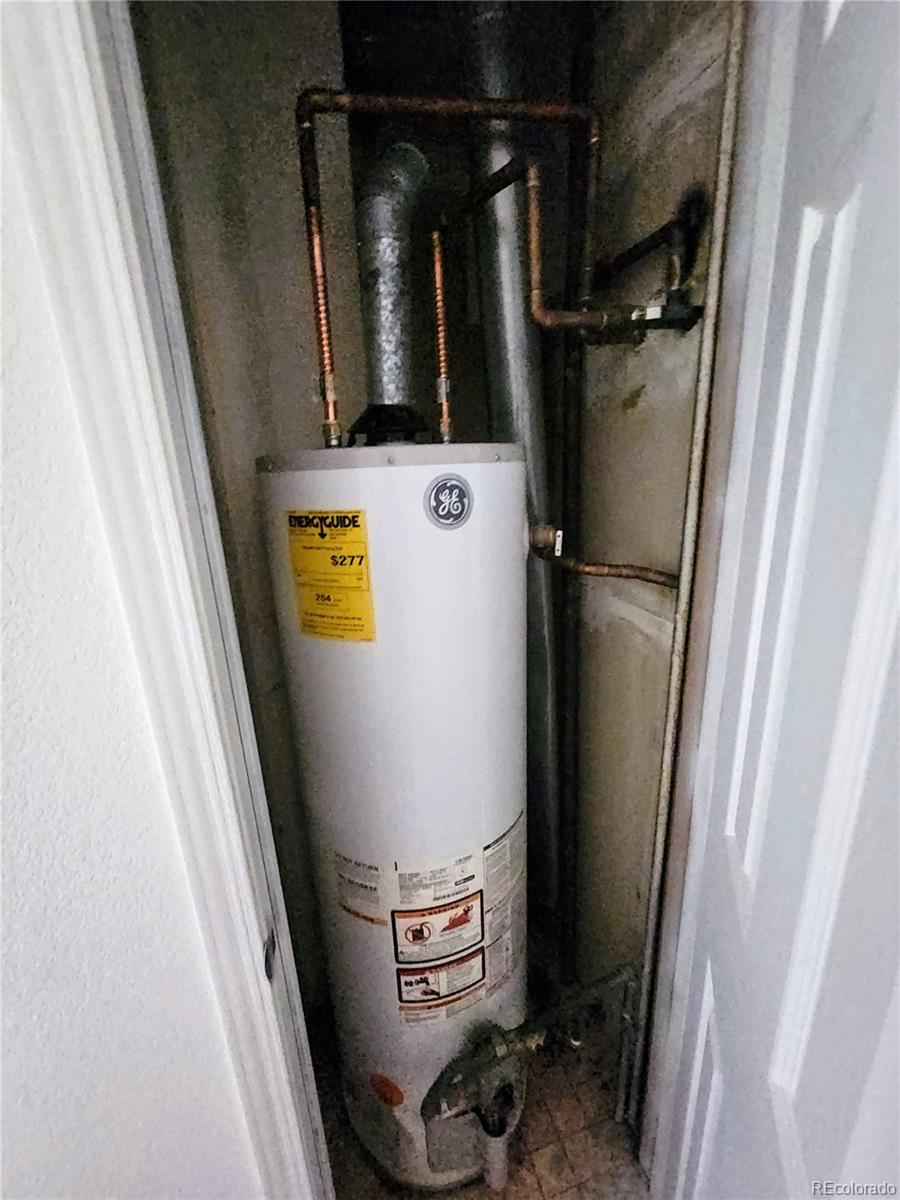
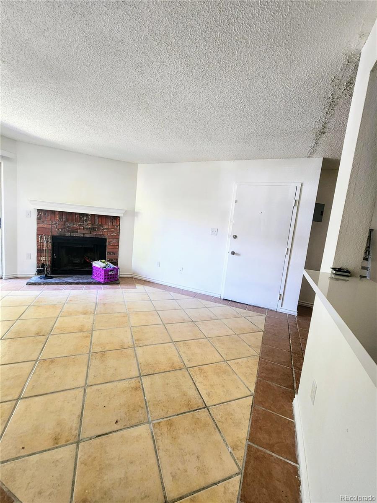
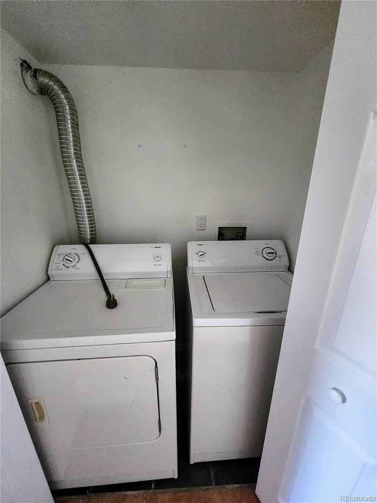
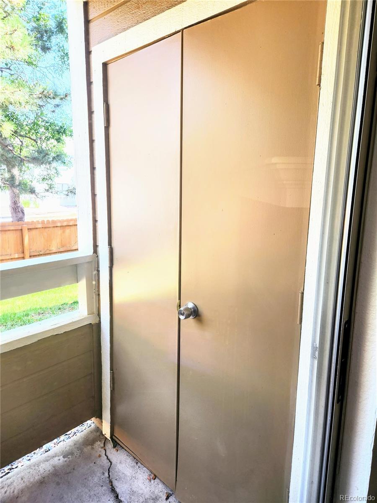
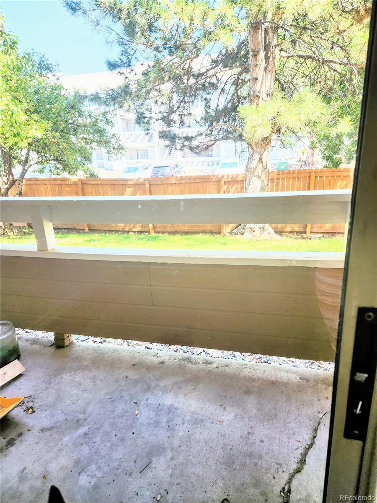
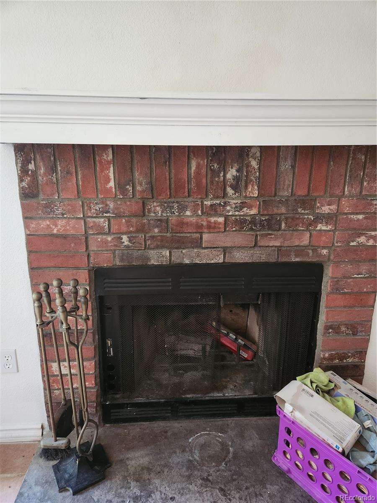
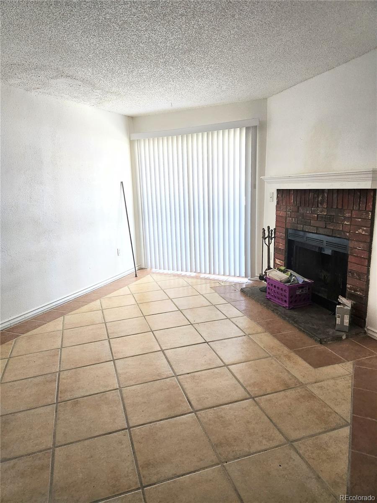
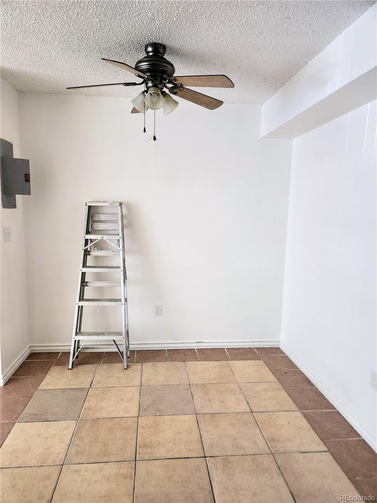
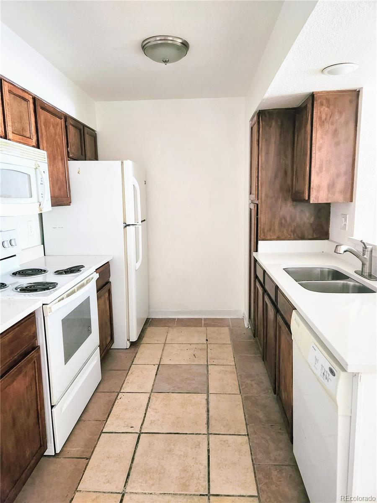
Welcome home to convenient living. Adjacent to the highway, shopping, and schools. This condo has two bedrooms and two bathrooms. Enter into an open space with dining room, kitchen, and living room with wood burning fireplace. The kitchen has plenty of cabinet storage; refrigerator, stove, dishwasher, microwave, and pantry. The adjacent long hallway has laundry closet and opens at the end with two bedrooms and a full bathroom. The large size bedrooms have ample closet space and a quarter bath in the primary bedroom. This end unit condo offers lots of light and spacious patio to spend warm season evenings. Post occupancy needed until September 14, 2024.

2
beds

2
baths

816 Sq.Ft. LIVING AREA

James Bradley

James Bradley

Features & Amenities

Interior

  • total bedrooms2
  • Total bathrooms2
  • full bathroom1
  • three quarter bathroom1
  • Laundry room In Unit
  • Flooring Tile, Wood
  • Fireplace Living Room
  • APPLIANCES Dishwasher, Disposal, Dryer, Microwave, Oven, Refrigerator
  • other interior Features No Stairs

Area & Lot

  • Status Sold
  • Living Area816 Sq.Ft.
  • Total Area816 Sq.Ft.
  • MLS® ID7881729
  • TypeCondo
  • YEAR BUILT1985
  • NeighborhoodAurora
  • Elementary SchoolTollgate
  • Middle SchoolAurora Hills
  • High SchoolGateway
  • School DistrictAdams-Arapahoe 28J

Exterior

  • STORIES1
  • utilitiesCable Available, Electricity Available
  • roofArchitecural Shingle
  • HEAT TYPEForced Air
  • AIR CONDITIONINGCentral Air
  • sewerPublic Sewer
  • HOA AmenitiesClubhouse, Parking, Pool

Financial

  • Sales Price$150,000
  • Real Estate Tax $1,087/yr
  • HOA $268/mo

Aurora

Discover Aurora, CO—a diverse city with parks, cultural events, and affordable housing. Find your dream home with Corken + Company.

Explore

Work With Us

Our mission is to provide a unique, concierge-style approach to Denver real estate. This takes the stress and involvement away from you as a client, and delivers a tailored, seamless experience.

Follow Me on Instagram