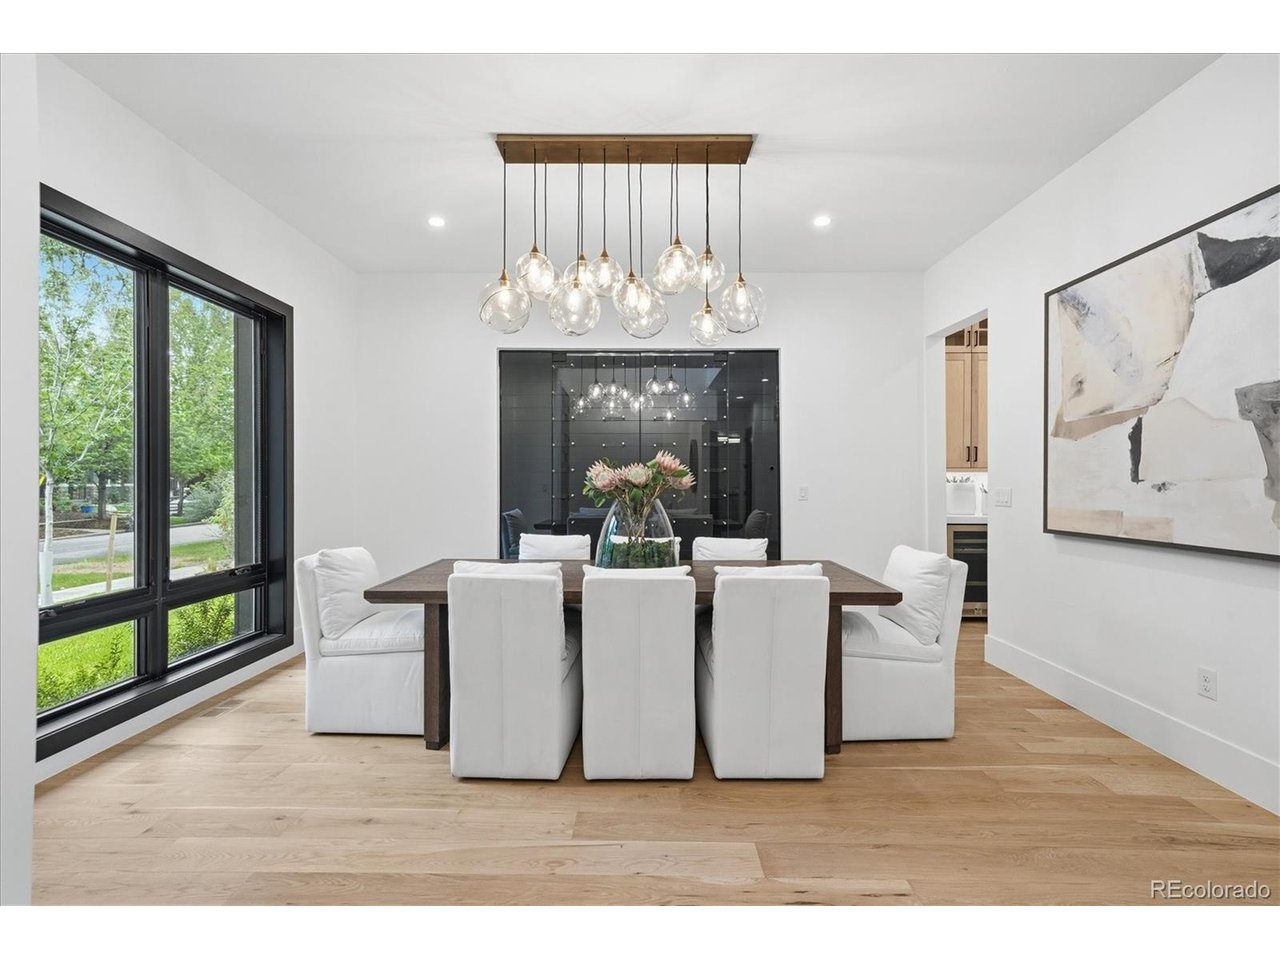
Property photo 1
Property photo 2
Property photo 3
Property photo 4
Property photo 5
6 Beds
8 Baths
8,101 sqft

$5,500,000

2442 S Saint Paul St, Denver CO, 80210

Price per sqft$678.93
Built in2025
Property size8,101 sqft
Property typeResidential
Courtesy of REDT LLC, Sammantha Drake Listing Contact: [email protected],303-549-5054

Overview

Active

Listed May 21, 2026

Updated 17h ago

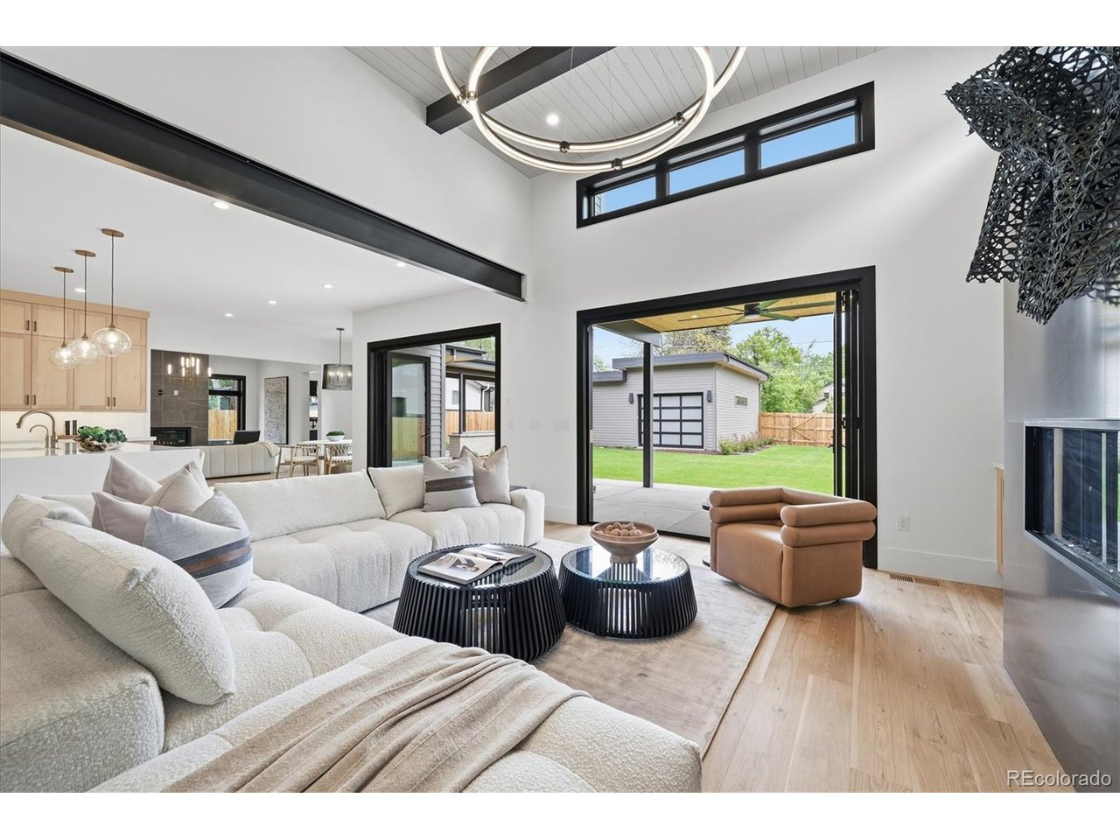
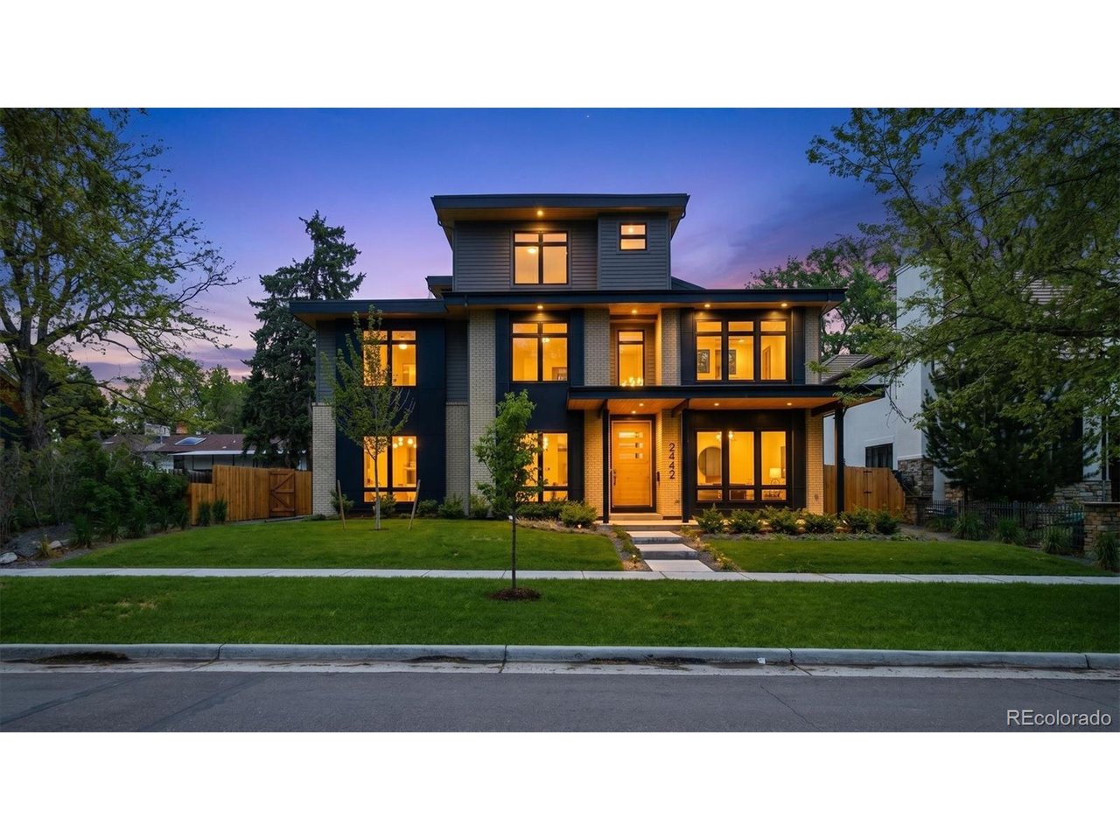
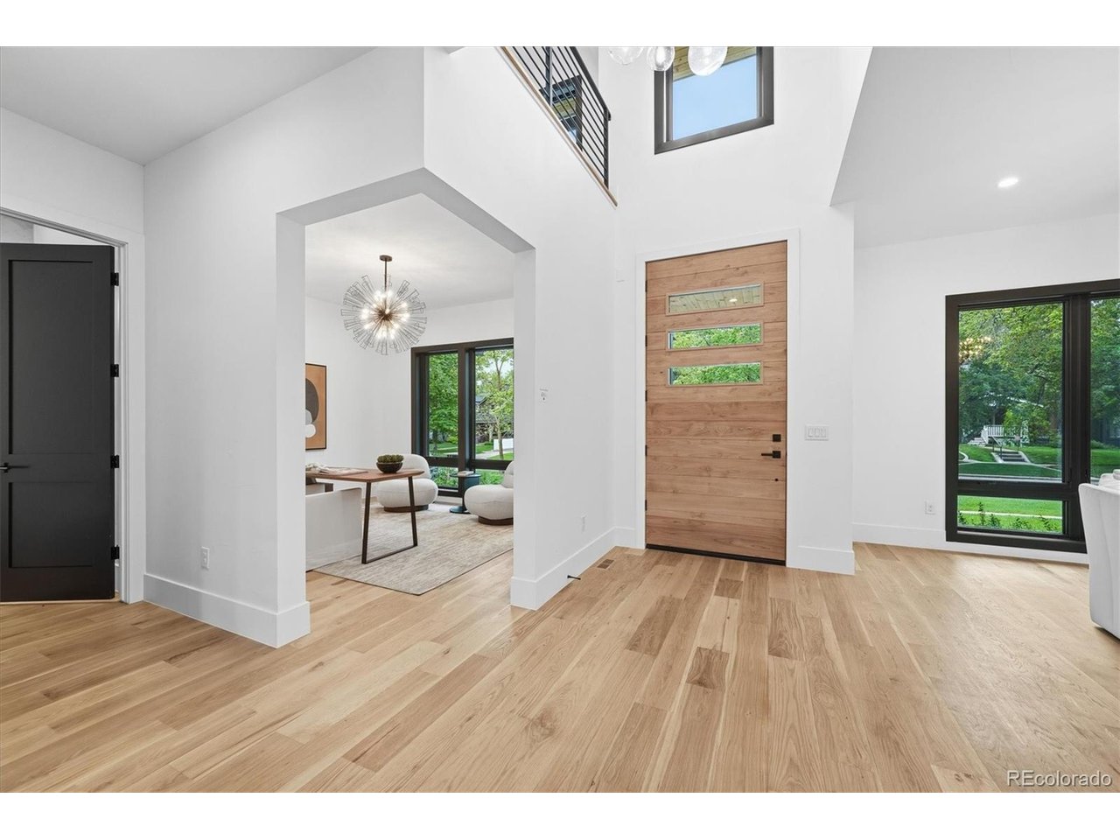
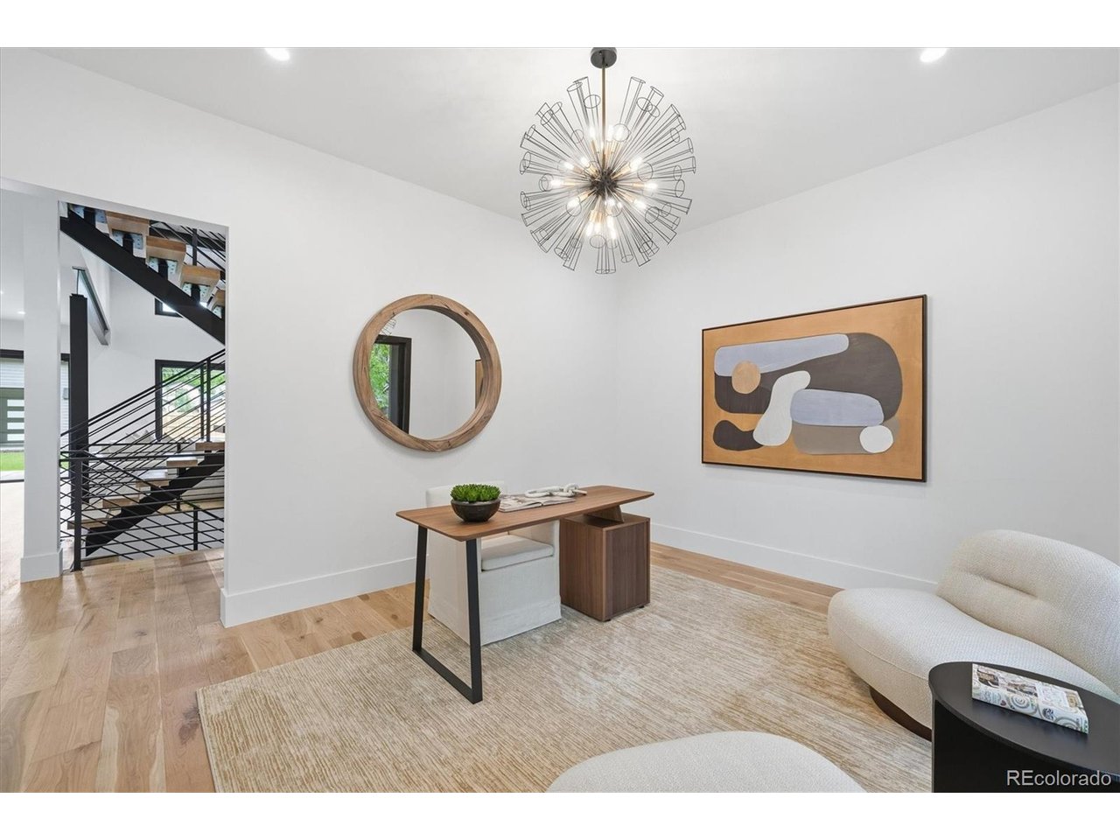
Luxury New Construction in Observatory Park | Double Lot | Elevator | Rooftop Lounge | Theater | Gym Welcome to 2442 S. St. Paul Street, an exceptional custom home in Denver's prestigious Observatory Park neighborhood. Situated on a rare 11,693 sq ft street-to-street double lot with no alley, this 8,101 sq ft residence offers 6 bedrooms, 6 full baths, 2 powder baths, and thoughtfully designed spaces for luxury living and entertaining. Built by Dublin Development, the home features a private elevator, main-level guest suite, and a flexible floor plan ideal for multigenerational living. The chef's kitchen includes Wolf appliances, quartz countertops, Bellmont cabinetry, a steam oven, oversized walk-in pantry, and separate butler's pantry. White Oak hardwood floors, Bedrosian tile, and designer finishes elevate every room. The finished lower level includes a wet bar, expansive rec room, home theater, and dedicated fitness studio. Upstairs, enjoy a rooftop lounge and private deck perfect for entertaining and taking in Colorado sunsets. Additional features include an oversized 3-car garage with car-lift compatibility, Marvin triple-pane windows, accordion doors for seamless indoor-outdoor living, James Hardie siding, and high-efficiency Lennox HVAC systems. Ideally located near Observatory Park, Cherry Creek, the University of Denver, top-rated schools, dining, and shopping, this rare luxury offering combines exceptional craftsmanship, modern amenities, and an unbeatable location.

$36,592/mo

Est. mortgage payment based on a $5,500,000 home price.

All estimates are provided by Luxury Presence for informational purposes only. Actual amounts may vary.

Additional information

MLS® ID
8237503

Interior Features

Bedrooms
6
Bathrooms
8
Fireplace
Yes
Cooling
Yes
Heating
Yes
Basement
Yes

Exterior Features

Lot Size
0.27 Acres

Other Property Details

Taxes
$8,154
Tax Frequency
Annually
Garage
Yes
New Construction
Yes

Also listed on REColorado

MLS provider logo

Listings courtesy of Information and Real Estate Services, LLC (IRES) as distributed by MLS GRID

All information deemed reliable but not guaranteed and should be independently verified. All properties are subject to prior sale, change or withdrawal. Neither listing broker(s) nor Corken + Company shall be responsible for any typographical errors, misinformation, misprints and shall be held totally harmless. Properties displayed may be listed or sold by various participants in the MLS. 

Based on information submitted to the MLS GRID as of 2:47 AM UTC on 9/29/2026. All data is obtained from various sources and may not have been verified by broker or MLS GRID. Supplied Open House Information is subject to change without notice. All information should be independently reviewed and verified for accuracy. Properties may or may not be listed by the office/agent presenting the information.

©2026 Information and Real Estate Services, LLC (IRES). All rights reserved.

DMCA Notice 

Powered by Luxury Presence