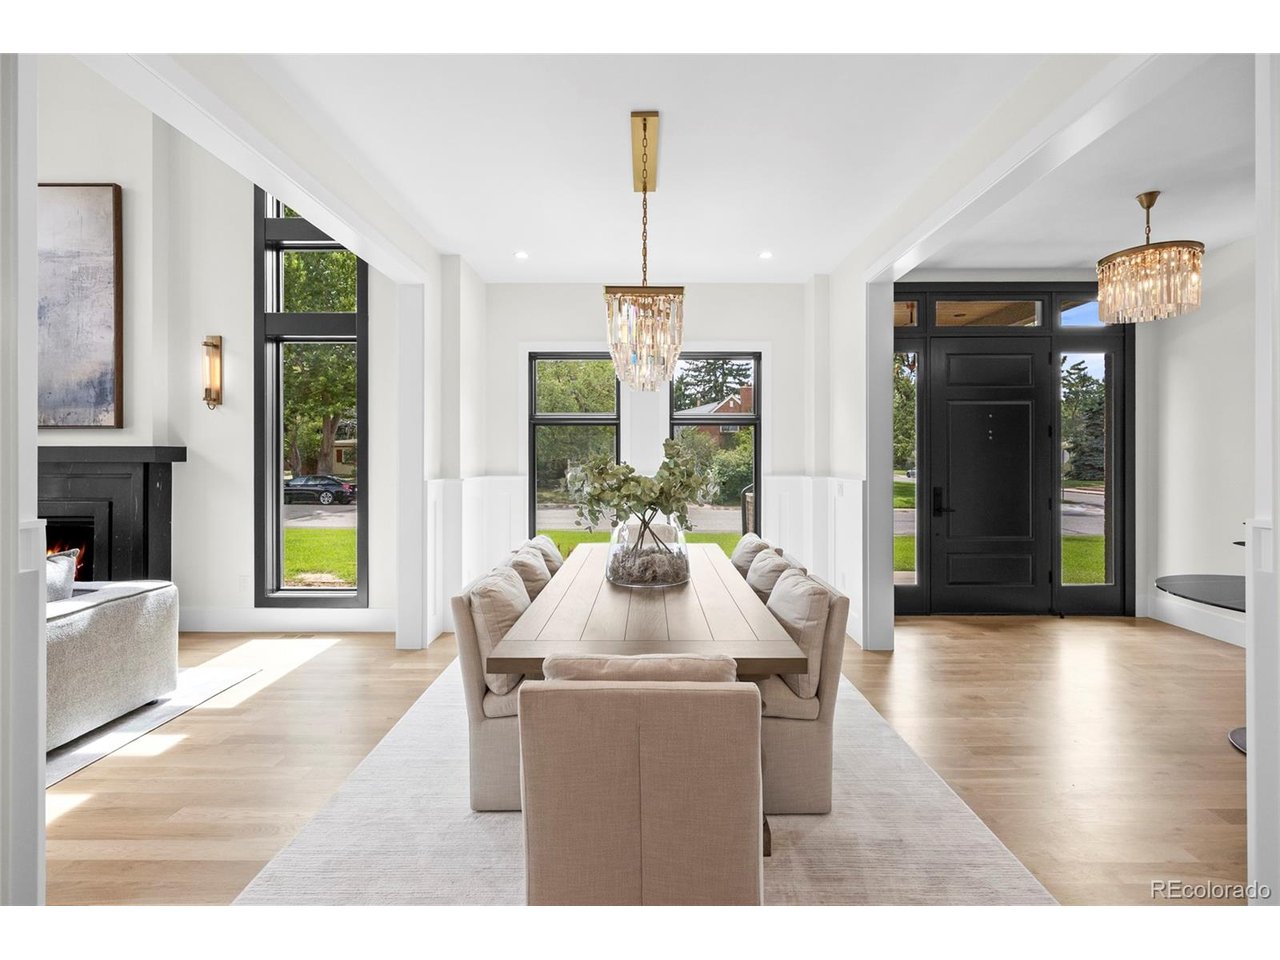
Property photo 1
Property photo 2
Property photo 3
Property photo 4
Property photo 5
6 Beds
7 Baths
6,962 sqft

$4,650,000

3303 E Asbury Ave, Denver CO, 80210

Price per sqft$667.91
Built in2026
Property size6,962 sqft
Property typeResidential
Courtesy of Coldwell Banker Realty 24, Annalie Ceballos Listing Contact: [email protected],719-355-9249

Overview

Active

Listed May 30, 2026

Updated 6 days ago

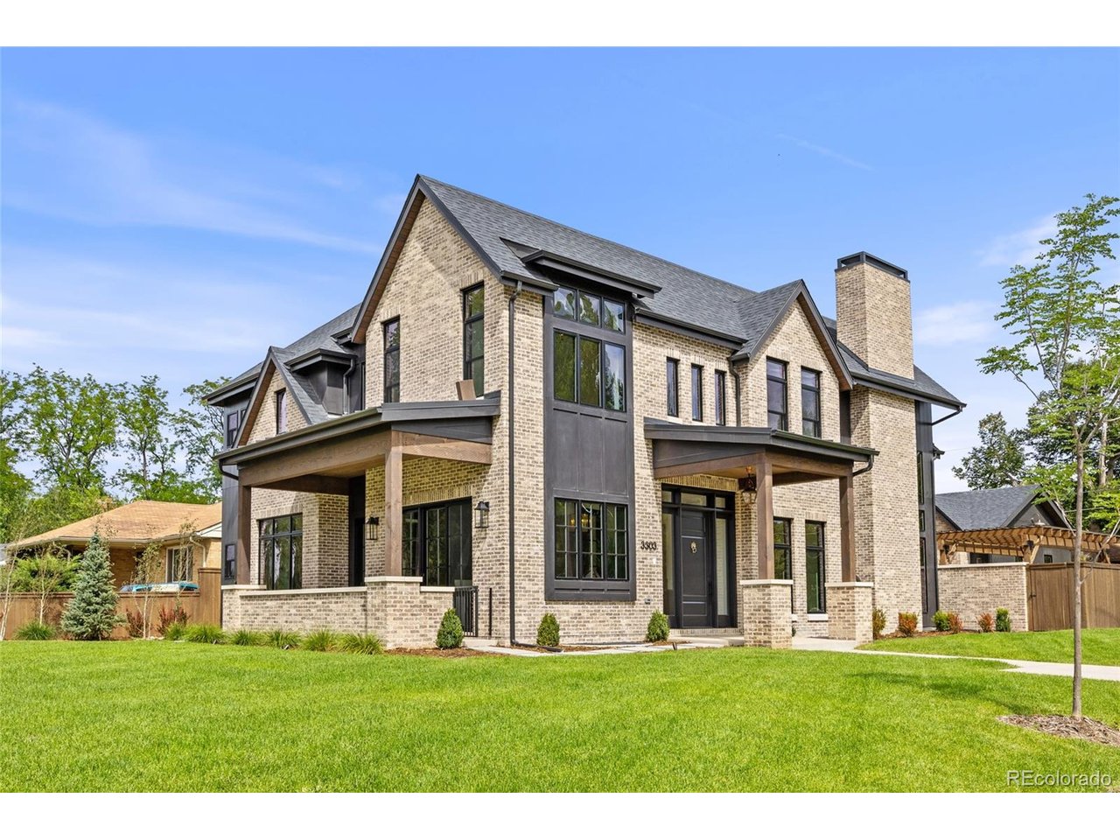
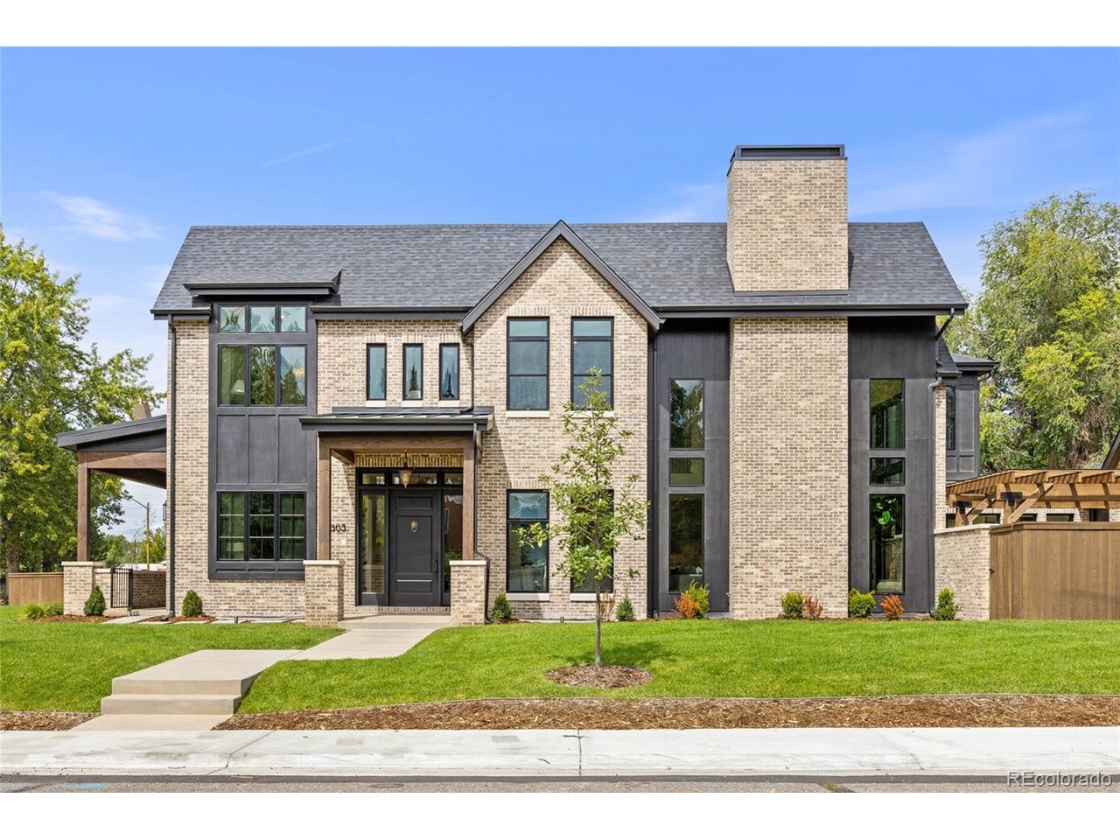
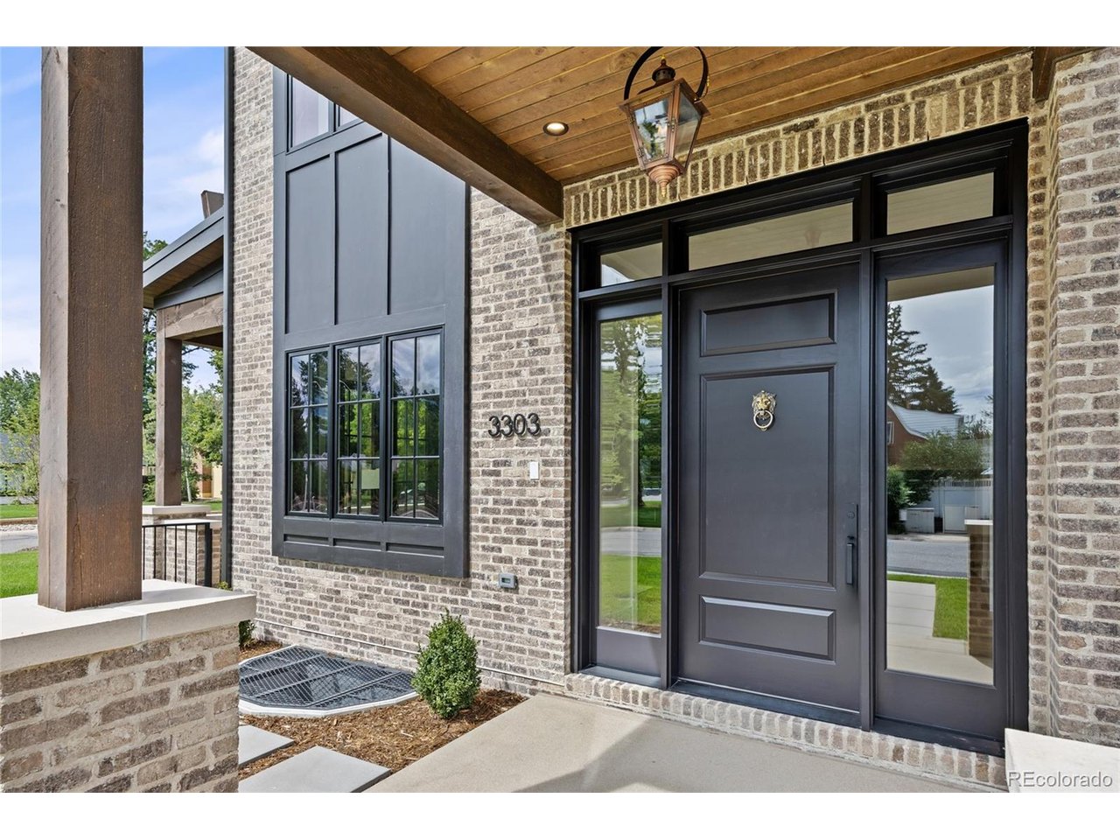
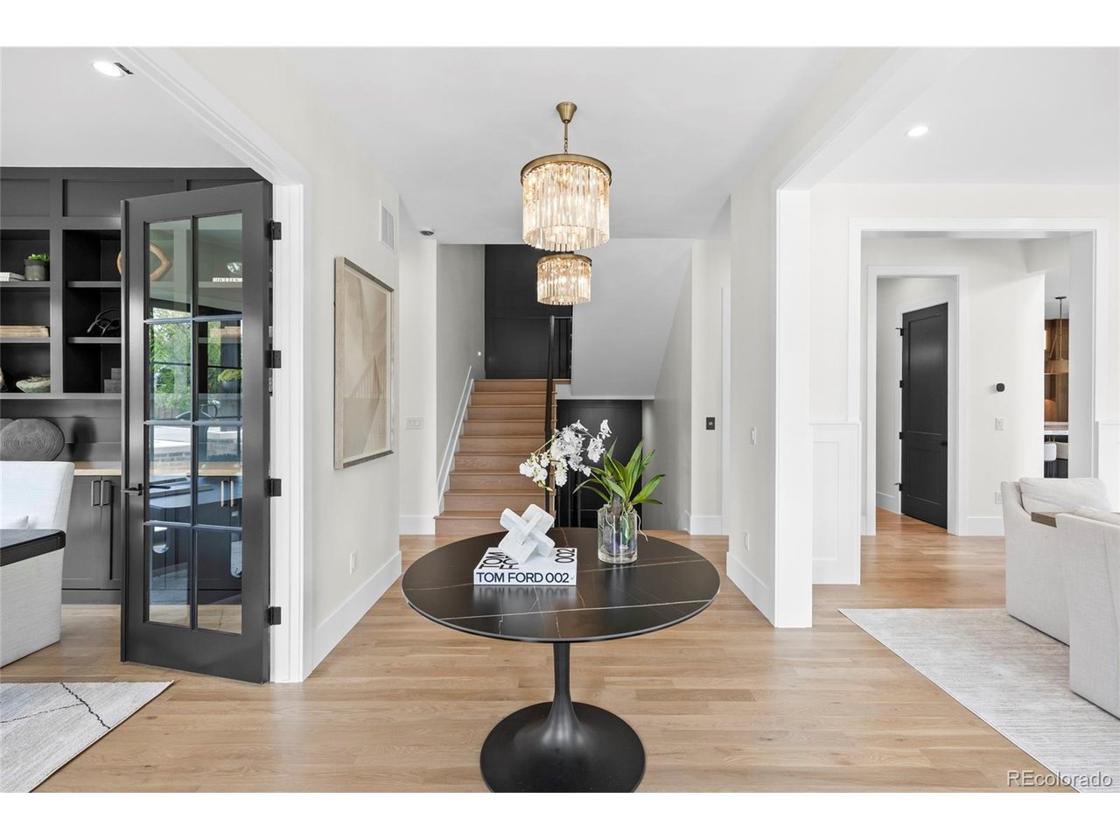
Sophisticated design and exceptional craftsmanship define this stunning brand-new home. Clean architectural lines, sanded-in-place white oak floors, and natural stone finishes and countertops create a luxurious feel throughout. The impressive great room features a soaring 26-foot vaulted ceiling and custom soapstone fireplace. The chef's kitchen features a 60" Wolf range with double ovens, Sub-Zero refrigeration, wine cooler, natural dolomite countertops, and a 12-foot island. A fully outfitted butler's pantry includes a Miele coffee station, second dishwasher, and custom cabinetry. Indoor-outdoor living flows to a private courtyard with outdoor kitchen, fireplace, and pergola. The main level includes a bedroom suite with en-suite bath, walk-in closet, and coffee bar, plus an office and flex room. The mudroom connects to the oversized three-car garage with space for a car lift. An elevator services all three levels. Upstairs, the loft overlooks the main living area. The primary suite features vaulted ceilings, custom soapstone fireplace, and spa-inspired bath with marble finishes, steam shower, heated floors, soaking tub, and walk-in closet. Two additional en-suite bedrooms and dedicated laundry room complete the level. The finished basement features a family room and game area with a fully outfitted wet bar, including dishwasher, microwave, ice maker, and drink cooler. A dedicated wine cellar room completes the entertainment area. Two additional bedrooms, including a junior suite, are also on this level. A fitness room, sauna, and rough-ins for a future cold plunge complete the private wellness retreat. Smart home prewiring and high-efficiency systems add modern functionality. Set on a rare 14,948 SF site, including 8,212 SF of land enhanced by 6,736 SF of adjoining city right-of-way. A pool design concept is available upon request. Ideally located within walking distance of Observatory Park and minutes from Washington Park and Cherry Creek.

$30,937/mo

Est. mortgage payment based on a $4,650,000 home price.

All estimates are provided by Luxury Presence for informational purposes only. Actual amounts may vary.

Additional information

MLS® ID
2002442

Interior Features

Bedrooms
6
Bathrooms
7
Fireplace
Yes
Cooling
Yes
Heating
Yes
Basement
No

Exterior Features

Lot Size
0.19 Acres

Other Property Details

Taxes
$4,762
Tax Frequency
Annually
Garage
Yes
View
Yes
New Construction
Yes

Also listed on REColorado

MLS provider logo

Listings courtesy of Information and Real Estate Services, LLC (IRES) as distributed by MLS GRID

All information deemed reliable but not guaranteed and should be independently verified. All properties are subject to prior sale, change or withdrawal. Neither listing broker(s) nor Corken + Company shall be responsible for any typographical errors, misinformation, misprints and shall be held totally harmless. Properties displayed may be listed or sold by various participants in the MLS. 

Based on information submitted to the MLS GRID as of 4:12 AM UTC on 9/23/2026. All data is obtained from various sources and may not have been verified by broker or MLS GRID. Supplied Open House Information is subject to change without notice. All information should be independently reviewed and verified for accuracy. Properties may or may not be listed by the office/agent presenting the information.

©2026 Information and Real Estate Services, LLC (IRES). All rights reserved.

DMCA Notice 

Powered by Luxury Presence