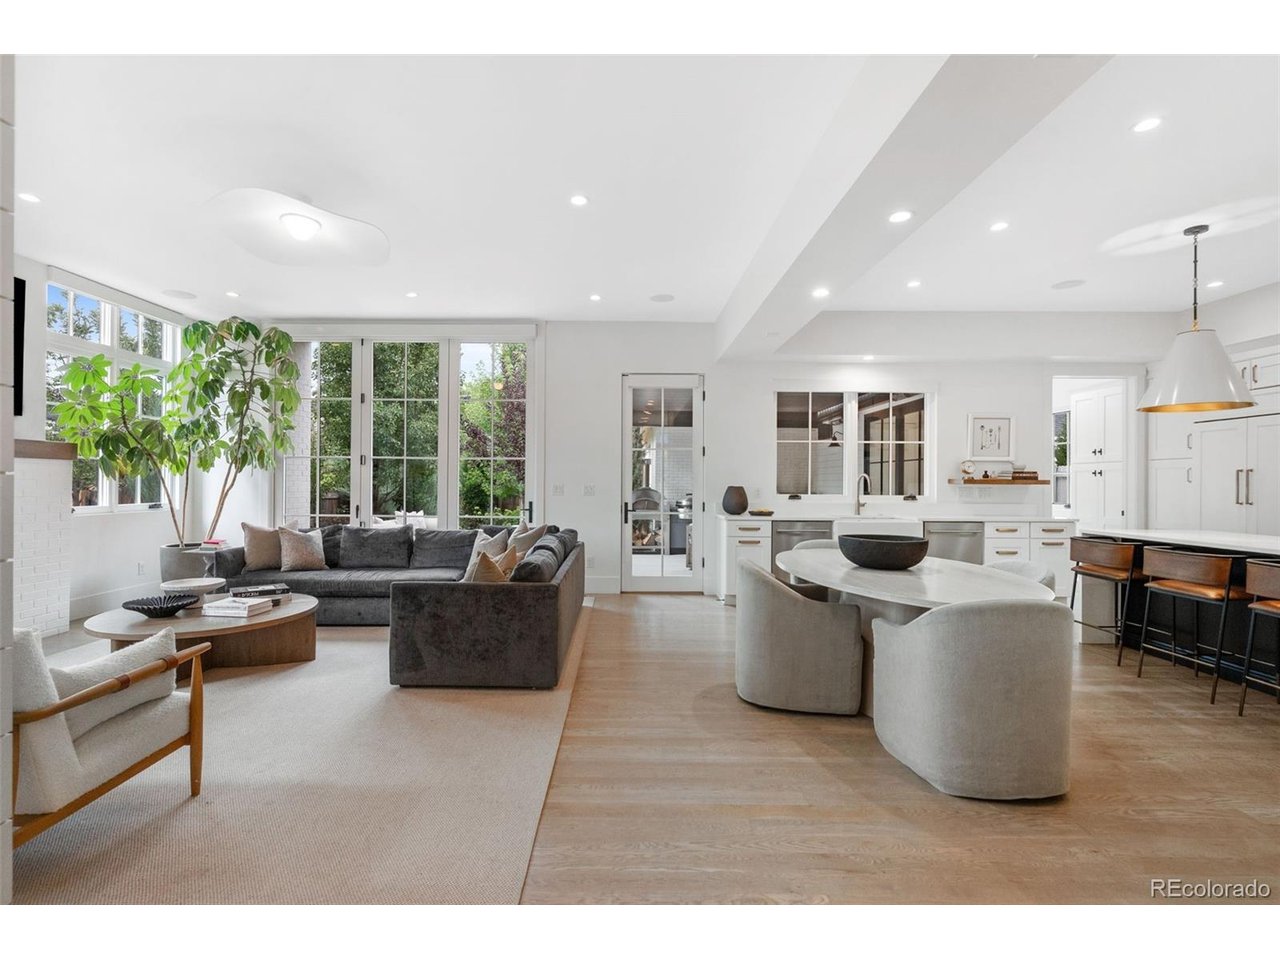
Property photo 1
Property photo 2
Property photo 3
Property photo 4
Property photo 5
5 Beds
5 Baths
5,041 sqft

$3,850,000

891 S York St, Denver CO, 80209

Price per sqft$763.74
Built in2018
Property size5,041 sqft
Property typeResidential
Courtesy of Kentwood Real Estate DTC, LLC, Elizabeth Hotz Listing Contact: [email protected],303-601-5253

Overview

Active

Listed Aug 19, 2026

Updated 6 days ago

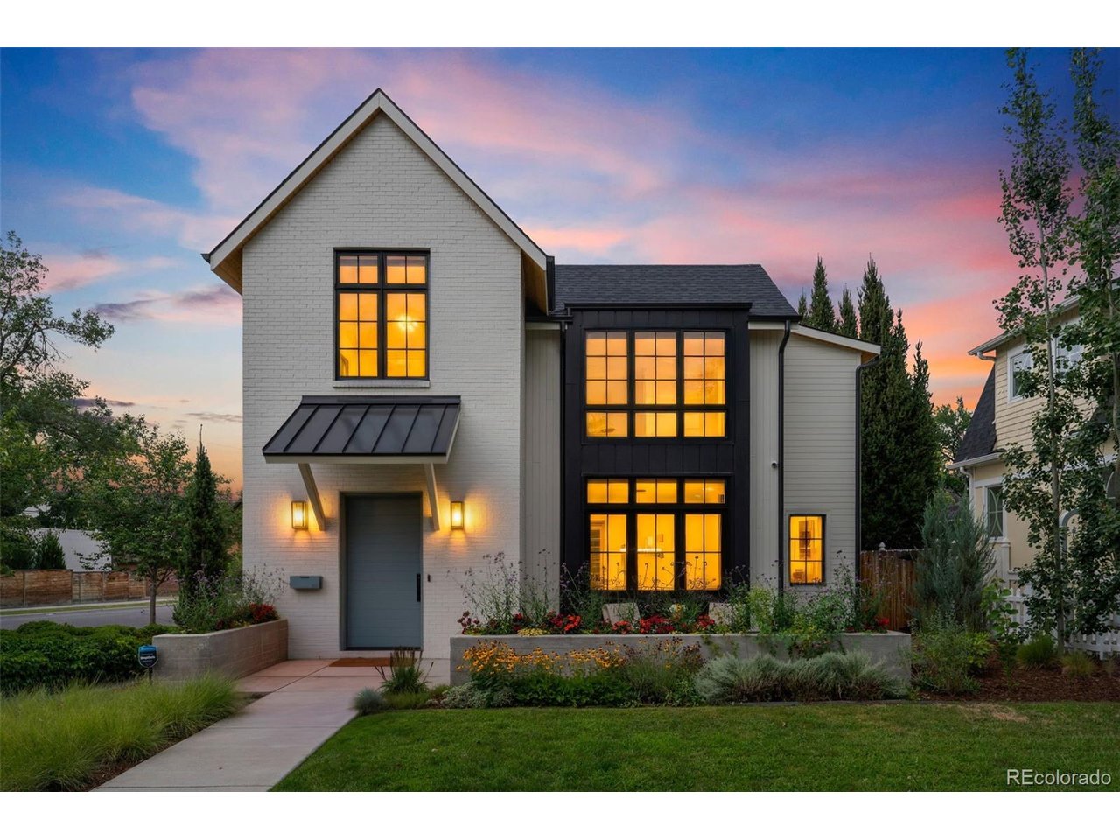
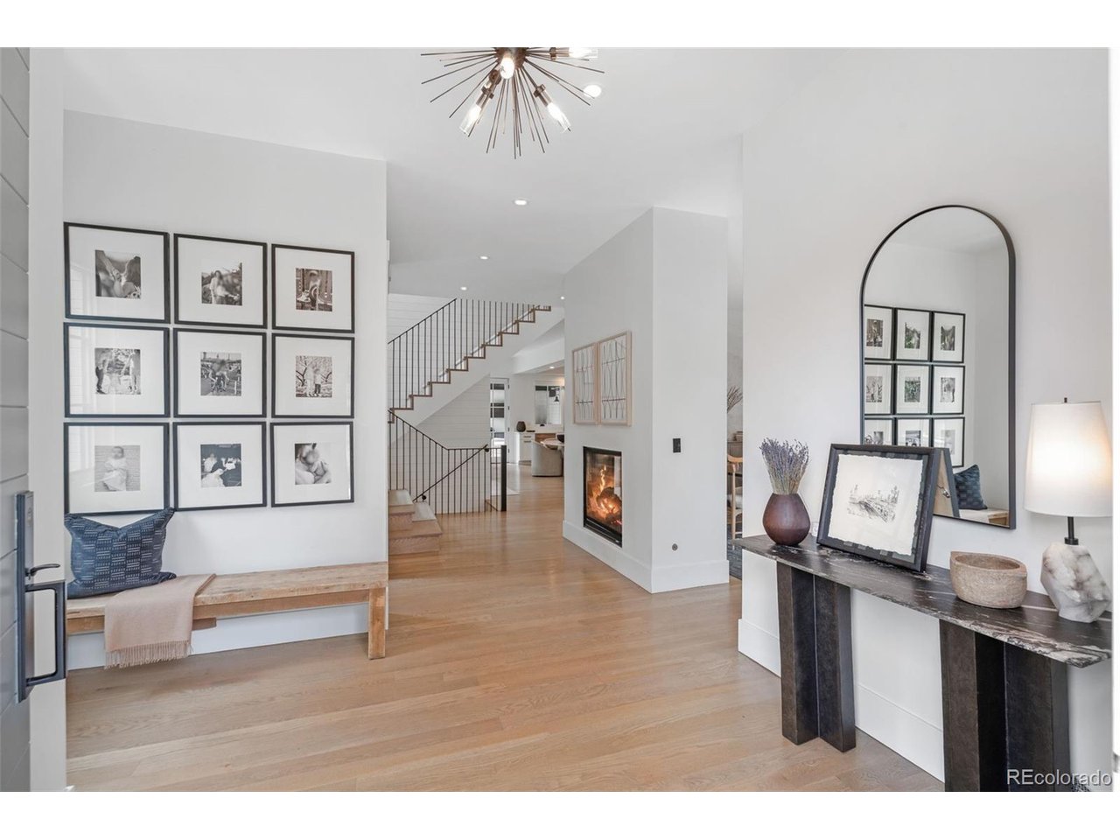
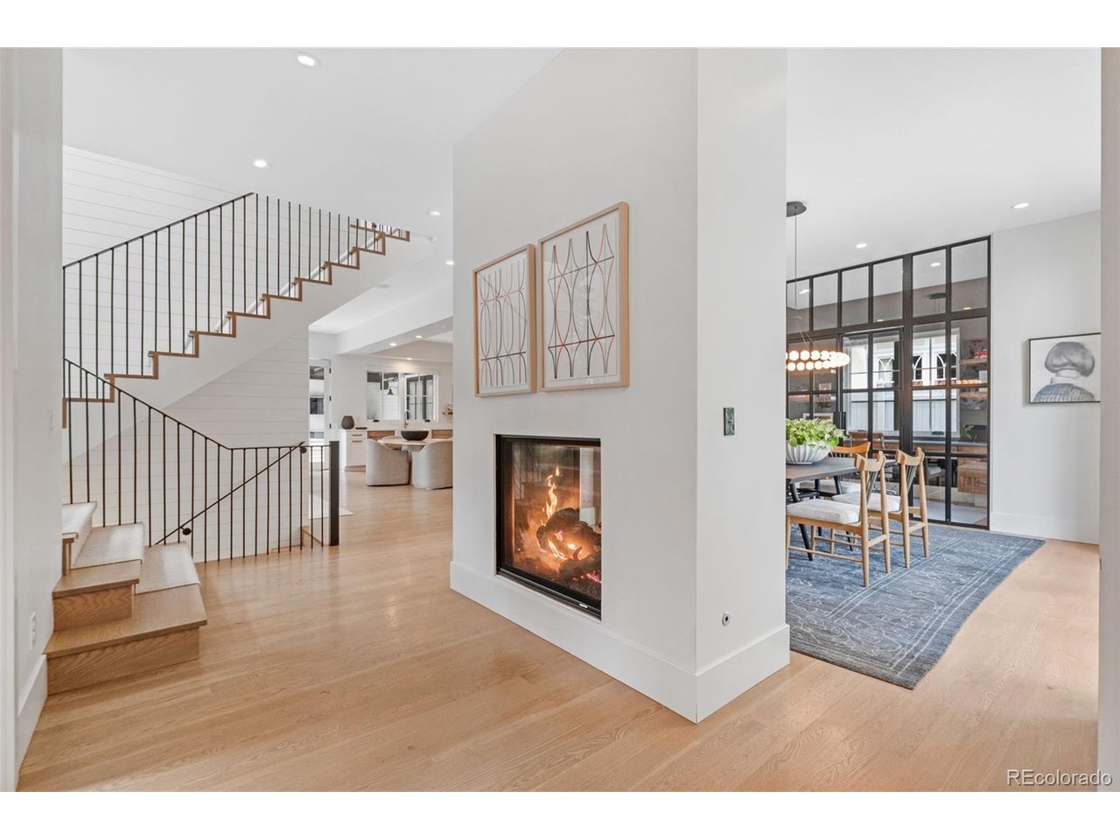
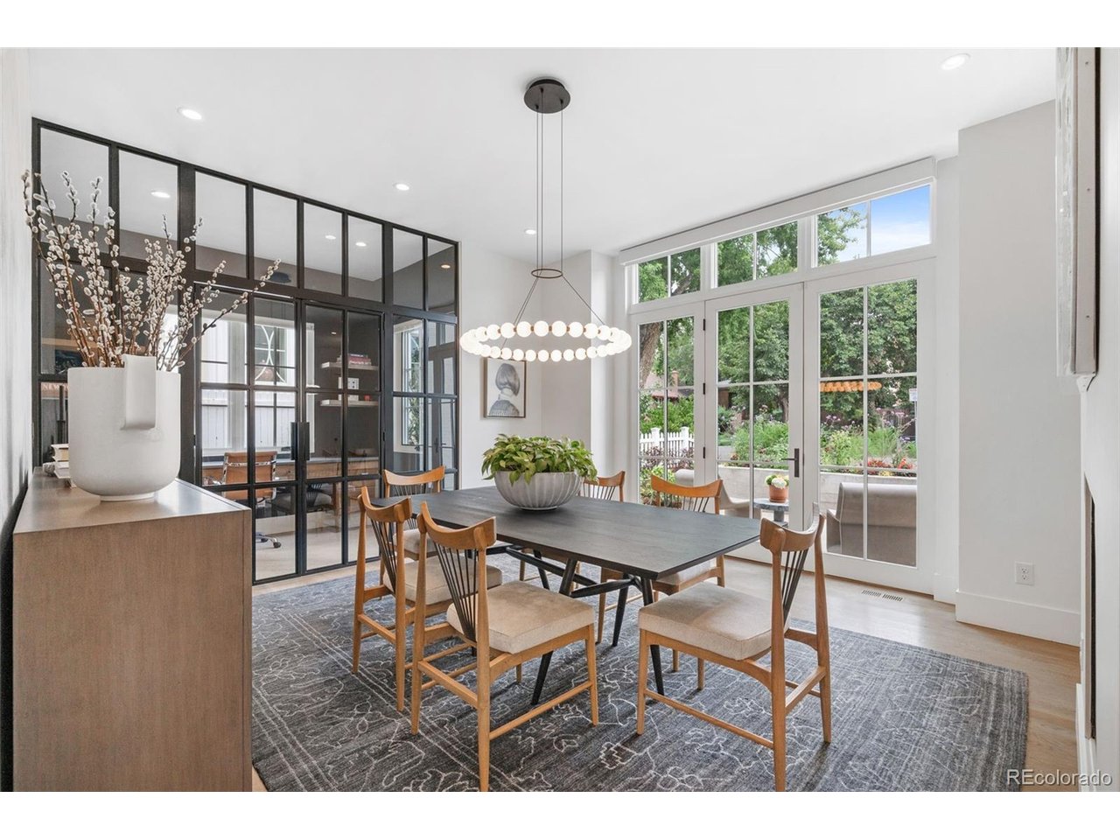
Designed by acclaimed Alvarez Morris and fully realized by Studio Thomas, this exceptional East Wash Park residence brings architectural distinction, sophisticated interiors and true turnkey functionality to a sun-drenched corner lot. Every element has been considered, creating a level of warmth, polish and livability rarely found in a new build. The main level features elevated fixtures, wide-plank white oak floors, eight-foot doors and distinctive shiplap detailing. The sleek chef's kitchen is outfitted with a 48" Wolf range, Sub-Zero refrigerator, dual dishwashers, custom cabinetry, butler's pantry and hidden walk-in pantry. A private office through the formal dining room is defined by steel-framed French doors. Expansive bifold doors connect the great room to an exceptional outdoor living space with a built-in grill, pizza oven and concrete firepit, while a heated, aluminum louvered pergola extends the space for year-round entertaining. Professionally landscaped grounds further enhance the seamless relationship between architecture and landscape. The showstopping primary suite pairs architectural presence with refined materiality, featuring an exquisitely appointed five-piece marble bath with Rohl fixtures, soaking tub and steam shower. Two additional en-suite bedrooms and a convenient laundry room complete this level. The lower level includes a gym, guest suite and expansive recreation room with a sophisticated wet bar and temperature-controlled wine display. Integrated technology includes whole-home built-in AV. Fully owned solar panels and Tesla Powerwall provide exceptional energy efficiency. Ideally located in the heart of Washington Park, this extraordinary residence is just moments from the park and within walking distance of the shops and restaurants along Gaylord and Bonnie Brae. A rare opportunity to own a nearly new home elevated beyond the expected, with architecture and interiors conceived as one cohesive expression of design, style and livability.

$25,614/mo

Est. mortgage payment based on a $3,850,000 home price.

All estimates are provided by Luxury Presence for informational purposes only. Actual amounts may vary.

Additional information

MLS® ID
3486848

Interior Features

Bedrooms
5
Bathrooms
5
Fireplace
Yes
Cooling
Yes
Heating
Yes
Basement
Yes

Exterior Features

Lot Size
0.14 Acres

Other Property Details

Taxes
$17,919
Tax Frequency
Annually
Garage
Yes
View
Yes

Also listed on REColorado

MLS provider logo

Listings courtesy of Information and Real Estate Services, LLC (IRES) as distributed by MLS GRID

All information deemed reliable but not guaranteed and should be independently verified. All properties are subject to prior sale, change or withdrawal. Neither listing broker(s) nor Corken + Company shall be responsible for any typographical errors, misinformation, misprints and shall be held totally harmless. Properties displayed may be listed or sold by various participants in the MLS. 

Based on information submitted to the MLS GRID as of 4:12 AM UTC on 9/23/2026. All data is obtained from various sources and may not have been verified by broker or MLS GRID. Supplied Open House Information is subject to change without notice. All information should be independently reviewed and verified for accuracy. Properties may or may not be listed by the office/agent presenting the information.

©2026 Information and Real Estate Services, LLC (IRES). All rights reserved.

DMCA Notice 

Powered by Luxury Presence