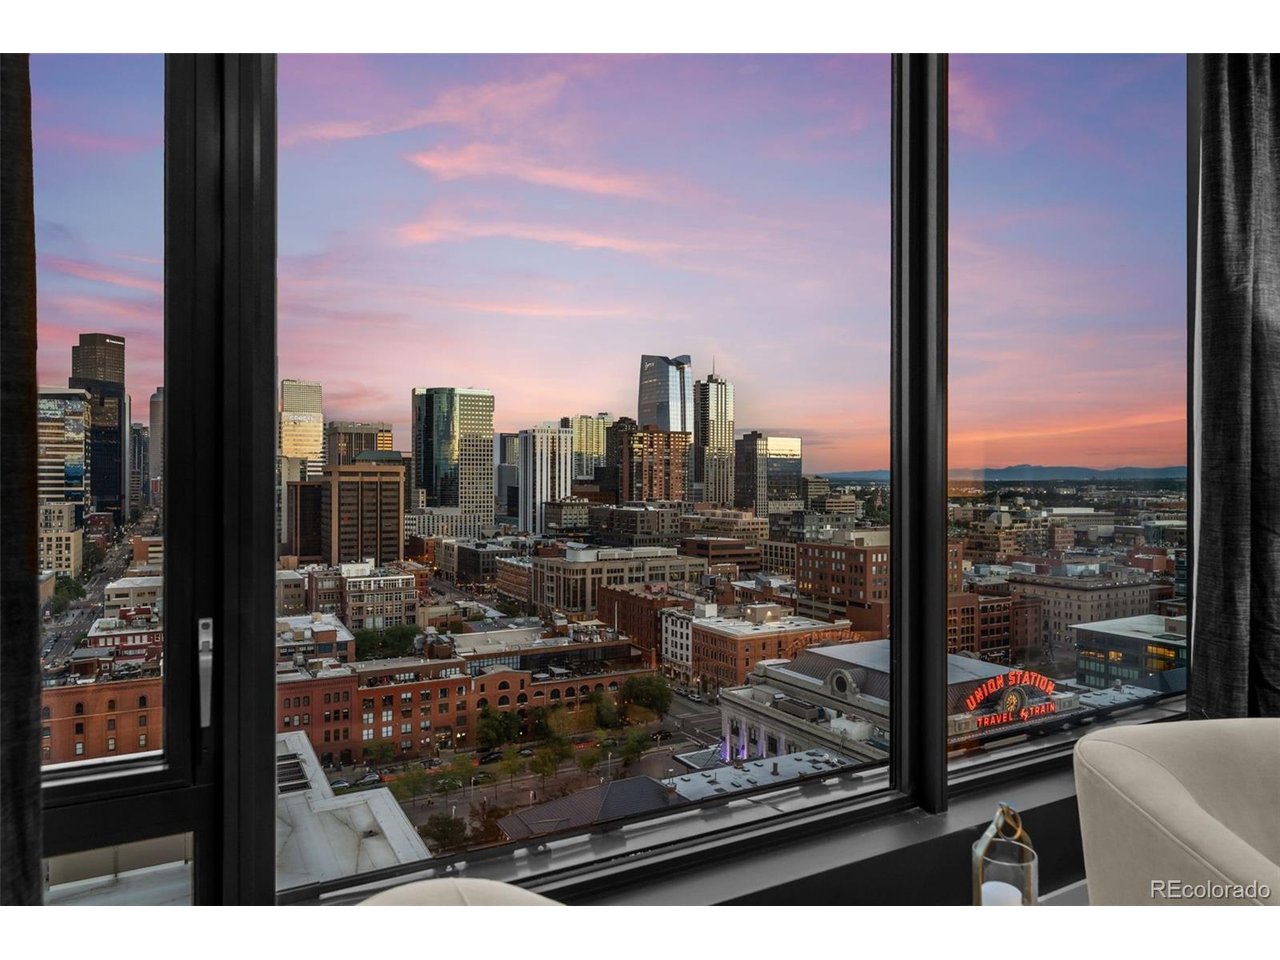
Property photo 1
Property photo 2
Property photo 3
Property photo 4
Property photo 5
2 Beds
3 Baths
2,815 sqft

$3,250,000

1750 Wewatta St 1934, Denver CO, 80202

Price per sqft$1,154.53
Built in2019
Property size2,815 sqft
Property typeCondominium
Courtesy of Slifer Smith and Frampton Real Estate, Joy Van Gilder Listing Contact: [email protected],303-908-5325

Overview

Active

Listed Aug 26, 2026

Updated 2 weeks ago

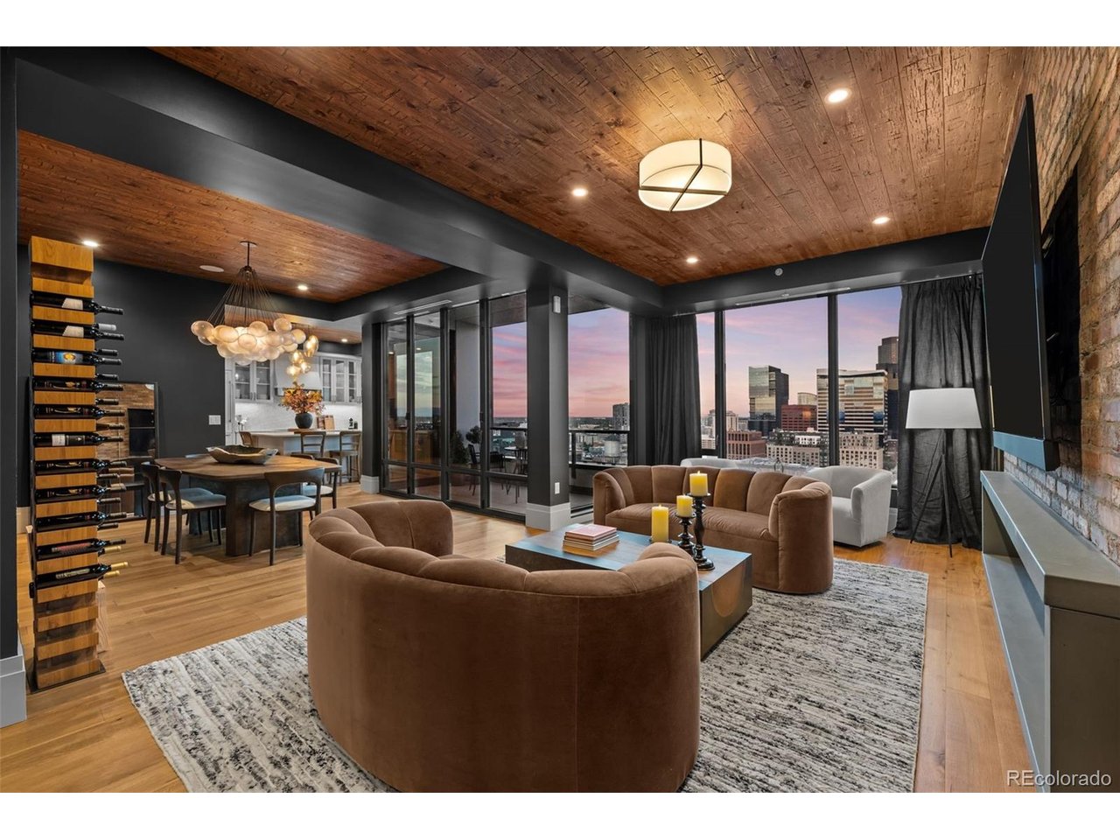
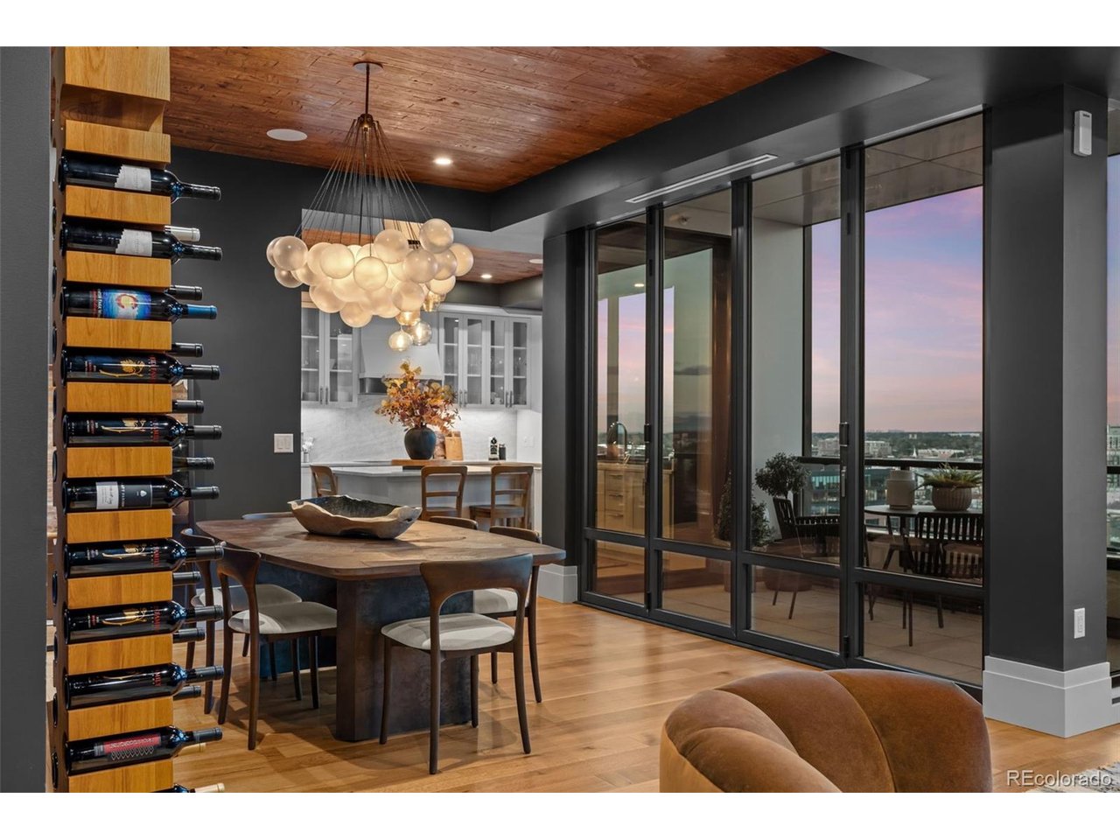
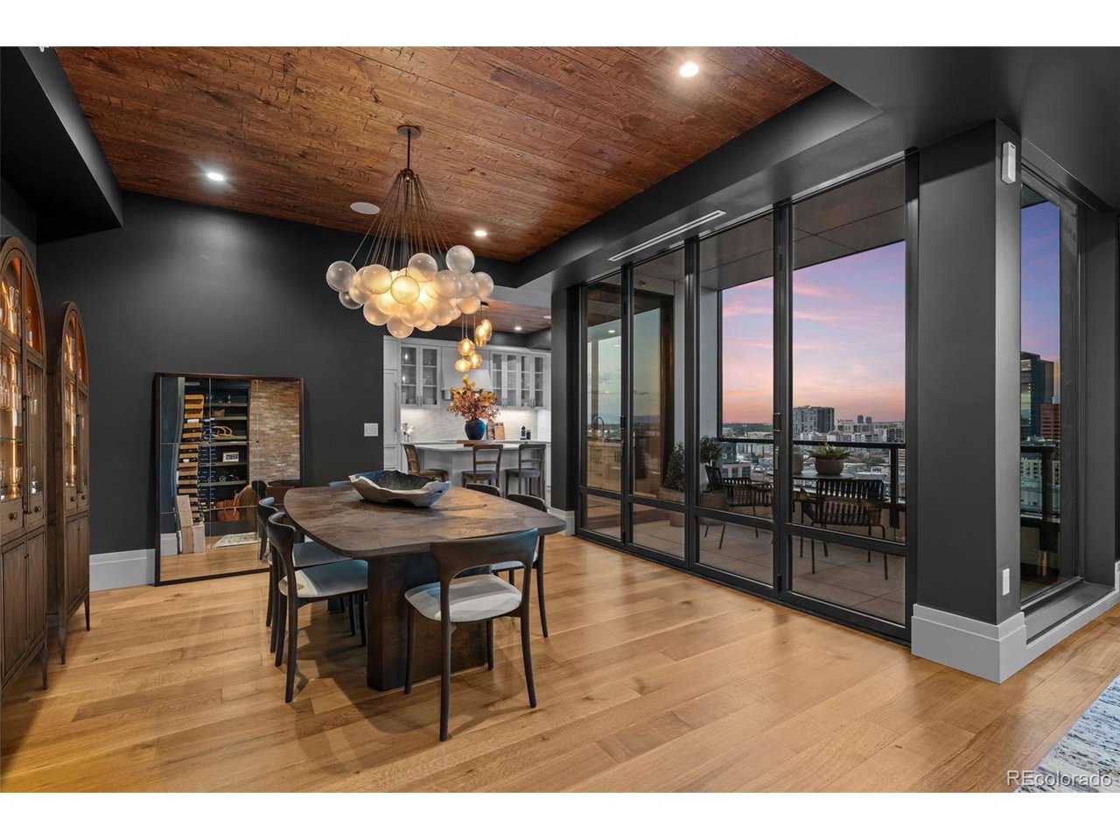
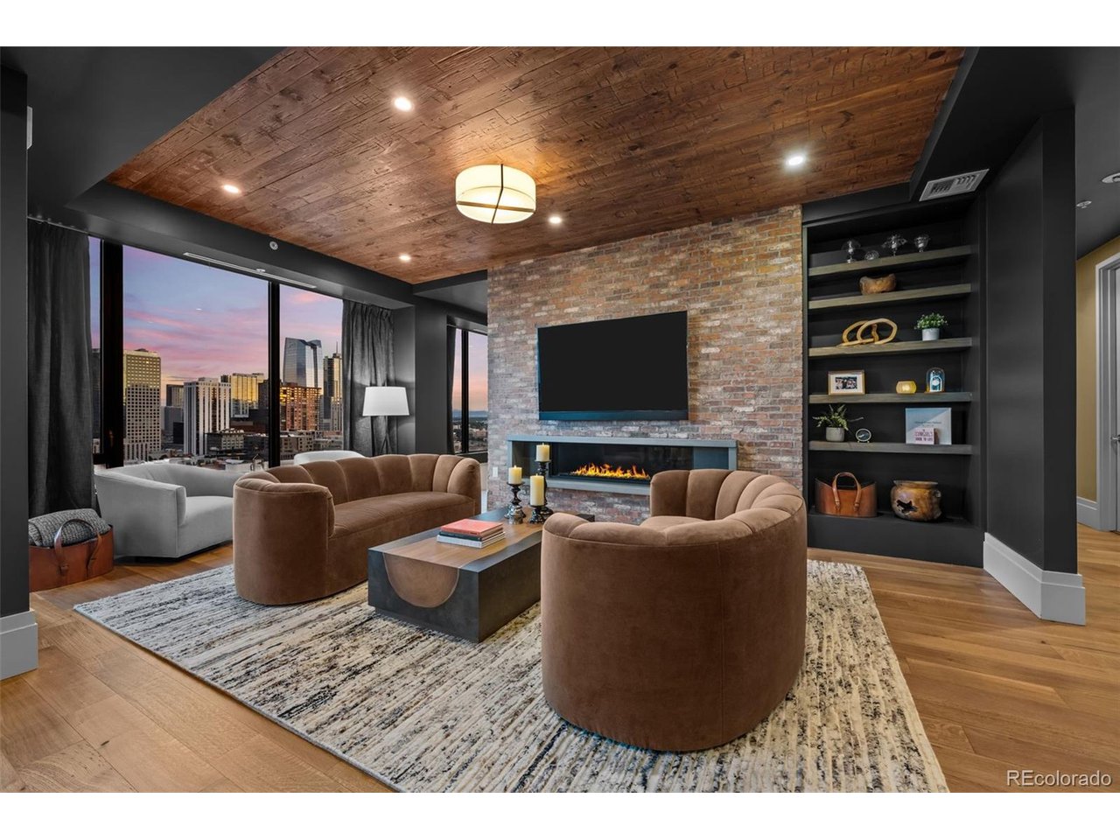
The moment you enter 1934, you know you've arrived somewhere truly special. The residence is uniquely inviting, enveloping you in a sense of warmth & understated luxury through a thoughtful palette of natural colors, rich textures & refined finishes. Newly designed with a modern Colorado aesthetic, the home pairs earthy tones, wood-clad walls & ceilings with warm caramel tones of beautifully refinished hardwood floors. The living room fireplace wall balances the raw character of brick with contemporary simplicity, creating a setting that feels both sophisticated and timeless. Just around the corner is a versatile space designed to evolve with the way you live, whether imagined as a cozy den, creative space, or home office. The formal dining area is framed by expansive views of glittering city lights & the majestic Rocky Mountains. NanaWall doors fully open, bringing the outdoors inside from the spacious balcony overlooking the iconic Union Station. The space that everyone will be drawn to, is the kitchen with an island seating 4, surrounded by crisp white cabinetry, counters & backsplash with organic mineral movement topped with the efficiency and luxury of Wolf and Sub Zero appliances. The bedrooms are thoughtfully positioned at opposite ends of the residence. The primary suite with sweeping city views, features two beautifully finished walk-in closets. Its luxurious ensuite bath is designed as a private sanctuary with a double-sink vanity, private water closet and wet room featuring a soaking tub and dual shower heads. The secondary bedroom, complete w/ a walk-in closet & spacious five-piece ensuite bath. Tucked away off the main hall, you will find a spacious laundry room, 2 storage/mechanical rooms, coat closet & guest powder room. The entryway arrival room provides the perfect place to shed a coat, shoes, or the day's shopping. This is a home that balances the sophistication of penthouse living with the warmth and ease of a truly comfortable Colorado residence.

$21,622/mo

Est. mortgage payment based on a $3,250,000 home price.

All estimates are provided by Luxury Presence for informational purposes only. Actual amounts may vary.

Additional information

MLS® ID
5946888

Interior Features

Bedrooms
2
Bathrooms
3
Fireplace
Yes
Cooling
Yes
Heating
Yes
Basement
No

Exterior Features

Lot Size
0.99 Acres

Other Property Details

Taxes
$19,470
Tax Frequency
Annually
Association Fee Frequency
Monthly
Secondary Association Fee
$1,164
Secondary Association Fee Frequency
Monthly
Garage
Yes
View
Yes
Pets Allowed
Yes

Also listed on REColorado

MLS provider logo

Listings courtesy of Information and Real Estate Services, LLC (IRES) as distributed by MLS GRID

All information deemed reliable but not guaranteed and should be independently verified. All properties are subject to prior sale, change or withdrawal. Neither listing broker(s) nor Corken + Company shall be responsible for any typographical errors, misinformation, misprints and shall be held totally harmless. Properties displayed may be listed or sold by various participants in the MLS. 

Based on information submitted to the MLS GRID as of 3:03 AM UTC on 9/13/2026. All data is obtained from various sources and may not have been verified by broker or MLS GRID. Supplied Open House Information is subject to change without notice. All information should be independently reviewed and verified for accuracy. Properties may or may not be listed by the office/agent presenting the information.

©2026 Information and Real Estate Services, LLC (IRES). All rights reserved.

DMCA Notice 

Powered by Luxury Presence