Property photo 1
Property photo 2
Property photo 3
Property photo 4
Property photo 5
6 Beds
8 Baths
8,911 sqft

$3,375,000

5701 S Aspen Ct, Greenwood Village CO, 80121

Price per sqft$378.75
Built in1998
Property size8,911 sqft
Property typeResidential
Courtesy of Kentwood Real Estate DTC, LLC, Bob Serotta Listing Contact: [email protected],303-773-3399

Overview

Active

Listed Jan 17, 2026

Updated 3h ago

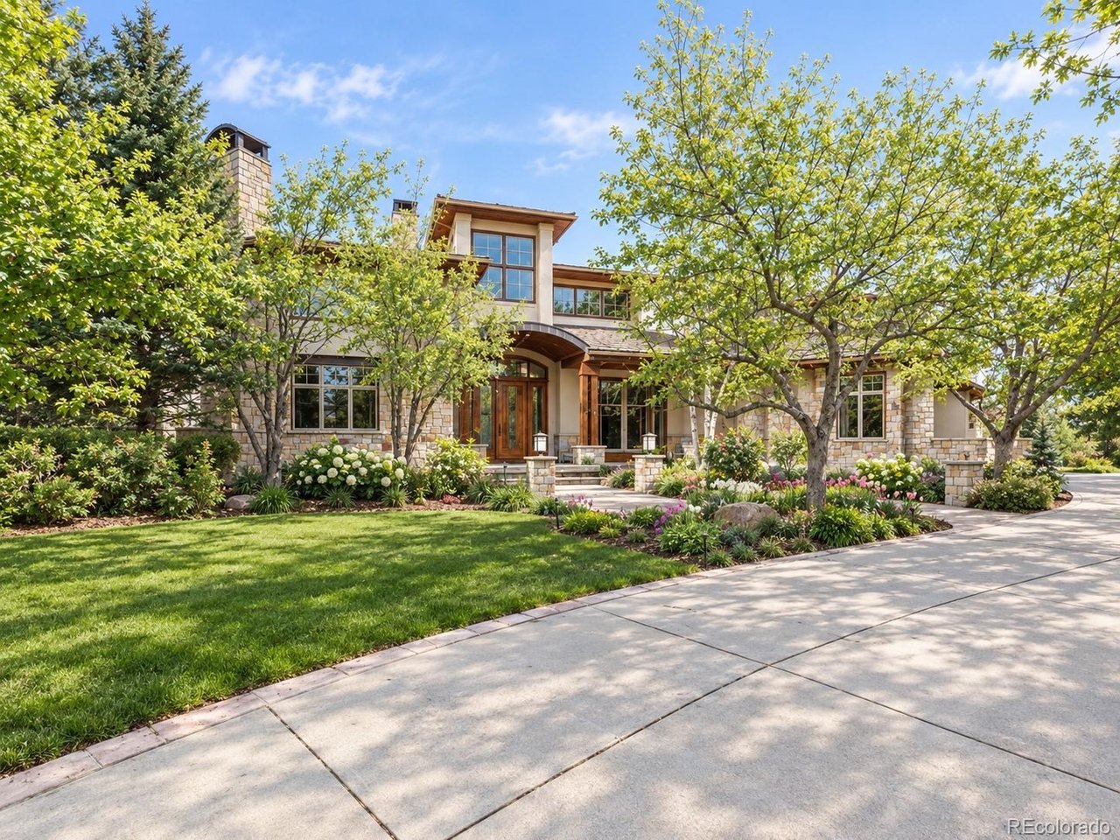
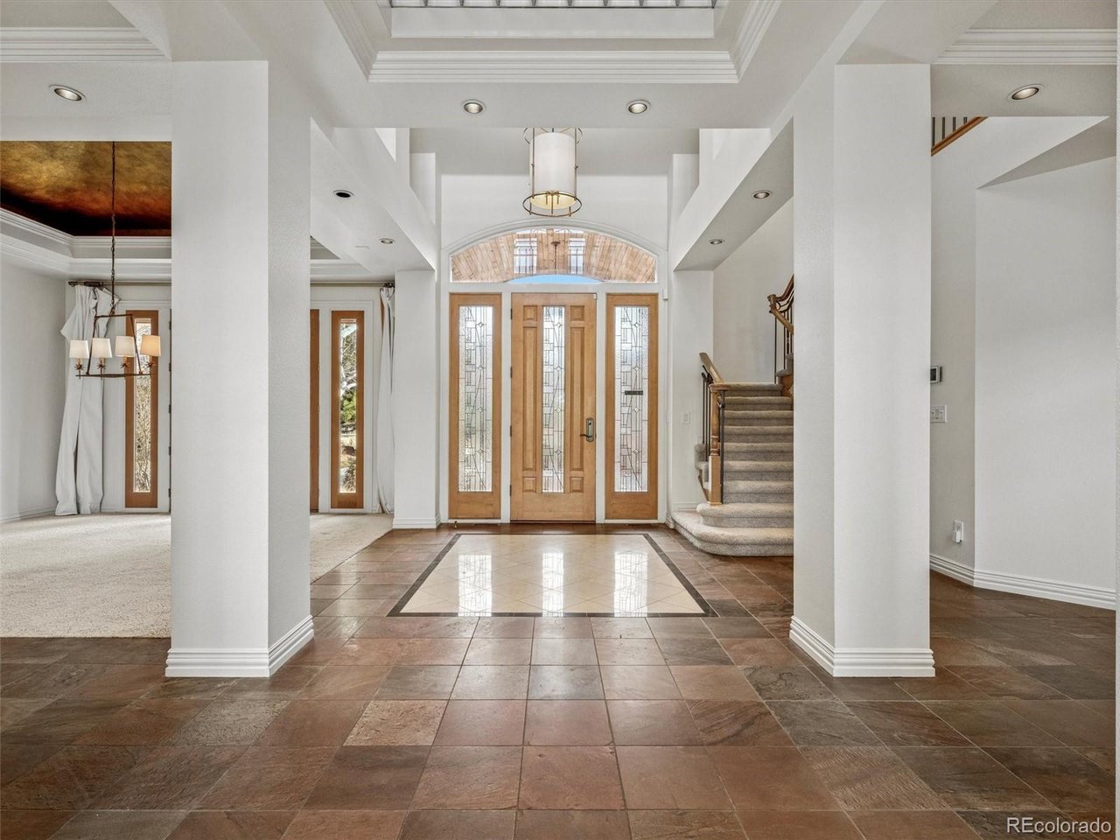
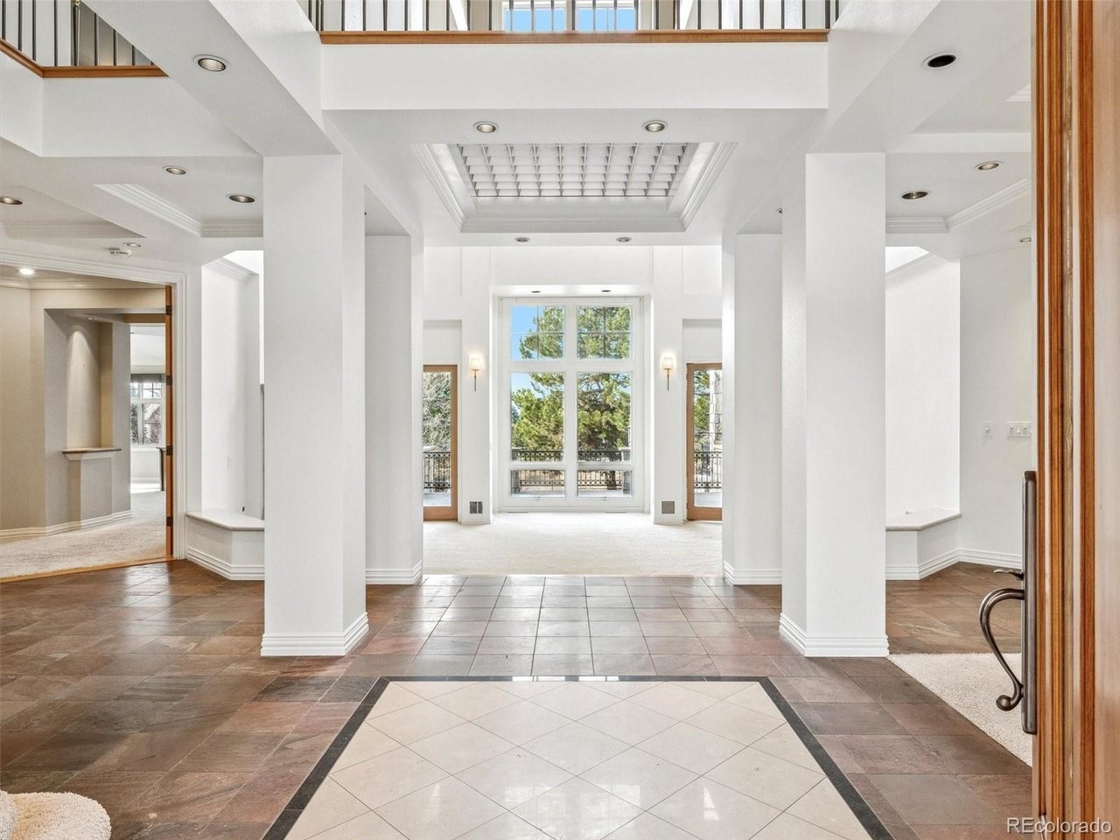
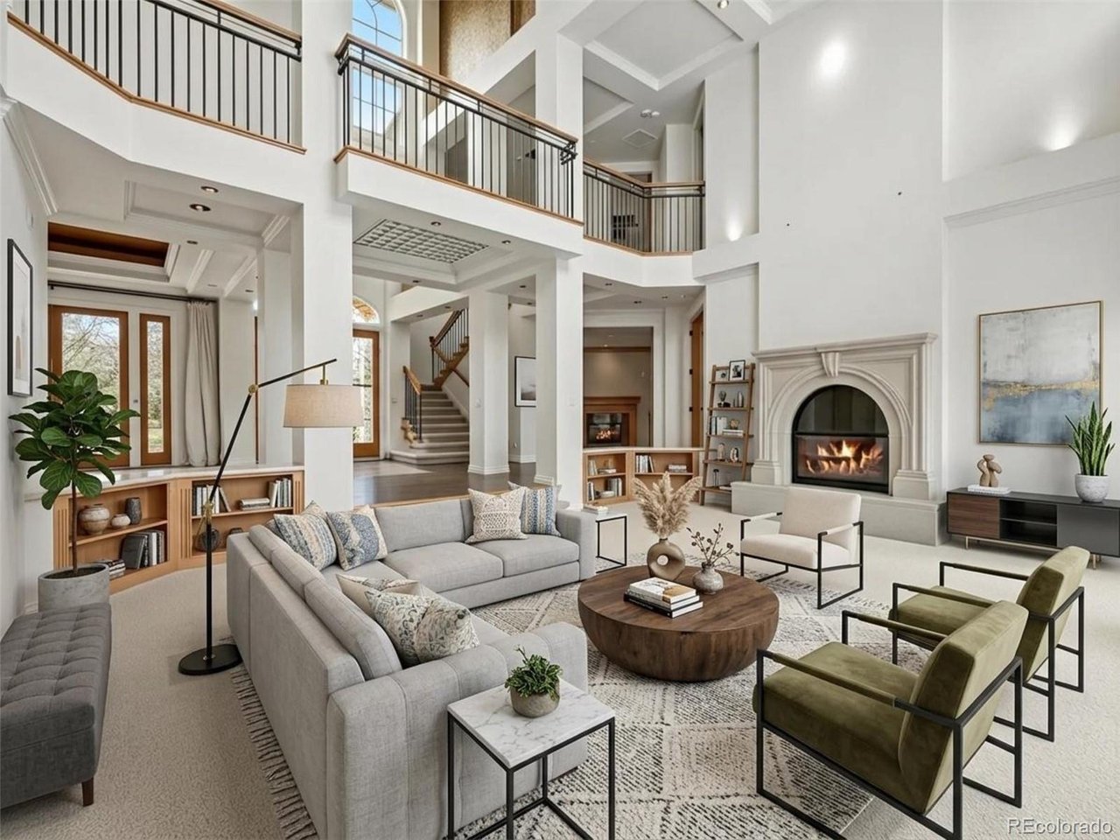
Exceptional custom estate situated on a quiet cul-de-sac, backing to the Preserve Walking Path and open space with mountain views. Mature landscaping frames a private outdoor retreat featuring an expansive terrace, pool, spa, cascading waterfall, and firepit. The grand three-story entry sets the tone, complemented by a formal dining room with coffered ceiling, built-in wine closet, and butler's pantry with full wet bar. The formal living room showcases a soaring ceiling, dramatic three-story stone gas fireplace, and French doors opening to the back terrace. A main-floor office offers a gas fireplace, custom built-ins, and private stair access to the lower level. The gourmet kitchen features a large center island, professional stainless steel appliances, slab granite countertops, decorative tile backsplash, custom lighting, and walk-in pantry, opening to a sun-filled breakfast nook and family room with gas fireplace and seamless indoor-outdoor access to the terrace and built-in BBQ. The main-floor primary suite includes a sitting area, walls of windows, spacious walk-in closet, and a double-sided gas fireplace shared with the luxurious five-piece bath, with direct terrace access overlooking the pool. Upstairs offers four en-suite bedrooms and a library with built-in bookcases. The light-filled walk-out lower level is designed for entertaining, featuring a great room with gas fireplace, theater room, expansive wet bar, and French doors to the flagstone patio and pool. A second primary suite includes a five-piece bath with steam shower and jetted tub, cedar closet, and exercise room. Additional unfinished storage space, a four-car finished garage, and a curved front driveway complete this exceptional residence.

$22,454/mo

Est. mortgage payment based on a $3,375,000 home price.

All estimates are provided by Luxury Presence for informational purposes only. Actual amounts may vary.

Additional information

MLS® ID
7408083

Interior Features

Bedrooms
6
Bathrooms
8
Fireplace
Yes
Cooling
Yes
Heating
Yes
Basement
Yes

Exterior Features

Lot Size
0.75 Acres

Other Property Details

Taxes
$20,747
Tax Frequency
Annually
Association Fee Frequency
Quarterly
Garage
Yes

Also listed on REColorado

MLS provider logo

Listings courtesy of Information and Real Estate Services, LLC (IRES) as distributed by MLS GRID

All information deemed reliable but not guaranteed and should be independently verified. All properties are subject to prior sale, change or withdrawal. Neither listing broker(s) nor Corken + Company shall be responsible for any typographical errors, misinformation, misprints and shall be held totally harmless. Properties displayed may be listed or sold by various participants in the MLS. 

Based on information submitted to the MLS GRID as of 4:21 PM UTC on 9/29/2026. All data is obtained from various sources and may not have been verified by broker or MLS GRID. Supplied Open House Information is subject to change without notice. All information should be independently reviewed and verified for accuracy. Properties may or may not be listed by the office/agent presenting the information.

©2026 Information and Real Estate Services, LLC (IRES). All rights reserved.

DMCA Notice 

Powered by Luxury Presence