Property photo 1
Property photo 2
Property photo 3
Property photo 4
Property photo 5
6 Beds
6 Baths
6,596 sqft

$2,300,000

10201 Prestwick Trl, Lone Tree CO, 80124

Price per sqft$348.70
Built in1996
Property size6,596 sqft
Property typeResidential
Courtesy of Equity Colorado Real Estate, Cathy Zheng Listing Contact: [email protected]

Overview

Coming soon Sep 27, 2026

Listed Sep 27, 2026

Updated 9h ago

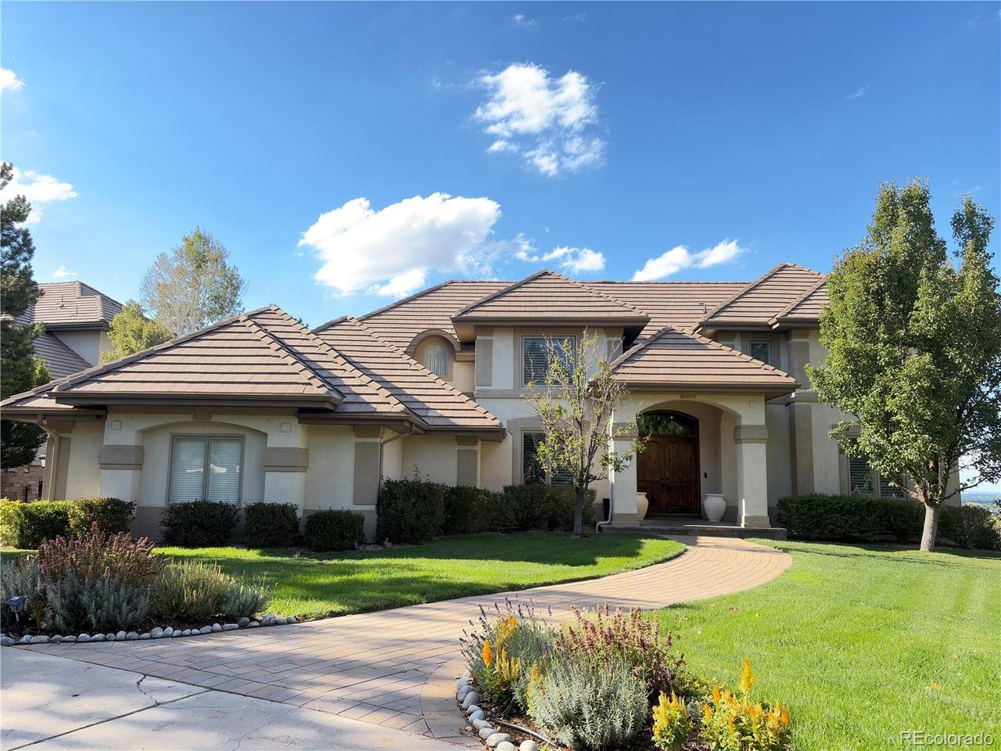
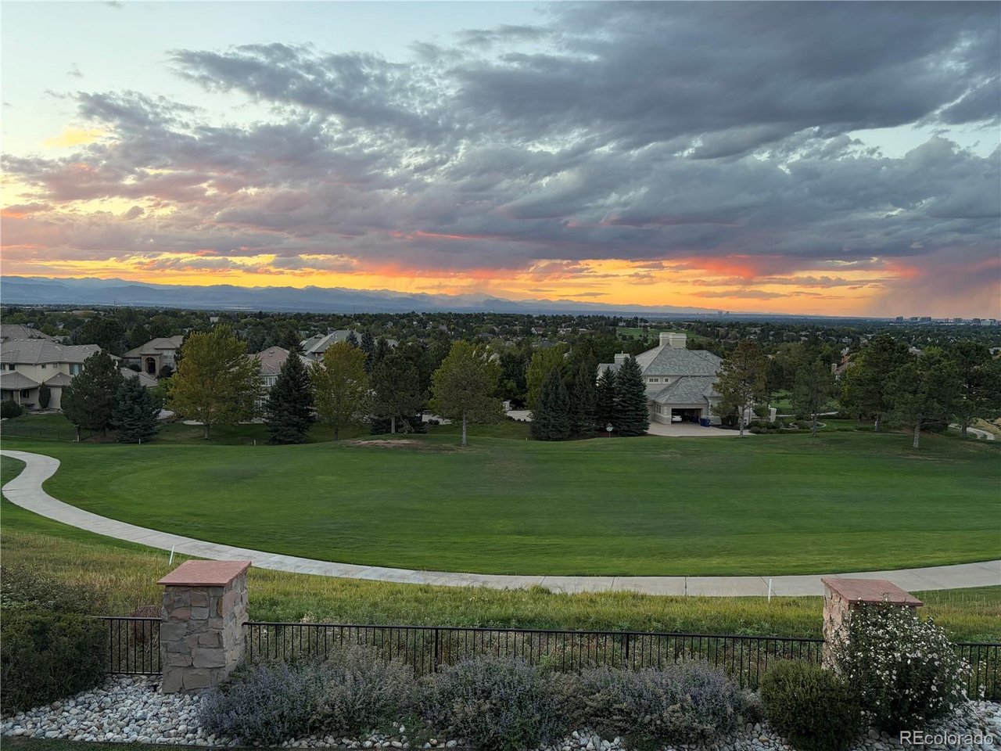
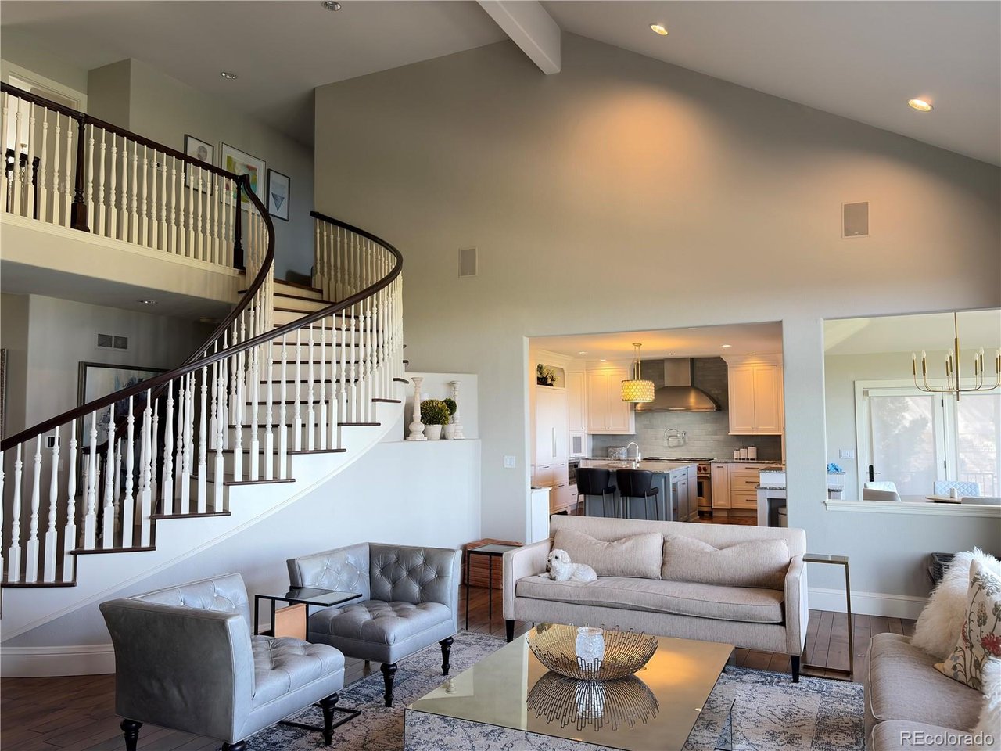
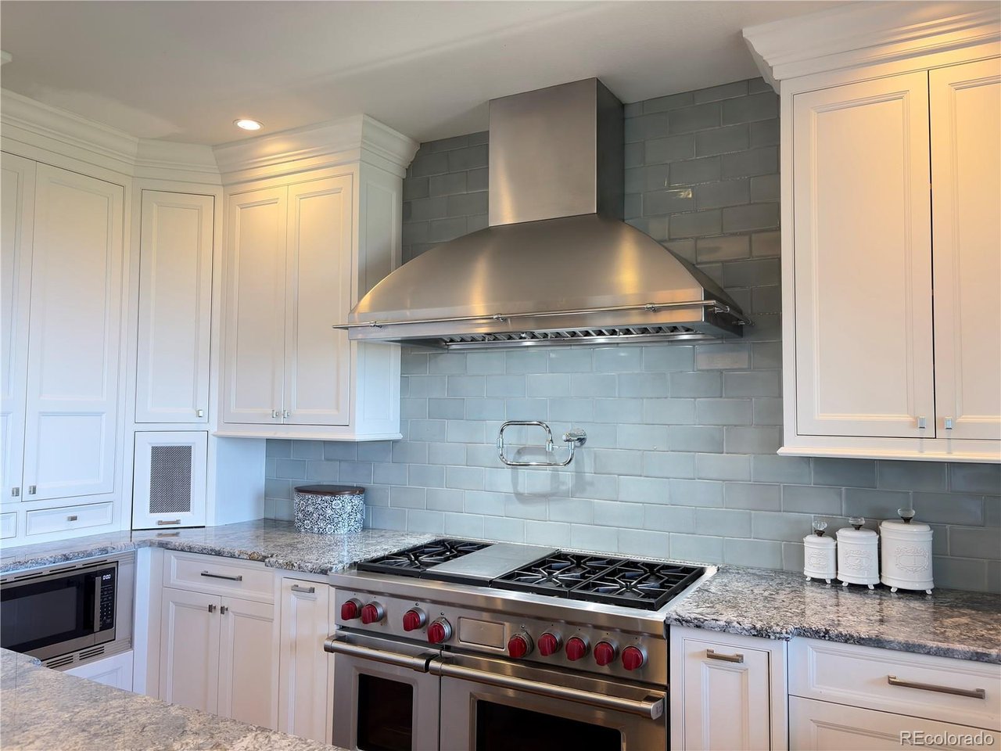
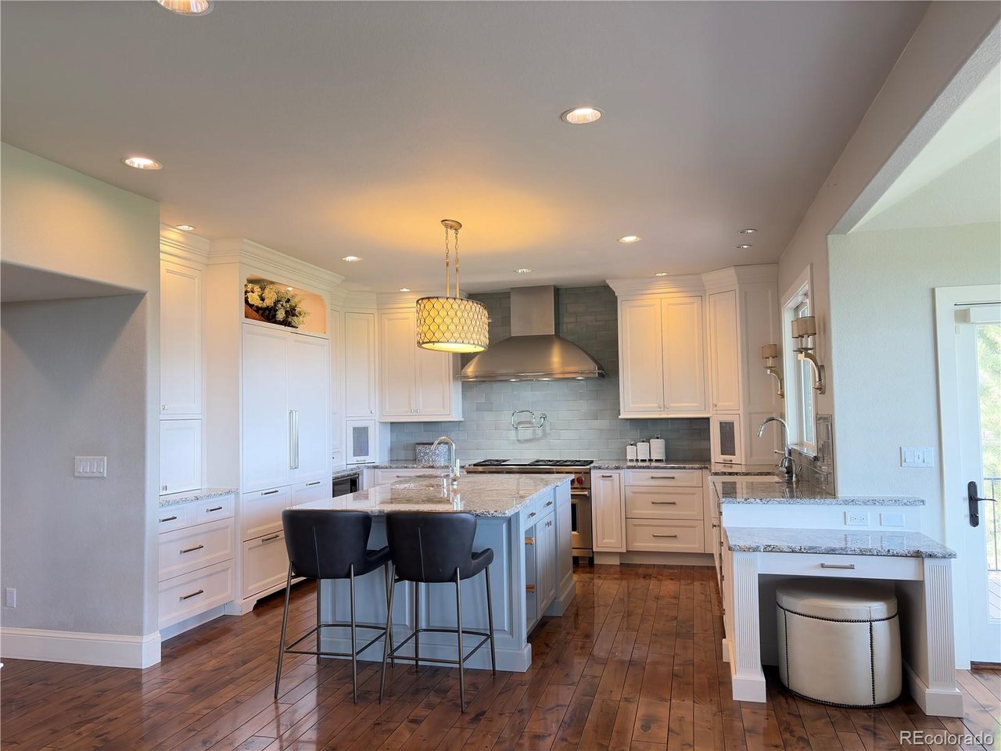
Exceptional golf course living with panoramic views of the Rocky Mountains, Denver Tech Center, and Downtown Denver skyline! Ideally situated along the 16th fairway of Lone Tree Golf Course in the private, gated Heritage Estates community, this extensively renovated home offers approximately 6,500 square feet with 6 bedrooms and 51/2 bathrooms. A circular driveway, three-car side-load garage, and beautifully manicured lawn create impressive curb appeal. At the heart of the home is a chef's kitchen featuring two side-by-side Sub-Zero refrigerators, a Wolf stove, commercial-grade ventilation hood, and high-end finishes. The kitchen was featured in Colorado Homes & Lifestyles and recognized as a Kitchen of the Year. The upper level features a spacious primary suite plus three additional bedrooms. A private main-level in-law suite is ideal for guests or multi-generational living. The finished walkout basement enjoys the same spectacular golf course, mountain, and city views as the main-level deck and includes a bar, additional bedroom and bath, plus flexible space for an office, recreation room, fitness area, or media room. Enjoy the beautifully manicured backyard, sweeping Rocky Mountain sunsets, golf course views, and the DTC and Downtown Denver skylines illuminated at night. Heritage Estates amenities include a swimming pool, club house, tennis and pickleball courts, and neighborhood access to hiking and walking trails. This extensively renovated home has been lovingly maintained by the owners since 2009, and has been non-smoking throughout their occupancy. Owner is a licensed Colorado real estate broker and is the listing agent.

$15,302/mo

Est. mortgage payment based on a $2,300,000 home price.

All estimates are provided by Luxury Presence for informational purposes only. Actual amounts may vary.

Additional information

MLS® ID
1683262

Interior Features

Bedrooms
6
Bathrooms
6
Fireplace
Yes
Cooling
Yes
Basement
Yes

Exterior Features

Lot Size
0.39 Acres

Other Property Details

Taxes
$13,665
Tax Frequency
Annually
Association Fee Frequency
Quarterly
Garage
Yes
View
Yes

Also listed on REColorado

MLS provider logo

Listings courtesy of Information and Real Estate Services, LLC (IRES) as distributed by MLS GRID

All information deemed reliable but not guaranteed and should be independently verified. All properties are subject to prior sale, change or withdrawal. Neither listing broker(s) nor Corken + Company shall be responsible for any typographical errors, misinformation, misprints and shall be held totally harmless. Properties displayed may be listed or sold by various participants in the MLS. 

Based on information submitted to the MLS GRID as of 3:31 AM UTC on 9/22/2026. All data is obtained from various sources and may not have been verified by broker or MLS GRID. Supplied Open House Information is subject to change without notice. All information should be independently reviewed and verified for accuracy. Properties may or may not be listed by the office/agent presenting the information.

©2026 Information and Real Estate Services, LLC (IRES). All rights reserved.

DMCA Notice 

Powered by Luxury Presence