Property photo 1
Property photo 2
Property photo 3
Property photo 4
Property photo 5
5 Beds
7 Baths
5,851 sqft

$3,795,000

457 S Vine St, Denver CO, 80209

Price per sqft$648.61
Built in2024
Property size5,851 sqft
Property typeResidential
Courtesy of Dominion Realty Group LLC, Sami Bookout Listing Contact: [email protected],720-260-6566

Overview

Active

Listed Sep 19, 2025

Updated 3 weeks ago

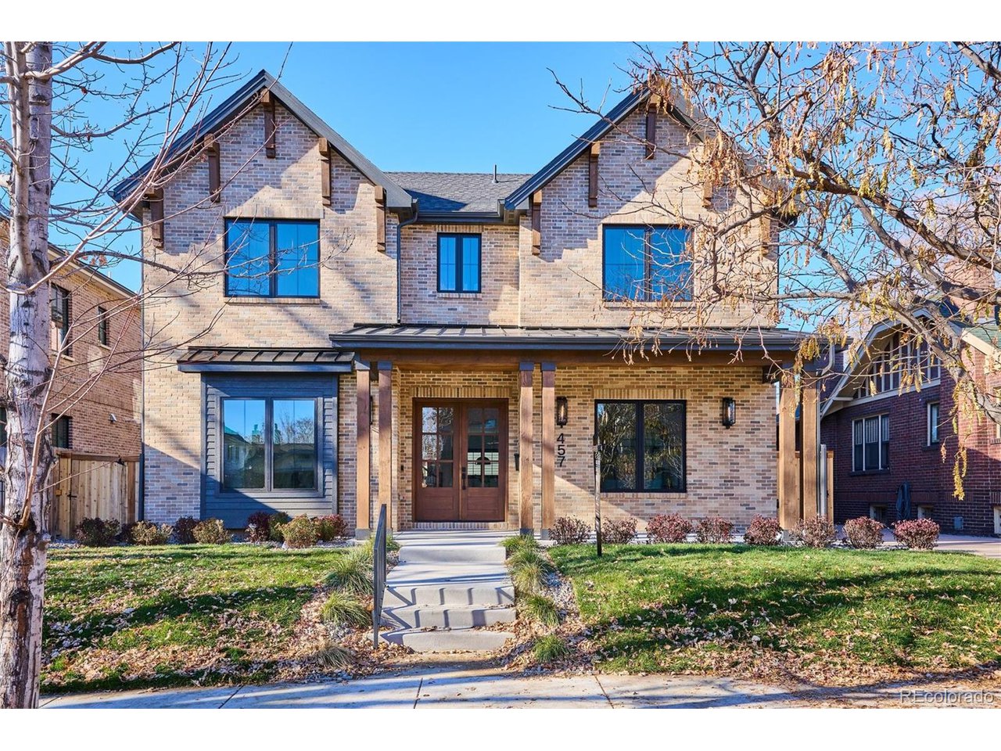
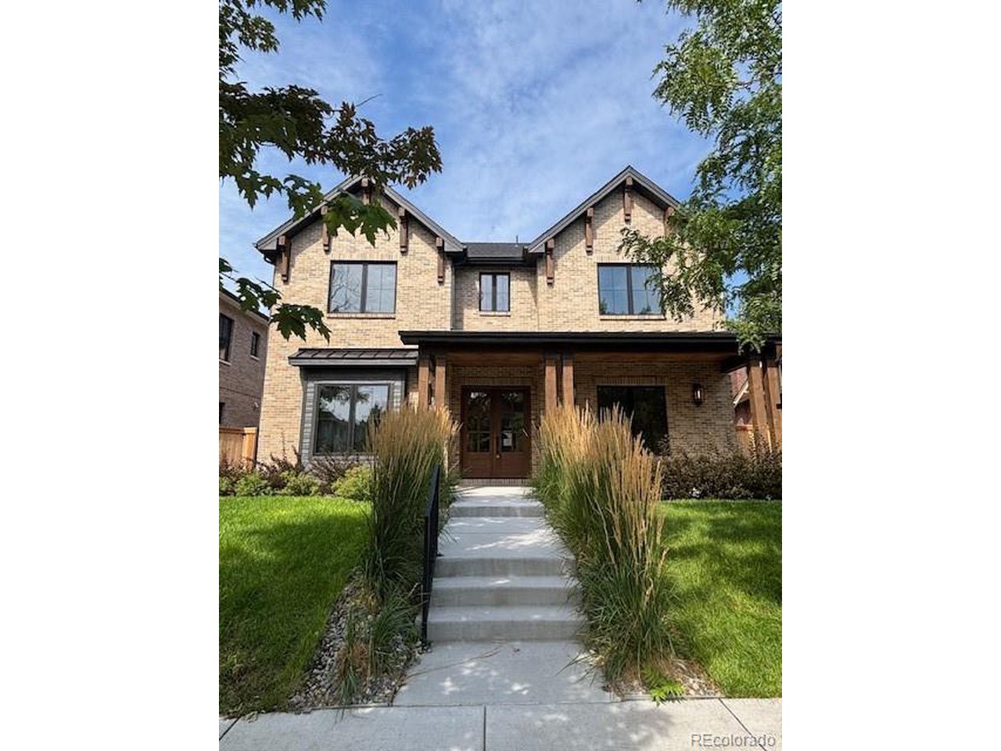
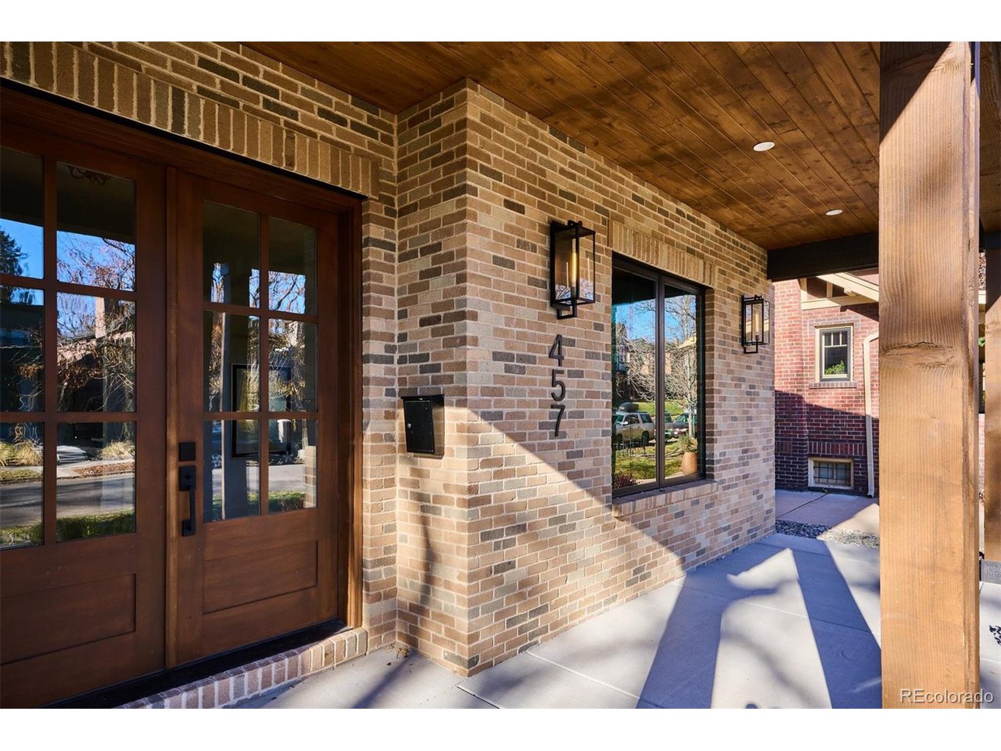
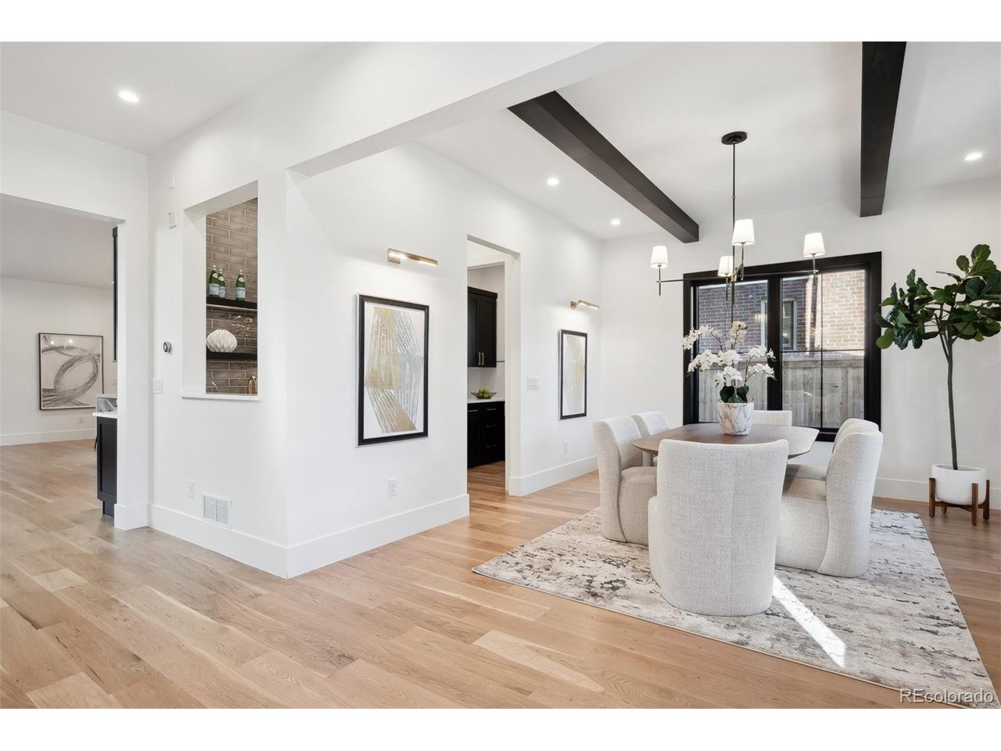
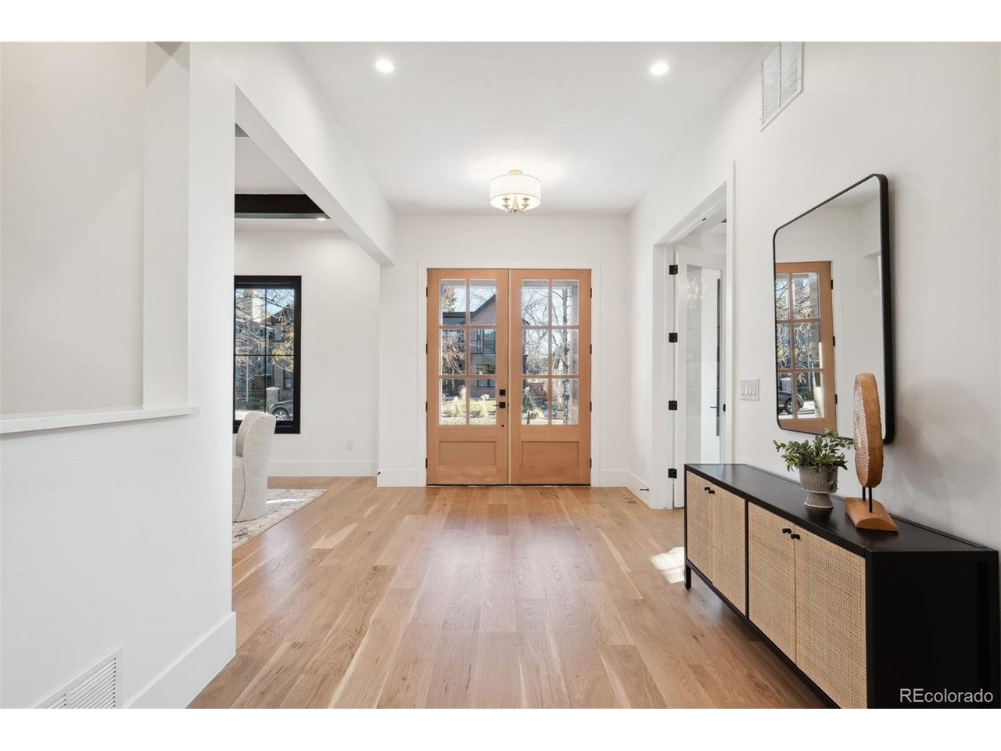
Experience the pinnacle of luxury living in this stunning new traditional-style home, ideally situated in the sought-after Washington Park neighborhood. Boasting over 5,800 square feet, 5 bedrooms, and 7 bathrooms, this exquisite property is thoughtfully designed for both comfort and sophistication. As you step inside, you're greeted by elegant white oak hardwood floors, a formal dining room perfect for memorable gatherings, and a spacious study offering inspiring views. The chef's kitchen features top-of-the-line Wolf Sub-Zero appliances, an oversized island, ample cabinetry, a built-in coffee maker, and an abundance of natural light pouring in through expansive windows and an accordion door that opens to the generous backyard. The mudroom includes a built-in dog wash, keeping your pets clean and your home pristine. Upstairs, the luxurious primary suite offers a spa-inspired retreat, complete with double rain head showers, a large walk-in closet, and a built-in wet bar with a beverage fridge. Each additional bedroom includes its own en-suite bathroom and walk-in closet, providing privacy and convenience for all. The finished basement is designed with entertaining in mind, showcasing a striking full bar with beautiful tile finishes and ample storage. Additional lower-level bedrooms and a powder bath offer cozy, welcoming accommodations for guests. Just blocks from Washington Park, this exceptional home blends timeless elegance with modern amenities-an extraordinary find you won't want to miss.

$25,248/mo

Est. mortgage payment based on a $3,795,000 home price.

All estimates are provided by Luxury Presence for informational purposes only. Actual amounts may vary.

Additional information

MLS® ID
4250526

Interior Features

Bedrooms
5
Bathrooms
7
Fireplace
Yes
Cooling
Yes
Heating
Yes
Basement
Yes

Exterior Features

Lot Size
0.14 Acres

Other Property Details

Taxes
$5,534
Tax Frequency
Annually
Garage
Yes

Also listed on REColorado

MLS provider logo

Listings courtesy of Information and Real Estate Services, LLC (IRES) as distributed by MLS GRID

All information deemed reliable but not guaranteed and should be independently verified. All properties are subject to prior sale, change or withdrawal. Neither listing broker(s) nor Corken + Company shall be responsible for any typographical errors, misinformation, misprints and shall be held totally harmless. Properties displayed may be listed or sold by various participants in the MLS. 

Based on information submitted to the MLS GRID as of 4:04 AM UTC on 9/3/2026. All data is obtained from various sources and may not have been verified by broker or MLS GRID. Supplied Open House Information is subject to change without notice. All information should be independently reviewed and verified for accuracy. Properties may or may not be listed by the office/agent presenting the information.

©2026 Information and Real Estate Services, LLC (IRES). All rights reserved.

DMCA Notice 

Powered by Luxury Presence