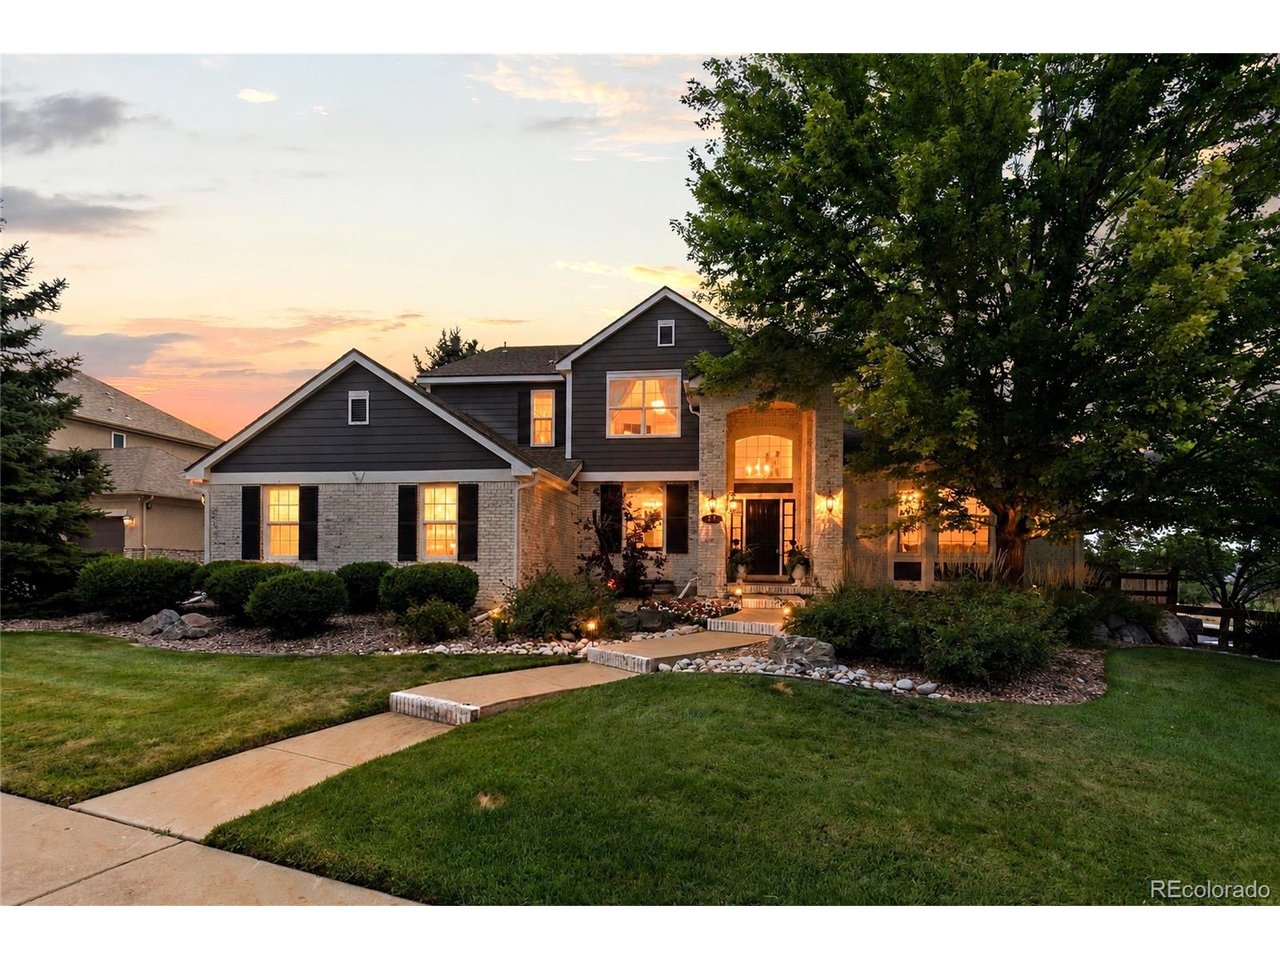
Property photo 1
Property photo 2
Property photo 3
Property photo 4
Property photo 5
4 Beds
5 Baths
4,328 sqft

$1,675,000

1660 Meyerwood Cir, Highlands Ranch CO, 80129

Price per sqft$387.01
Built in2003
Property size4,328 sqft
Property typeResidential
Courtesy of Compass - Denver, Jessica Northrop Listing Contact: [email protected],303-525-0200

Overview

Pending

Listed Aug 12, 2026

Updated Aug 20

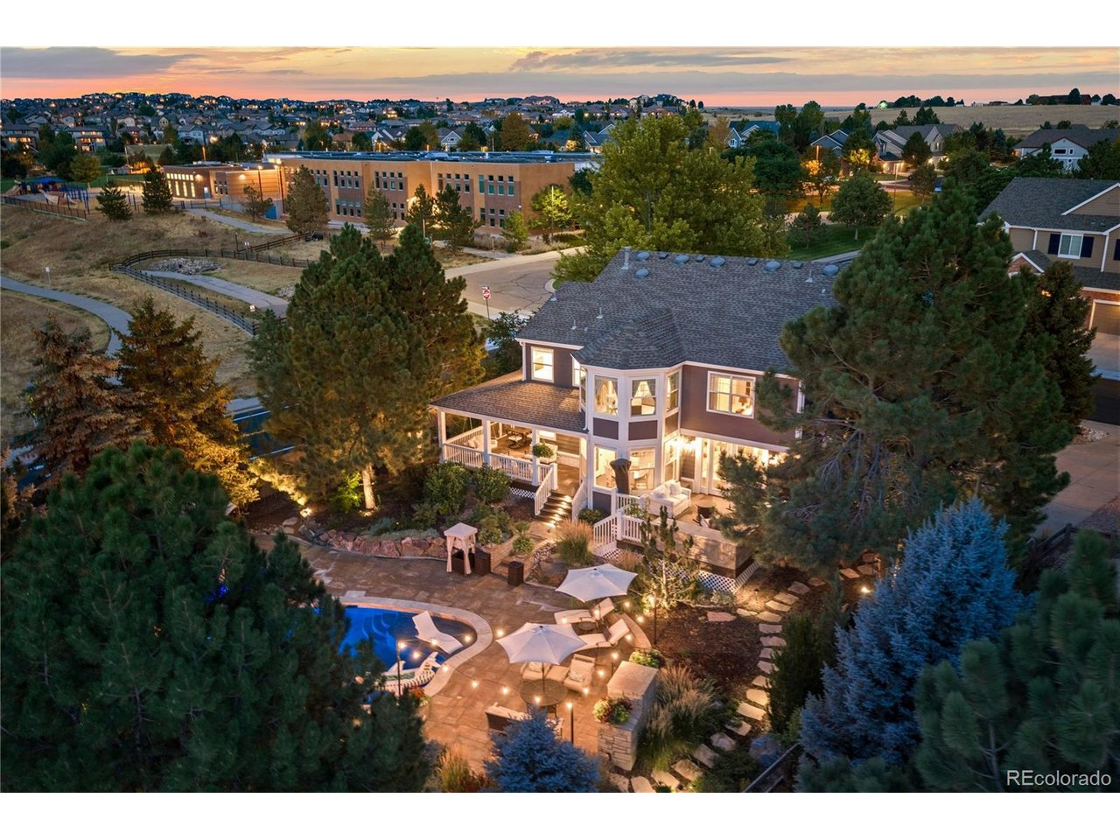
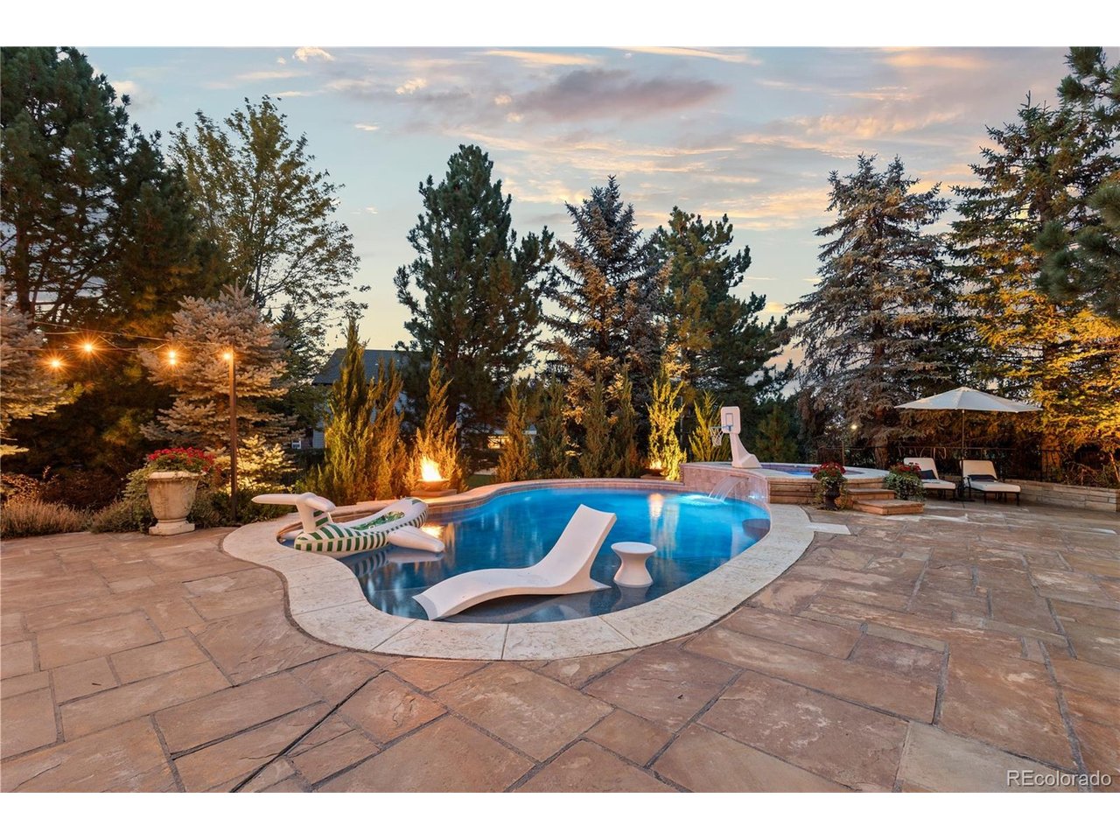
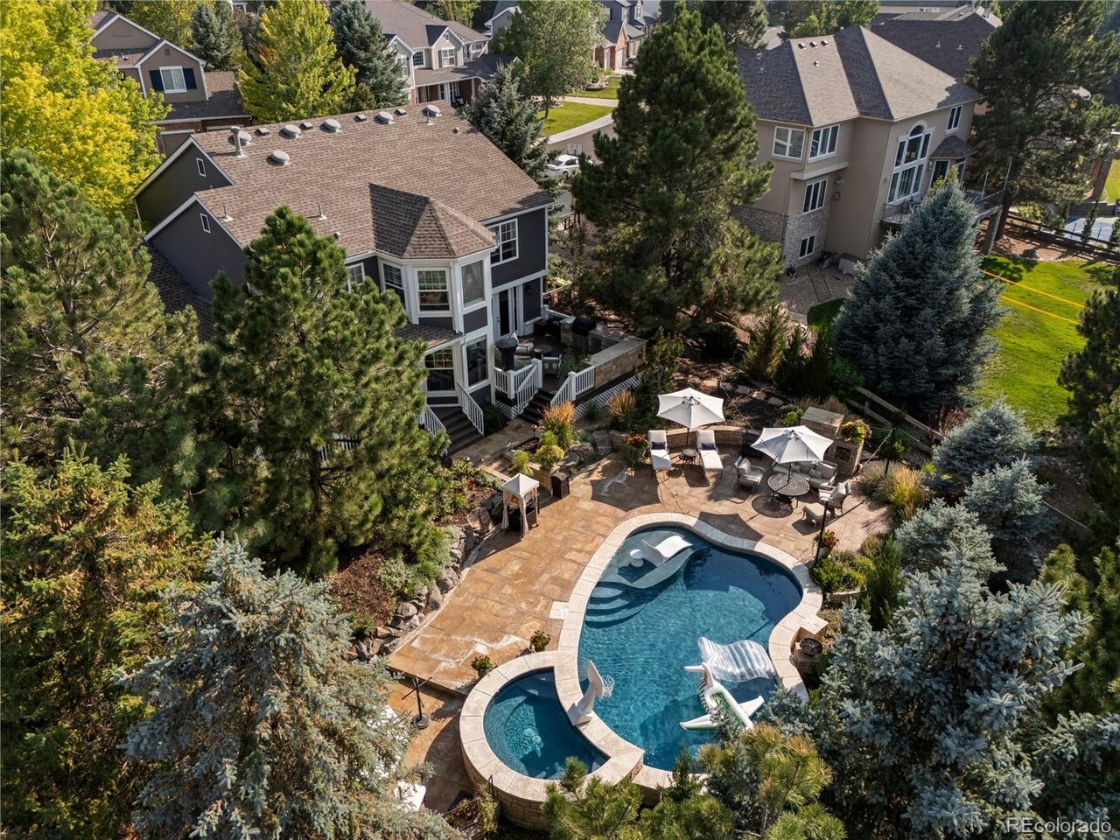
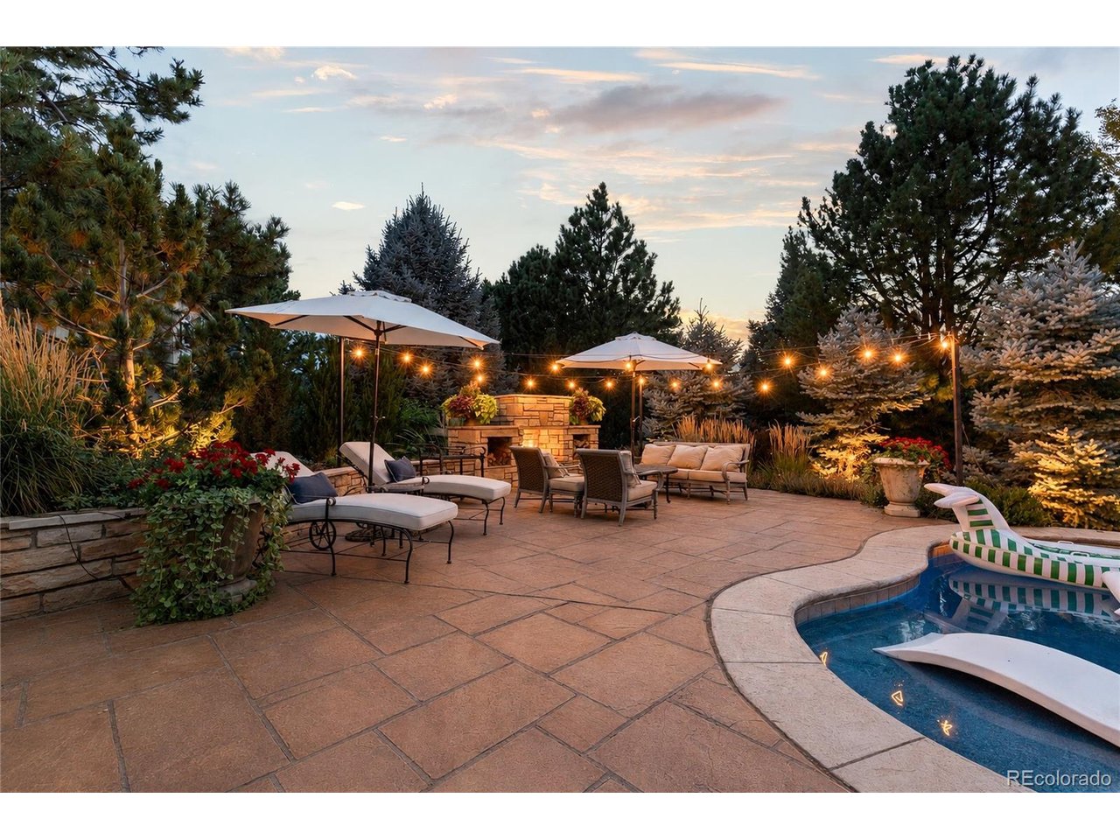
Set on a .33-acre lot in The Ridge at Weatherstone, this stately showpiece pairs timeless architecture with exceptional indoor-outdoor living and a backyard that feels like a private resort. A grand two-story foyer introduces light-filled interiors, rich hardwood floors, elegant millwork, and a graceful flow from room to room. Formal living and dining spaces set the stage for holidays and special occasions, while the updated kitchen and adjoining family room create an inviting everyday gathering place with a cozy fireplace, built-ins, and seamless access outdoors. A main-floor laundry room and abundant storage throughout add everyday ease. All four bedrooms are located upstairs, including an expansive primary suite with a sitting area and mountain views. Beautifully remodeled, the spa-like primary bath creates a luxurious retreat with a thoughtfully updated five-piece design. The backyard is truly the centerpiece of the home. A large saltwater pool and hot tub are surrounded by lush landscaping and an expansive stone patio, creating a private setting for long summer days and relaxed evenings. A built-in barbecue center, outdoor fireplace, and approximately 600 square feet of covered and open Trex decking provide multiple spaces to dine, lounge, and gather. The finished lower level extends the living space with a custom wet bar, generous storage, and flexible areas for movie nights, games, and guests. An attached three-car garage adds everyday convenience, while the sought-after location is just moments from Stone Mountain Elementary and all that Highlands Ranch has to offer. With refined interiors, exceptional privacy, mountain views, and a resort-like outdoor setting, this is a home designed to be enjoyed in every season.

$11,144/mo

Est. mortgage payment based on a $1,675,000 home price.

All estimates are provided by Luxury Presence for informational purposes only. Actual amounts may vary.

Additional information

MLS® ID
5533934

Interior Features

Bedrooms
4
Bathrooms
5
Fireplace
Yes
Cooling
Yes
Heating
Yes
Basement
Yes

Exterior Features

Lot Size
0.33 Acres

Other Property Details

Taxes
$9,164
Tax Frequency
Annually
Association Fee Frequency
Quarterly
Secondary Association Fee
$324
Secondary Association Fee Frequency
Quarterly
Garage
Yes
Pool
Yes

Also listed on REColorado

MLS provider logo

Listings courtesy of Information and Real Estate Services, LLC (IRES) as distributed by MLS GRID

All information deemed reliable but not guaranteed and should be independently verified. All properties are subject to prior sale, change or withdrawal. Neither listing broker(s) nor Corken + Company shall be responsible for any typographical errors, misinformation, misprints and shall be held totally harmless. Properties displayed may be listed or sold by various participants in the MLS. 

Based on information submitted to the MLS GRID as of 3:15 AM UTC on 8/20/2026. All data is obtained from various sources and may not have been verified by broker or MLS GRID. Supplied Open House Information is subject to change without notice. All information should be independently reviewed and verified for accuracy. Properties may or may not be listed by the office/agent presenting the information.

©2026 Information and Real Estate Services, LLC (IRES). All rights reserved.

DMCA Notice 

Powered by Luxury Presence