Property photo 1
Property photo 2
Property photo 3
Property photo 4
Property photo 5
4 Beds
4 Baths
3,360 sqft

$1,130,000

12040 Mosey Ln, Parker CO, 80138

Price per sqft$336.31
Built in2020
Property size3,360 sqft
Property typeResidential
Courtesy of Unique Homes LLC, Randy White Listing Contact: [email protected],303-253-5220

Overview

Active

Listed Jul 17, 2026

Updated 3 weeks ago

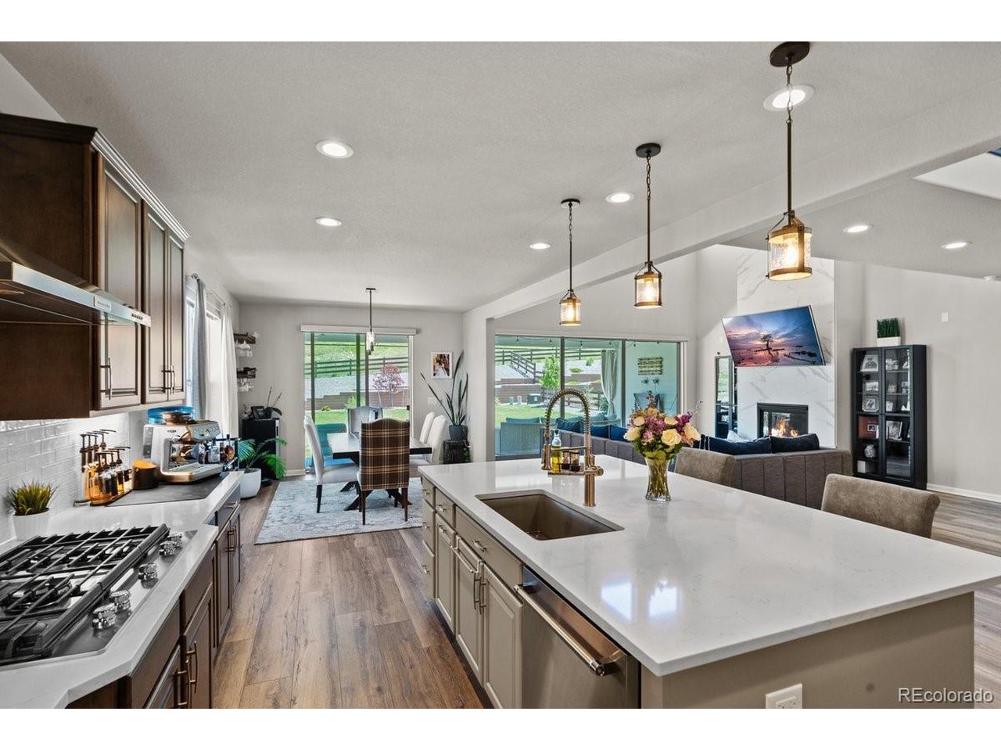
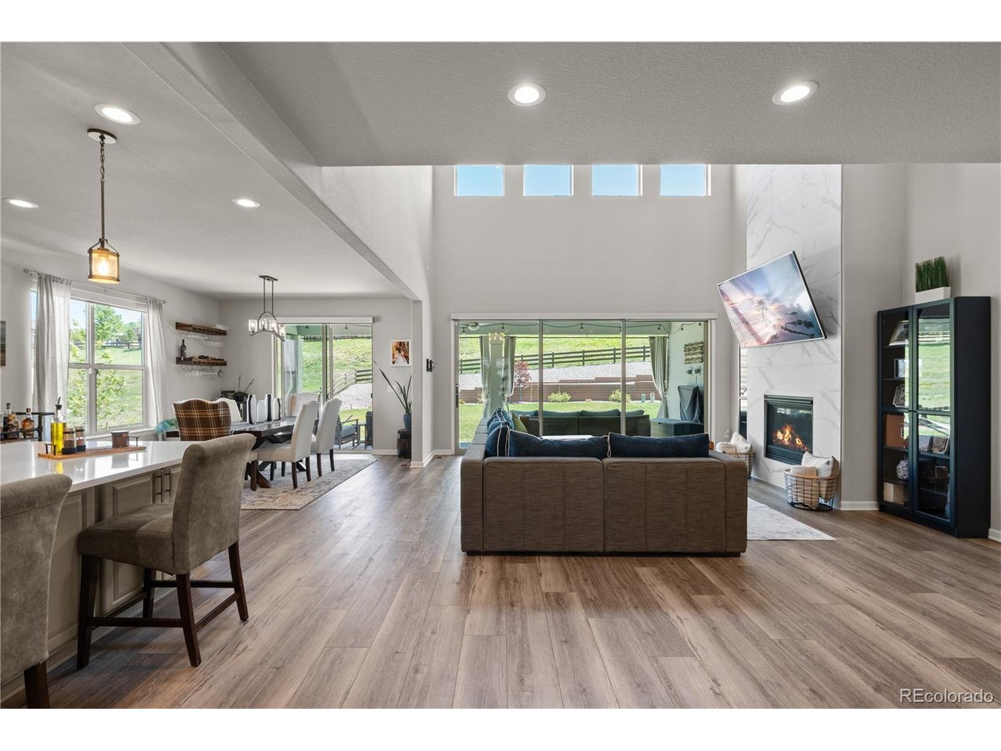
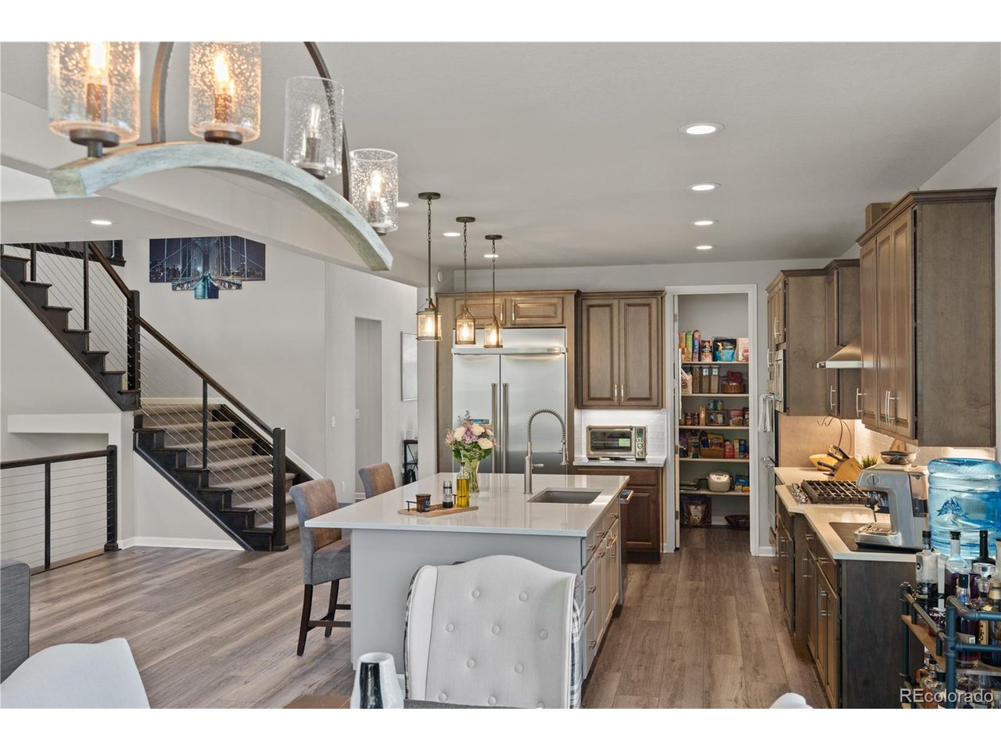
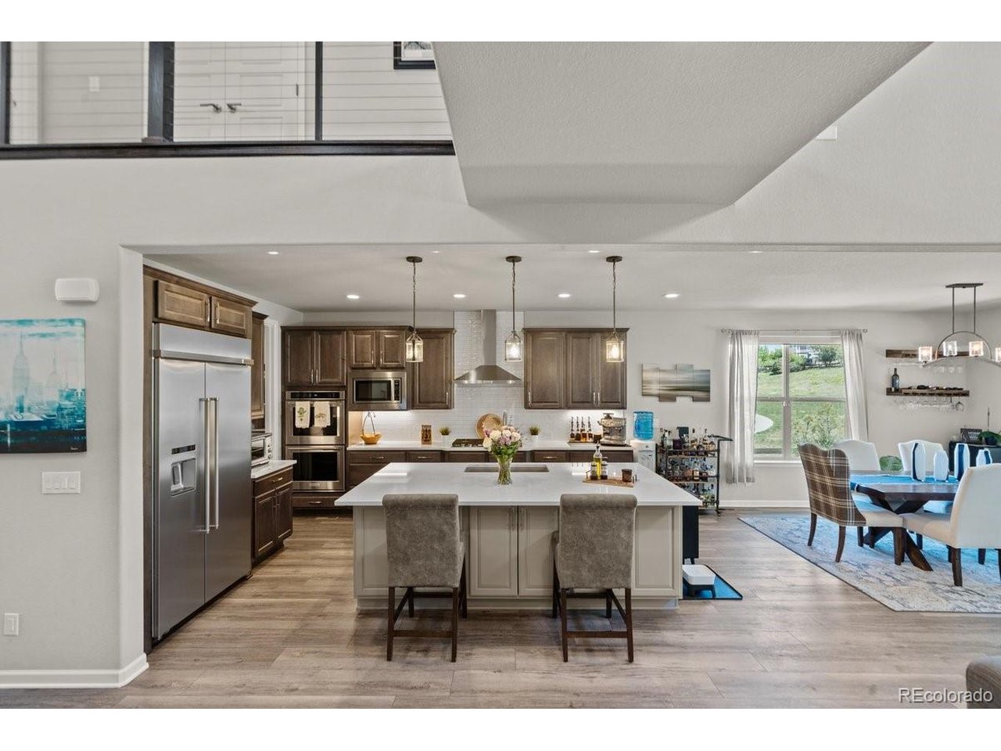
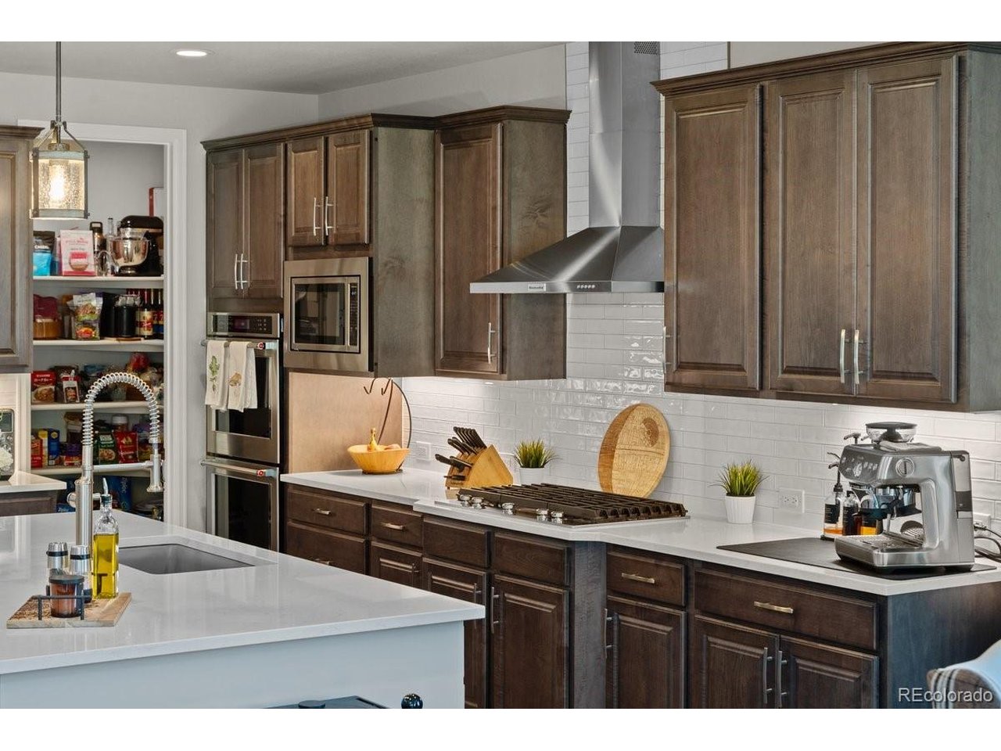
Welcome to your perfect family home in the highly sought-after Idyllwild community-where comfort, convenience, and connection come together beautifully. Situated on a spacious end lot, this stunning 4-bedroom, 4-bathroom home is located in the highly rated Douglas County School District and is just a short, easy walk to both the middle and high school-making busy mornings a breeze. You'll also love being steps away from the community pool and a local coffee shop, perfect for weekend outings and everyday enjoyment. Designed with families in mind, the open-concept floor plan creates a welcoming space for gathering, relaxing, and making lasting memories. The dramatic two-story great room, complete with a cozy fireplace, flows seamlessly into a chef's kitchen featuring high-end finishes, a built-in KitchenAid refrigerator, gas range, double ovens, and a large pantry-ideal for everything from weeknight dinners to holiday celebrations. A dedicated office with custom built-ins provides a quiet space for work, homework, or creative projects. The expanded primary suite is a peaceful retreat with a luxurious spa bathroom featuring a his and hers shower, vanities, and a grand oversized walk-in closet. Upstairs, the thoughtfully designed layout offers room for everyone. A spacious loft provides a second living area-ideal for a playroom, media space, or teen hangout. The additional three bedrooms are perfect for kids or guests-including a convenient Jack-and-Jill suite. Enjoy Colorado's beautiful seasons with both a large covered front porch and a spacious covered back patio, complete with a grand sliding door that creates effortless indoor-outdoor living-perfect for family barbecues and playtime in the yard. The unfinished basement offers endless opportunities to grow with your family, whether you envision a home gym, additional bedrooms, or a recreation space. ASSUMABLE VA LOAN AT 1.75% FIXED

$7,518/mo

Est. mortgage payment based on a $1,130,000 home price.

All estimates are provided by Luxury Presence for informational purposes only. Actual amounts may vary.

Additional information

MLS® ID
5864622

Interior Features

Bedrooms
4
Bathrooms
4
Fireplace
Yes
Cooling
Yes
Heating
Yes
Basement
No

Exterior Features

Lot Size
0.42 Acres

Other Property Details

Taxes
$6,412
Tax Frequency
Annually
Association Fee Frequency
Monthly
Garage
Yes

Also listed on REColorado

MLS provider logo

Listings courtesy of Information and Real Estate Services, LLC (IRES) as distributed by MLS GRID

All information deemed reliable but not guaranteed and should be independently verified. All properties are subject to prior sale, change or withdrawal. Neither listing broker(s) nor Corken + Company shall be responsible for any typographical errors, misinformation, misprints and shall be held totally harmless. Properties displayed may be listed or sold by various participants in the MLS. 

Based on information submitted to the MLS GRID as of 4:39 AM UTC on 9/8/2026. All data is obtained from various sources and may not have been verified by broker or MLS GRID. Supplied Open House Information is subject to change without notice. All information should be independently reviewed and verified for accuracy. Properties may or may not be listed by the office/agent presenting the information.

©2026 Information and Real Estate Services, LLC (IRES). All rights reserved.

DMCA Notice 

Powered by Luxury Presence