
Property photo 1
Property photo 2
Property photo 3
Property photo 4
Property photo 5
4 Beds
3 Baths
3,512 sqft

$2,150,000

1863 Wazee St 1G, Denver CO, 80202

Price per sqft$612.19
Built in1930
Property size3,512 sqft
Property typeCondominium
Courtesy of Compass - Denver, Mitch Lazar Listing Contact: [email protected],720-507-4448

Overview

Active

Listed Sep 3, 2026

Updated 10 days ago

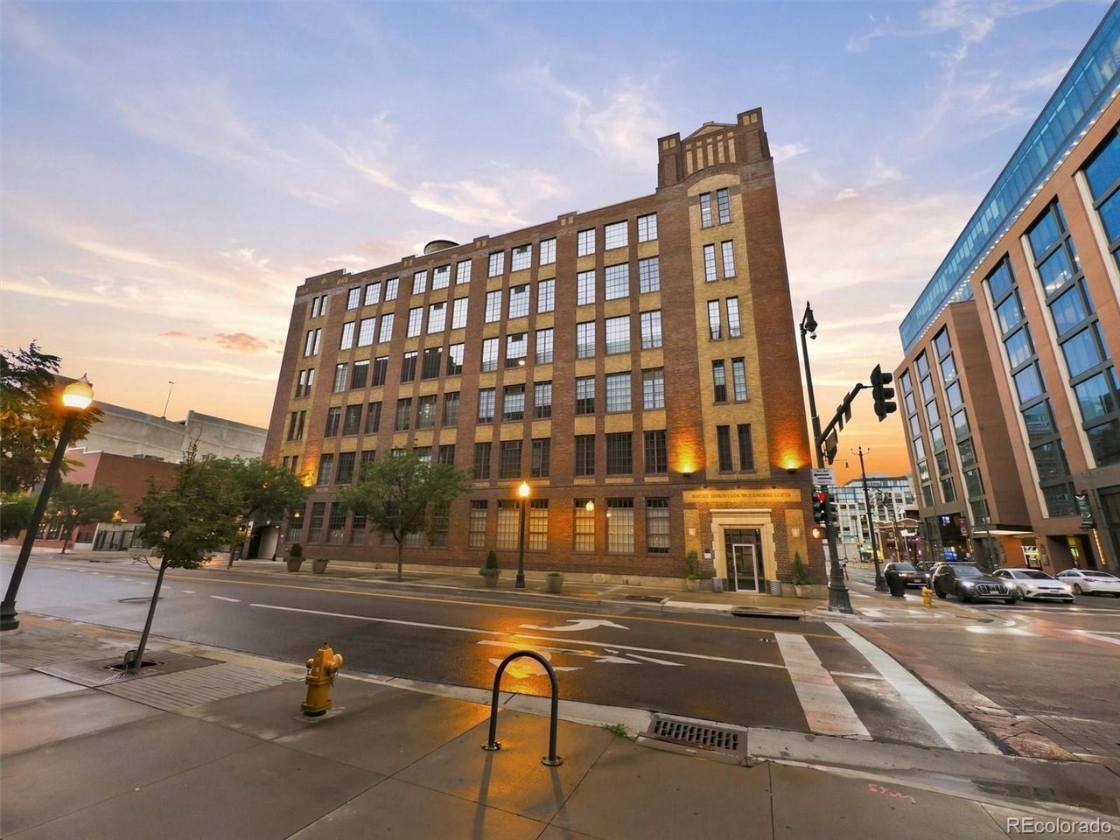
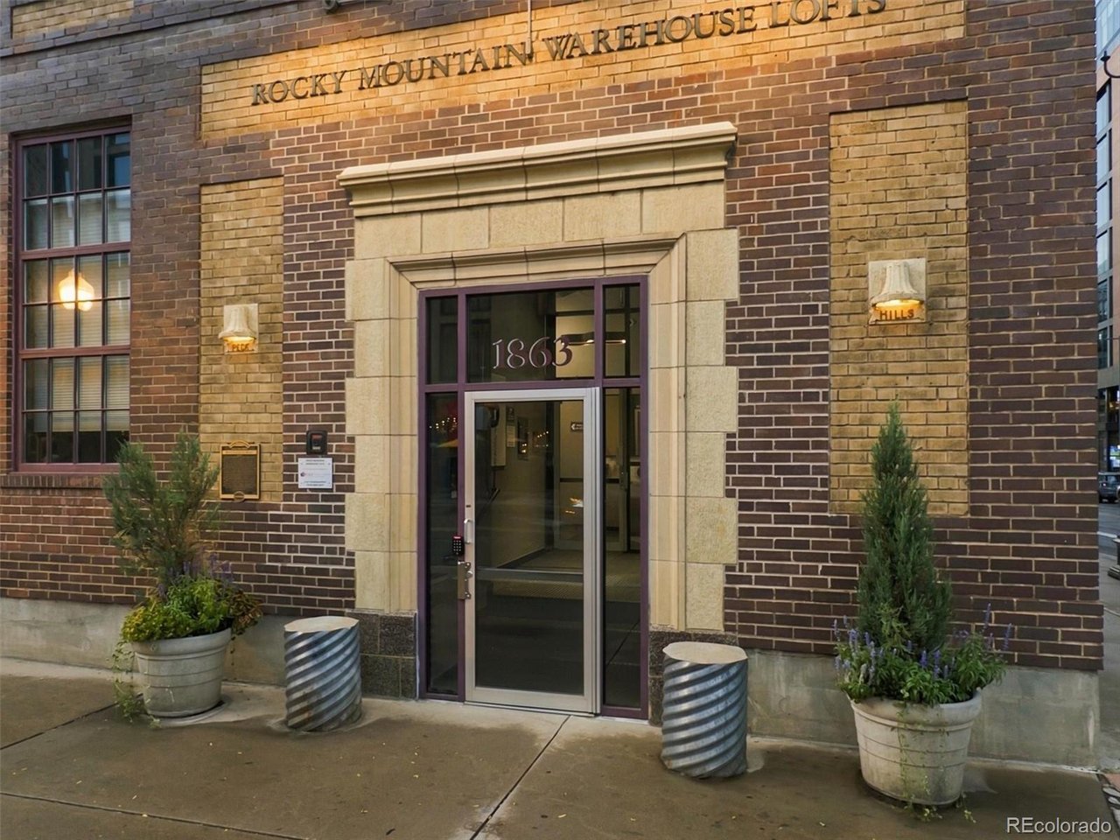
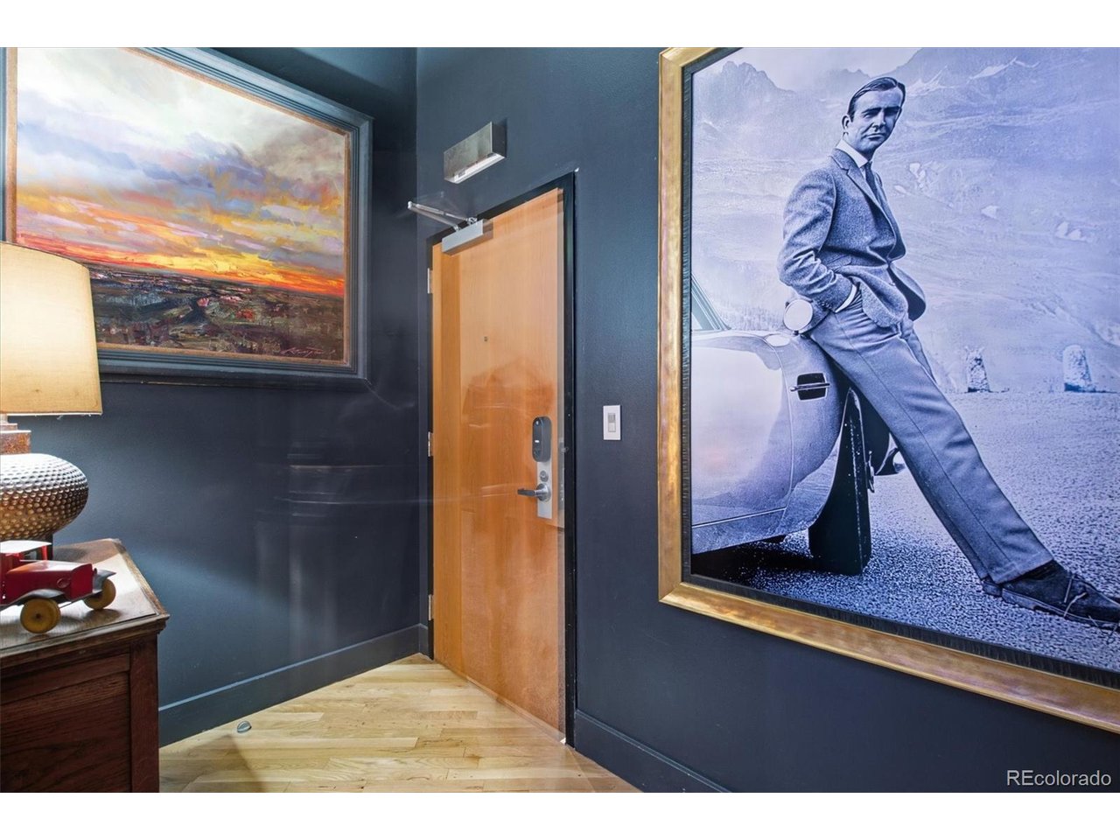
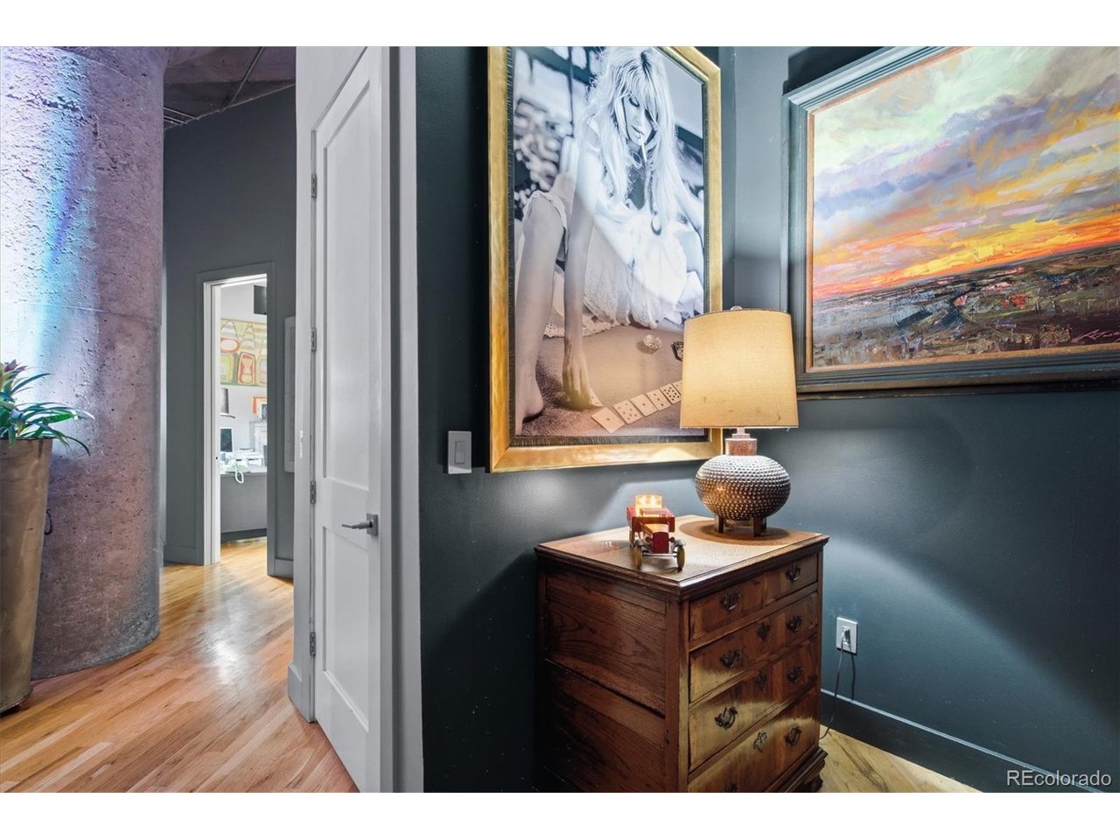
This remarkable 3,500+ square-foot residence in the heart of Denver showcases an industrial-urban design unlike anything else on the market. Set directly across from McGregor Square and the Milk Market, it offers secure, private access from the garage straight into the home, plus separate entries at the main entrance and off Wazee Street. It's an ideal layout that makes it easy to lease the lower level as a fully independent apartment. Housed in the historic Rocky Mountain Warehouse Lofts, this 1930s brick warehouse has been reimagined through a incredible, top-to-bottom renovation built for modern LoDo living. The 4 bedroom 3 bath loft spans more than 3500 square feet across two dramatic levels. Soaring ceilings, exposed brick, timber and concrete columns, and oversized factory windows framed in custom metalwork give the great room striking character and an added layer of security. Custom metalwork on two of the primary windows allows them to stay open safely all day for fresh air and city views. At the center of the home is a chef's kitchen appointed with dual Thermador ovens, a dishwasher, beverage cooler, warming drawer, and a Thermador refrigerator. The main level holds a luxurious primary suite with floor-to-ceiling windows overlooking the living room, featuring a large primary bath, and a soaring custom metal work walk in closet. Downstairs is a full apartment with a built-in custom Murphy bed, living room, additional bedroom, and beautifully designed bath with direct access to the two attached garage parking spaces. The entire level can be locked off from the main floor, making it ideal for a home business, private office, or rental suite. The elevator building is secured by double entry doors. The home also features roof access to a shared entertaining space overlooking the Denver skyline for beautiful sunsets and evening gatherings. For anyone seeking ultimate luxury loft living, it rarely gets better than this! *Virtually Staged Dining Room Table*

$14,304/mo

Est. mortgage payment based on a $2,150,000 home price.

All estimates are provided by Luxury Presence for informational purposes only. Actual amounts may vary.

Additional information

MLS® ID
1932092

Interior Features

Bedrooms
4
Bathrooms
3
Fireplace
Yes
Cooling
Yes
Heating
Yes
Basement
No

Other Property Details

Taxes
$7,753
Tax Frequency
Annually
Association Fee Frequency
Yearly
Garage
Yes
Pets Allowed
Yes

Also listed on REColorado

MLS provider logo

Listings courtesy of Information and Real Estate Services, LLC (IRES) as distributed by MLS GRID

All information deemed reliable but not guaranteed and should be independently verified. All properties are subject to prior sale, change or withdrawal. Neither listing broker(s) nor Corken + Company shall be responsible for any typographical errors, misinformation, misprints and shall be held totally harmless. Properties displayed may be listed or sold by various participants in the MLS. 

Based on information submitted to the MLS GRID as of 4:20 AM UTC on 9/20/2026. All data is obtained from various sources and may not have been verified by broker or MLS GRID. Supplied Open House Information is subject to change without notice. All information should be independently reviewed and verified for accuracy. Properties may or may not be listed by the office/agent presenting the information.

©2026 Information and Real Estate Services, LLC (IRES). All rights reserved.

DMCA Notice 

Powered by Luxury Presence